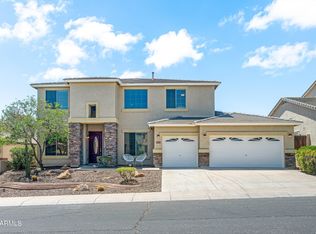
PRICED TO SELL!! SHORT TERM RENTAL ALLOWED!! Don't miss this beautifully upgraded home in a desirable gated community! With over $150,000 in recent improvements, this property features brand-new A/C units, updated flooring, 2025 window blinds, a security door, RV gate, dedicated A/C units in select bedrooms, a spacious 4-car garage, and secure RV parking. The stunning backyard is designed for entertaining with a newly built pool and spa, travertine pavers, and a custom outdoor BBQ area. Conveniently located near State Farm Stadium, Westgate Entertainment District, shopping, dining, and easy freeway access, this home offers the perfect combination of luxury, comfort, and convenience.
For sale
Price cut: $15K (8/1)
$735,000
5634 N 82ND Avenue, Glendale, AZ 85303
5beds
3,186sqft
:
Get pre-qualified$4,544/mo
Single Family Residence
Built in 2004
0.46 Acres Lot
$-- Zestimate®
$231/sqft
$165/mo HOA
What's special
Secure rv parkingRv gateUpdated flooringBeautifully upgraded homeSecurity doorTravertine paversCustom outdoor bbq area
- 84 days |
- 705 |
- 48 |
Zillow last checked:
Listing updated:
Listed by:
Ailin Sidney 602-800-4946,
Citiea
Source: ARMLS,MLS#: 7036108
Facts & features
Interior
Bedrooms & bathrooms
- Bedrooms: 5
- Bathrooms: 3
- Full bathrooms: 3
Heating
- Natural Gas
Cooling
- Central Air, Ceiling Fan(s), Programmable Thmstat
Appliances
- Included: Built-in Microwave, Disposal, Gas Range, Gas Oven
Features
- Granite Counters, Double Vanity, Eat-in Kitchen, 9+ Flat Ceilings, Kitchen Island, Full Bth Master Bdrm, Separate Shwr & Tub
- Flooring: Laminate, Tile
- Has basement: No
- Has fireplace: No
Interior area
- Total structure area: 3,186
- Total interior livable area: 3,186 sqft
Property
Parking
- Total spaces: 8
- Parking features: RV Access/Parking, RV Gate, Garage Door Opener
- Garage spaces: 4
- Uncovered spaces: 4
Features
- Stories: 1
- Exterior features: Balcony
- Has private pool: Yes
- Pool features: Outdoor Pool
- Has spa: Yes
- Spa features: Private
- Fencing: Block
Lot
- Size: 0.46 Acres
- Features: Gravel/Stone Front, Synthetic Grass Back
Details
- Parcel number: 10210202
Construction
Type & style
- Home type: SingleFamily
- Architectural style: Ranch
- Property subtype: Single Family Residence
Materials
- Stucco, Wood Frame
- Roof: Tile
Condition
- Year built: 2004
Details
- Builder name: Nicolas Homes
Utilities & green energy
- Sewer: Public Sewer
- Water: City Water
Community & HOA
Community
- Features: Gated
- Subdivision: MISSOURI ESTATES
HOA
- Has HOA: Yes
- Services included: Maintenance Grounds, Street Maint
- HOA fee: $165 monthly
- HOA name: Integrity 1st Prop.
- HOA phone: 623-748-7595
Location
- Region: Glendale
Financial & listing details
- Price per square foot: $231/sqft
- Tax assessed value: $549,100
- Annual tax amount: $4,218
- Date on market: 5/16/2026
- Cumulative days on market: 66 days
- Listing terms: Cash,Conventional,FHA,VA Loan
- Ownership: Fee Simple
Estimated market value
Not available
Estimated sales range
Not available
Not available
Price history
| Date | Event | Price |
|---|---|---|
| 8/1/2026 | Price change | $735,000-2%$231/sqft |
Source:  ARMLS #7036108 Report a problem ARMLS #7036108 Report a problem | ||
| 6/11/2026 | Price change | $750,000-2%$235/sqft |
Source: ARMLS #7036108 Report a problem | ||
| 6/2/2026 | Listed for sale | $765,000$240/sqft |
Source: ARMLS #7036108 Report a problem | ||
| 5/15/2026 | Sold | $765,000-1.3%$240/sqft |
Source: ARMLS #6973176 Report a problem | ||
| 5/15/2026 | Pending sale | $775,000$243/sqft |
Source: ARMLS #6973176 Report a problem | ||
| 3/25/2026 | Price change | $775,000-1.3%$243/sqft |
Source: ARMLS #6973176 Report a problem | ||
| 2/20/2026 | Price change | $785,000-1.9%$246/sqft |
Source: ARMLS #6973176 Report a problem | ||
| 1/23/2026 | Listed for sale | $800,000$251/sqft |
Source: ARMLS #6973176 Report a problem | ||
| 1/23/2026 | Listing removed | $800,000$251/sqft |
Source: ARMLS #6943831 Report a problem | ||
| 12/9/2025 | Price change | $800,000-1.2%$251/sqft |
Source: ARMLS #6943831 Report a problem | ||
| 12/2/2025 | Price change | $810,000-0.6%$254/sqft |
Source: ARMLS #6943831 Report a problem | ||
| 11/5/2025 | Price change | $815,000-1.8%$256/sqft |
Source: ARMLS #6824158 Report a problem | ||
| 8/5/2025 | Price change | $830,000+3.1%$261/sqft |
Source: ARMLS #6824158 Report a problem | ||
| 7/31/2025 | Price change | $805,000-5.3%$253/sqft |
Source: ARMLS #6824158 Report a problem | ||
| 7/16/2025 | Price change | $850,000+3.7%$267/sqft |
Source: ARMLS #6824158 Report a problem | ||
| 6/18/2025 | Price change | $820,000-1.2%$257/sqft |
Source: ARMLS #6824158 Report a problem | ||
| 6/8/2025 | Price change | $830,000-0.6%$261/sqft |
Source: ARMLS #6824158 Report a problem | ||
| 5/3/2025 | Price change | $835,000-0.6%$262/sqft |
Source: ARMLS #6824158 Report a problem | ||
| 4/17/2025 | Price change | $840,000-1.2%$264/sqft |
Source: ARMLS #6824158 Report a problem | ||
| 3/31/2025 | Price change | $850,000-1.7%$267/sqft |
Source: ARMLS #6824158 Report a problem | ||
| 3/17/2025 | Price change | $865,000-0.6%$272/sqft |
Source: ARMLS #6824158 Report a problem | ||
| 2/21/2025 | Listed for sale | $870,000+102.3%$273/sqft |
Source: ARMLS #6824158 Report a problem | ||
| 9/7/2015 | Listing removed | $430,000$135/sqft |
Source: Realty ONE Group #5271411 Report a problem | ||
| 7/24/2015 | Price change | $430,000-4.4%$135/sqft |
Source: Realty ONE Group #5271411 Report a problem | ||
| 4/27/2015 | Listed for sale | $450,000+43.9%$141/sqft |
Source: Realty ONE Group #5271411 Report a problem | ||
| 3/22/2005 | Sold | $312,745+1750.6%$98/sqft |
Source: Public Record Report a problem | ||
| 5/24/1996 | Sold | $16,900$5/sqft |
Source: Public Record Report a problem | ||
Public tax history
| Year | Property taxes | Tax assessment |
|---|---|---|
| 2025 | $4,156 +4.1% | $54,910 -11% |
| 2024 | $3,994 +10.3% | $61,710 +98.6% |
| 2023 | $3,620 -1% | $31,075 -23.3% |
| 2022 | $3,656 -0.8% | $40,530 +16.1% |
| 2021 | $3,684 +1% | $34,910 +4.8% |
| 2020 | $3,647 +4.3% | $33,310 +5.4% |
| 2019 | $3,496 | $31,600 +6.8% |
| 2018 | $3,496 -1.4% | $29,600 +6.1% |
| 2017 | $3,547 +11.7% | $27,900 +0.4% |
| 2016 | $3,174 +4% | $27,780 +8.8% |
| 2015 | $3,052 | $25,530 +26.6% |
| 2014 | -- | $20,170 +10.8% |
| 2013 | -- | $18,210 -11.1% |
| 2012 | -- | $20,480 -5% |
| 2011 | -- | $21,560 -13.5% |
| 2010 | -- | $24,920 -34.8% |
| 2009 | -- | $38,250 -14.1% |
| 2008 | -- | $44,550 +28.2% |
| 2007 | -- | $34,750 +44.5% |
| 2006 | -- | $24,050 +311.8% |
| 2005 | -- | $5,840 |
Find assessor info on the county website
Monthly payment
Est. payment
Payment breakdown
Explore the cost of this home by adjusting the details. Changes won't be saved.Climate risks
Neighborhood: Missouri Estates
Nearby schools
GreatSchools rating
- 8/10Discovery SchoolGrades: K-8Distance: 0.9 mi
- 8/10Independence High SchoolGrades: 9-12Distance: 1.2 mi
Schools provided by the listing agent
- Elementary: Desert Spirit
- Middle: Glendale Landmark School
- High: Glendale High School
- District: Glendale Elementary District
Source: ARMLS. This data may not be complete. We recommend contacting the local school district to confirm school assignments for this home.
- $714,5005 bd3 ba3.1k sqft5626 N 82nd Ave, Glendale, AZ 85303Off Market
- $770,3004 bd3 ba3.1k sqft5702 N 82nd Ave, Glendale, AZ 85303Off Market
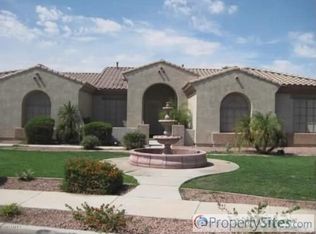
- $810,0006 bd3 ba3.1k sqft8115 W San Miguel Ave, Glendale, AZ 85303For Sale
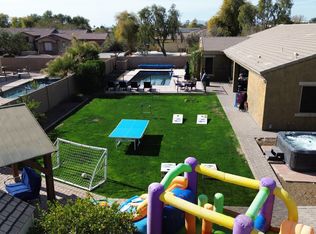
- $1,680,4006 bd5 ba8.2k sqft5619 N 83rd Ave, Glendale, AZ 85303Off Market

- $706,0000.77 acres5615 N 83rd Ave, Glendale, AZ 85303Off Market
- $656,900-- bd3 ba2.7k sqft8110 W San Juan Ave, Glendale, AZ 85303Off Market
- $675,500-- bd3 ba3.2k sqft8124 W San Miguel Ave, Glendale, AZ 85303Off Market
- $606,800-- bd3 ba2.8k sqft8208 W San Juan Ave, Glendale, AZ 85303Off Market
A local agent can set up tours, give advice and negotiate with sellers.
Similar homes
- $449,5004 bd3 ba1.9k sqft7754 W MARLETTE Avenue, Glendale, AZ 85303For Sale
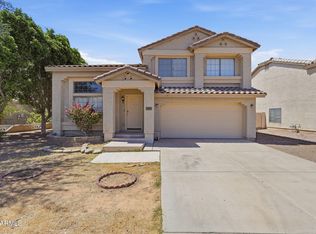 MLS ID #7052889, Brian C Horton, Mainstay Brokerage. ARMLS
 - $490,0004 bd2 ba2.6k sqft8365 W BERRIDGE Lane, Glendale, AZ 85305For Sale
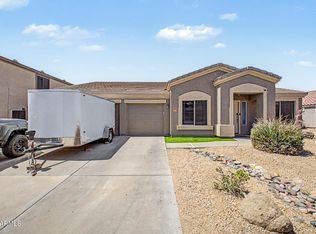 MLS ID #7034895, Brayan Villegas Leon, A.Z. & Associates. ARMLS
 - $740,0005 bd4 ba3.6k sqft6619 W CORDIA Lane, Phoenix, AZ 85083For Sale
 MLS ID #7062000, Francisco Vallecillos, Barrett Real Estate. ARMLS
 - $665,0005 bd3 ba3.3k sqft8216 W CROCUS Drive, Peoria, AZ 85381For Sale
 MLS ID #7026307, Terry Swartz, My Home Group Real Estate. ARMLS
 - $650,0004 bd2 ba2.3k sqft21096 N 64TH Avenue, Glendale, AZ 85308For SaleMLS ID #7062688, Matt M. Borkowski, HomeSmart. ARMLS
- $725,0004 bd4 ba3k sqft19222 W DENTON Street, Litchfield Park, AZ 85340For SaleMLS ID #7050079, Melissa Stull, West USA Realty. ARMLS
- $519,5004 bd3 ba2.8k sqft6814 N 88TH Lane, Glendale, AZ 85305For SaleMLS ID #7025282, Tamara Nelson, Realty ONE Group. ARMLS
- $439,0005 bd3 ba2k sqft7134 N 127TH Drive, Glendale, AZ 85307For SaleMLS ID #7063469, Carol Thomas, Keller Williams Arizona Realty. ARMLS
- $580,0005 bd3 ba3.1k sqft12816 W VISTA PASEO Drive, Litchfield Park, AZ 85340For SaleMLS ID #7063706, Cristina A Pulido, Real Broker. ARMLS
- $695,0004 bd3 ba3k sqft8370 W SPUR Drive, Peoria, AZ 85383For SaleMLS ID #7039205, Angie Koehle, HomeSmart. ARMLS
- $765,0004 bd3 ba2.7k sqft25040 N 44TH Avenue, Phoenix, AZ 85083For SaleMLS ID #7054534, Zachary Malito, My Home Group Real Estate. ARMLS
- $599,0004 bd3 ba2.7k sqft14901 W DREYFUS Street, Surprise, AZ 85379For SaleMLS ID #7062983, Dunia T Galal, West USA Realty. ARMLS
- $674,0005 bd4 ba3.2k sqft16195 W Glenrosa Avenue, Goodyear, AZ 85395For SaleMLS ID #7013372, Adam Bowman, Compass. ARMLS
- $649,9005 bd3 ba2.7k sqft25121 N 55TH Drive, Phoenix, AZ 85083For SaleMLS ID #7061962, Ann Cassero, RE/MAX Desert Showcase. ARMLS
- $630,0004 bd3 ba2.5k sqft19045 W MERCER Lane, Surprise, AZ 85388For SaleMLS ID #7061555, Arvid Peterson, eXp Realty. ARMLS
- $739,0003 bd3 ba2.6k sqft16231 W CHEERY LYNN Road, Goodyear, AZ 85395For SaleMLS ID #7004029, Jennifer J Polansky, Realty ONE Group. ARMLS
- $749,9005 bd4 ba4k sqft27322 N 53RD Drive, Phoenix, AZ 85083For SaleMLS ID #7050325, Alex Abraham, Unique Legacy Realty. ARMLS
- $785,0005 bd4 ba3.4k sqft2975 N SUMMER Street, Buckeye, AZ 85396For SaleMLS ID #7037956, Carin S Nguyen, Real Broker. ARMLS
- $765,0004 bd3 ba3k sqft27713 N 57TH Drive, Phoenix, AZ 85083For SaleMLS ID #7030506, Tammie Malone, West USA Realty. ARMLS
- $575,0005 bd3 ba2.3k sqft27780 N 90TH Lane, Peoria, AZ 85383For SaleMLS ID #7055136, Isela Felix, eXp Realty. ARMLS
