Take advantage of a temporary 2%/1% interest rate buydown for first 24 months with seller lending partner. Buyer is not required to use the preferred lender to purchase the property. Ask the listing agent for details. The massive great room is perfect for gatherings. Featuring a 2-room guest suite w/ full bath, linen, walk-in closet, 3 bedrooms + open flex space that can easily convert to 4 or even 5 bedrooms! The entertainer's kitchen boasts an extended island. White plantation shutters throughout. Paver driveway, private front courtyard, extended rear patio leading to a 1,476 sq ft Super Garage-a 4-car tandem / RV garage, fully insulated with AC! RV gate for parking 2 RVs, 2-50-amp RV outlets in the garage and rear lot. Dive into the custom heated/cooled saltwater pool and hot tub.
For sale
Price cut: $25K (8/28)
$1,015,000
13532 W SIERRA VISTA Drive, Glendale, AZ 85307
3beds
3,198sqft
Single Family Residence
Built in 2021
0.8 Acres Lot
$-- Zestimate®
$317/sqft
$124/mo HOA
What's special
Paver drivewayPrivate front courtyardExtended rear patioWhite plantation shutters throughout
- 354 days
- 278
- 13
Zillow last checked:
Listing updated:
Listed by:
Ronald J Guzman 602-400-4520,
Keller Williams Arizona Realty,
Jill Guzman 602-790-2427,
Keller Williams Arizona Realty
Source: ARMLS,MLS#: 6918083
Facts & features
Interior
Bedrooms & bathrooms
- Bedrooms: 3
- Bathrooms: 4
- Full bathrooms: 3
- 1/2 bathrooms: 1
Heating
- Electric
Cooling
- Central Air, Ceiling Fan(s), Mini Split, Programmable Thmstat
Appliances
- Included: Water Softener Owned, Built In Recycling, Built-in Microwave, Dishwasher, Disposal, Electric Cooktop, Built-In Electric Oven, Water Purifier
- Laundry: Engy Star (See Rmks)
Features
- Pantry, High Speed Internet, Smart Home, Granite Counters, Double Vanity, Master Downstairs, Eat-in Kitchen, Breakfast Bar, 9+ Flat Ceilings, No Interior Steps, Kitchen Island, 2 Master Baths, Full Bth Master Bdrm
- Flooring: Carpet, Tile
- Windows: ENERGY STAR Qualified Windows
- Has basement: No
- Has fireplace: No
Interior area
- Total structure area: 3,198
- Total interior livable area: 3,198 sqft
Video & virtual tour
Property
Parking
- Total spaces: 14
- Parking features: Tandem Garage, RV Access/Parking, RV Gate, Garage Door Opener, Extended Length Garage, Over Height Garage, Rear Vehicle Entry, RV Garage
- Garage spaces: 6
- Uncovered spaces: 8
Accessibility
- Accessibility features: Accessible Hallway(s)
Features
- Stories: 1
- Patio & porch: Covered, Patio
- Exterior features: Private Yard, RV Hookup
- Has private pool: Yes
- Pool features: Play Pool, Heated
- Has spa: Yes
- Spa features: Heated, Private
- Fencing: Block
- Has view: Yes
- View description: Mountain(s)
Lot
- Size: 0.8 Acres
- Features: North/South Exposure, Desert Back, Desert Front, Gravel/Stone Front, Gravel/Stone Back
Details
- Additional structures: Gazebo
- Parcel number: 50157961
- Horses can be raised: Yes
- Horse amenities: See Remarks
Construction
Type & style
- Home type: SingleFamily
- Architectural style: Ranch
- Property subtype: Single Family Residence
Materials
- Stucco, Wood Frame
- Roof: Tile
Condition
- Year built: 2021
Details
- Builder name: Courtland
Utilities & green energy
- Sewer: Septic Tank
- Water: Pvt Water Company
Community & HOA
Community
- Subdivision: LUKE RANCH ESTATES
HOA
- Has HOA: Yes
- Services included: Maintenance Grounds
- HOA fee: $124 monthly
- HOA name: Luke Ranch Estates
- HOA phone: 602-863-3600
Location
- Region: Glendale
Financial & listing details
- Price per square foot: $317/sqft
- Tax assessed value: $630,700
- Annual tax amount: $3,480
- Date on market: 9/13/2025
- Cumulative days on market: 354 days
- Listing terms: Cash,Conventional,FHA,VA Loan
- Ownership: Fee Simple
Estimated market value
Not available
Estimated sales range
Not available
Not available
Price history
| Date | Event | Price |
|---|---|---|
| 8/28/2026 | Price change | $1,015,000-2.4%$317/sqft |
Source:  ARMLS #6918083 Report a problem ARMLS #6918083 Report a problem | ||
| 7/3/2026 | Price change | $1,040,000-1%$325/sqft |
Source: ARMLS #6918083 Report a problem | ||
| 9/11/2025 | Listed for sale | $1,050,000+101.7%$328/sqft |
Source: ARMLS #6918083 Report a problem | ||
| 8/16/2021 | Sold | $520,657$163/sqft |
Source: Public Record Report a problem | ||
Public tax history
| Year | Property taxes | Tax assessment |
|---|---|---|
| 2025 | $3,340 +3.9% | $63,070 +2.1% |
| 2024 | $3,214 +3.7% | $61,780 +55.1% |
| 2023 | $3,101 -0.6% | $39,825 -29.7% |
| 2022 | $3,118 +1122.6% | $56,610 +258.4% |
| 2021 | $255 +1.6% | $15,795 +1.5% |
| 2020 | $251 +3.8% | $15,555 +9.9% |
| 2019 | $242 | $14,160 +53.5% |
| 2018 | $242 +5.5% | $9,225 -2.8% |
| 2017 | $229 +5% | $9,495 +9% |
| 2016 | $218 | $8,715 +30.9% |
| 2015 | $218 | $6,656 +296.2% |
| 2014 | -- | $1,680 -4.5% |
| 2013 | -- | $1,760 -95.6% |
| 2009 | -- | $39,840 -27.4% |
| 2008 | -- | $54,880 |
Find assessor info on the county website
Monthly payment
Est. payment
Payment breakdown
Explore the cost of this home by adjusting the details. Changes won't be saved.Climate risks
Neighborhood: 85307
Nearby schools
Schools provided by the listing agent
- Elementary: L. Thomas Heck Middle School
- Middle: Dreaming Summit Elementary
- High: Canyon View High School
- District: Litchfield Elementary District
Source: ARMLS. This data may not be complete. We recommend contacting the local school district to confirm school assignments for this home.
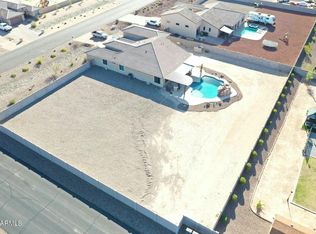

Similar homes
- $1,199,9005 bd5 ba3.9k sqft13621 W TUCKEY Court, Glendale, AZ 85307For Sale
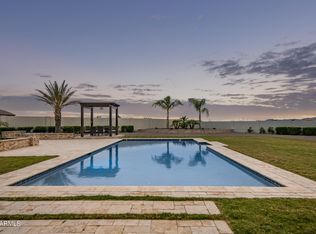 MLS ID #6994204, Michelle Schmidt, West USA Realty. ARMLS
 - $910,0004 bd4 ba3.1k sqft12515 W TUCKEY Lane, Glendale, AZ 85307For Sale
 MLS ID #7022095, Andrew Sauers, Apex Residential. ARMLS
 - $1,050,0003 bd3 ba3.3k sqft14554 W DESERT COVE Road, Surprise, AZ 85379For Sale
 MLS ID #7004224, Wesley Parker, Real Broker. ARMLS
 - $1,100,0003 bd3 ba3.3k sqft14284 W BECKER Lane, Surprise, AZ 85379For Sale
 MLS ID #7059487, Jaime Lynn Hart, My Home Group Real Estate. ARMLS
