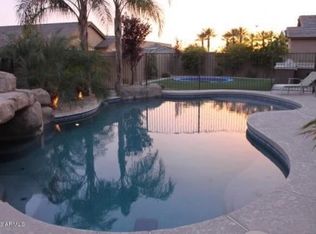
Welcome to a private desert sanctuary where resort living meets refined design. Set within an exclusive gated golf-course community, this single-level estate invites you through a beautifully curated courtyard framed by designer gates and security doors, setting the tone for the elegance that follows. Inside, the home offers 4 spacious bedrooms, a dedicated office, and a tandem 3-car garage, blending comfort with sophistication. The backyard unfolds like a luxury retreat--an expansive outdoor living environment crafted for unforgettable gatherings. A sparkling pool with waterfall feature, swim-up bar, and travertine decking creates a true resort ambiance. Multiple entertainment pergolas offer shaded lounge and dining spaces, while outdoor TVs bring the big game to life under the open sky.
For sale
Price cut: $12.1K (7/7)
$699,888
14468 W DESERT FLOWER Drive, Goodyear, AZ 85395
4beds
2,587sqft
:
Get pre-qualified$4,361/mo
Single Family Residence
Built in 2012
9,562 Square Feet Lot
$-- Zestimate®
$271/sqft
$192/mo HOA
What's special
Travertine deckingExclusive gated golf-course communityBeautifully curated courtyardDedicated officeMultiple entertainment pergolasSwim-up barExpansive outdoor living environment
- 80 days |
- 466 |
- 41 |
Zillow last checked:
Listing updated:
Listed by:
Brian Kays 602-463-4469,
Freestand Realty,
Luis Dorame 623-330-3547,
Freestand Realty
Source: ARMLS,MLS#: 7031353
Facts & features
Interior
Bedrooms & bathrooms
- Bedrooms: 4
- Bathrooms: 3
- Full bathrooms: 2
- 1/2 bathrooms: 1
Heating
- Natural Gas
Cooling
- Central Air, Ceiling Fan(s)
Appliances
- Included: Dryer, Washer, Refrigerator, Built-in Microwave, Dishwasher, Disposal, Gas Cooktop, Built-In Gas Oven
Features
- Pantry, Granite Counters, Double Vanity, Eat-in Kitchen, Full Bth Master Bdrm, Separate Shwr & Tub
- Flooring: Carpet, Tile
- Windows: Screens
- Has basement: No
- Has fireplace: No
Interior area
- Total structure area: 2,587
- Total interior livable area: 2,587 sqft
Video & virtual tour
Property
Parking
- Total spaces: 7
- Parking features: Garage, Open
- Garage spaces: 3
- Uncovered spaces: 4
Features
- Stories: 1
- Has private pool: Yes
- Pool features: Variable Speed Pump, Outdoor Pool, Heated
- Has spa: Yes
- Spa features: Private
- Fencing: Block
- Has view: Yes
- View description: Mountain(s)
Lot
- Size: 9,562 Square Feet
- Features: Desert Front, Grass Back
Details
- Parcel number: 50182476
Construction
Type & style
- Home type: SingleFamily
- Property subtype: Single Family Residence
Materials
- Stucco, Wood Frame, Painted
- Roof: Tile
Condition
- Year built: 2012
Details
- Builder name: Meritage
Utilities & green energy
- Sewer: Public Sewer
- Water: Pvt Water Company
Community & HOA
Community
- Features: Pool, Golf, Gated, Tennis Court(s), Playground, Biking/Walking Path
- Subdivision: CAMELOT AT PALM VALLEY
HOA
- Has HOA: Yes
- Services included: Maintenance Grounds
- HOA fee: $376 quarterly
- HOA name: Palm Valley Cortille
- HOA phone: 602-957-9191
- Second HOA fee: $200 quarterly
- Second HOA name: Palm Valley Master
- Second HOA phone: 602-957-9191
Location
- Region: Goodyear
Financial & listing details
- Price per square foot: $271/sqft
- Tax assessed value: $499,500
- Annual tax amount: $3,388
- Date on market: 5/21/2026
- Cumulative days on market: 80 days
- Listing terms: Cash,Conventional,1031 Exchange,FHA,VA Loan
- Ownership: Fee Simple
Estimated market value
Not available
Estimated sales range
Not available
Not available
Price history
| Date | Event | Price |
|---|---|---|
| 7/7/2026 | Price change | $699,888-1.7%$271/sqft |
Source:  ARMLS #7031353 Report a problem ARMLS #7031353 Report a problem | ||
| 6/30/2026 | Price change | $712,000-0.4%$275/sqft |
Source: ARMLS #7031353 Report a problem | ||
| 6/9/2026 | Price change | $715,000-0.7%$276/sqft |
Source: ARMLS #7031353 Report a problem | ||
| 5/21/2026 | Listed for sale | $720,000+176.8%$278/sqft |
Source: ARMLS #7031353 Report a problem | ||
| 8/6/2012 | Sold | $260,093$101/sqft |
Source: Public Record Report a problem | ||
Public tax history
| Year | Property taxes | Tax assessment |
|---|---|---|
| 2025 | $2,620 +3.7% | $49,950 -4.7% |
| 2024 | $2,526 -15.6% | $52,410 +64.1% |
| 2023 | $2,992 -19.2% | $31,930 -8.8% |
| 2022 | $3,702 -1.5% | $35,000 +3.8% |
| 2021 | $3,757 -8.3% | $33,730 +6.4% |
| 2020 | $4,097 +1% | $31,710 +7.7% |
| 2019 | $4,057 | $29,450 +7.1% |
| 2018 | $4,057 +6.3% | $27,500 +4.1% |
| 2017 | $3,816 +13.3% | $26,420 +1% |
| 2016 | $3,369 +0.4% | $26,150 -4.6% |
| 2015 | $3,356 | $27,400 +25.4% |
| 2014 | -- | $21,850 +15.6% |
| 2013 | -- | $18,900 +41.5% |
| 2009 | -- | $13,360 +1.2% |
| 2008 | -- | $13,200 |
Find assessor info on the county website
Monthly payment
Est. payment
Payment breakdown
Explore the cost of this home by adjusting the details. Changes won't be saved.Climate risks
Neighborhood: 85395
Nearby schools
GreatSchools rating
- 7/10Palm Valley Elementary SchoolGrades: PK-8Distance: 1.4 mi
- 7/10Millennium High SchoolGrades: 9-12Distance: 2 mi
- 5/10Western Sky Middle SchoolGrades: 5-8Distance: 1.7 mi
Schools provided by the listing agent
- Elementary: Palm Valley Elementary
- Middle: Western Sky Middle School
- High: Millennium High School
- District: Litchfield Elementary District
Source: ARMLS. This data may not be complete. We recommend contacting the local school district to confirm school assignments for this home.
- $466,800-- bd3 ba1.9k sqft14480 W Desert Flower Dr, Goodyear, AZ 85395Off Market
- $522,3004 bd3 ba2.5k sqft14460 W Desert Flower Dr, Goodyear, AZ 85395Off Market
- $611,0004 bd2 ba2.7k sqft14459 W Coronado Rd, Goodyear, AZ 85395Off Market
- $784,6005 bd4 ba4.4k sqft14445 W Coronado Rd, Goodyear, AZ 85395Off Market
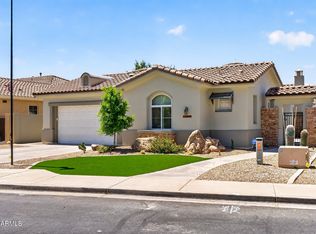
- $569,000-- bd3 ba2.1k sqft14452 W Desert Flower Dr, Goodyear, AZ 85395Off Market
- $666,8004 bd2 ba3k sqft14477 W Coronado Rd, Goodyear, AZ 85395Off Market
- $522,6004 bd3 ba2.5k sqft14431 W Coronado Rd, Goodyear, AZ 85395Off Market
- $760,0004 bd3 ba4k sqft14467 W Desert Flower Dr, Goodyear, AZ 85395Sold
A local agent can set up tours, give advice and negotiate with sellers.
Similar homes
- $659,0004 bd3 ba2.2k sqft14309 W CYPRESS Street, Goodyear, AZ 85395For Sale
 MLS ID #7036943, Kyle Conroy, Realty ONE Group. ARMLS
 - $665,0003 bd3 ba2.3k sqft14074 W Holly Street, Goodyear, AZ 85395For Sale
 MLS ID #7038278, Andrea Bartsch, Award Realty. ARMLS
 - $639,9003 bd3 ba2.9k sqft1710 N 134TH Lane, Goodyear, AZ 85395For Sale
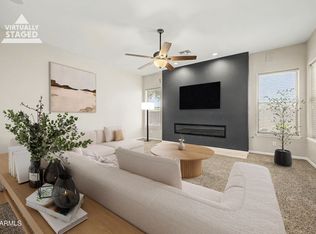 MLS ID #7031454, M Troy Theall, West USA Realty. ARMLS
 - $575,0004 bd2 ba2.1k sqft3695 N 144TH Drive, Goodyear, AZ 85395For Sale
 MLS ID #7023785, Carin S Nguyen, Real Broker. ARMLS
 - $625,0004 bd4 ba3k sqft15430 W SELLS Drive, Goodyear, AZ 85395For SaleMLS ID #7015215, James Ferris, Berkshire Hathaway HomeServices Arizona Properties. ARMLS
- $515,0004 bd3 ba2.4k sqft2923 N 140TH Drive, Goodyear, AZ 85395For SaleMLS ID #7043430, John R Barile, HomeSmart. ARMLS
- $780,0004 bd3 ba3.1k sqft18322 W COOLIDGE Street, Goodyear, AZ 85395For SaleMLS ID #7051009, Stephanie Bates, Delex Realty. ARMLS
- $699,9504 bd3 ba3k sqft5125 N 194TH Drive, Litchfield Park, AZ 85340For SaleMLS ID #7056492, Michelle L Minik, Realty of America LLC. ARMLS
- $699,0005 bd4 ba3.3k sqft20721 W PARK MEADOWS Drive, Buckeye, AZ 85396For SaleMLS ID #7016971, William McFadden, Realty ONE Group. ARMLS
- $699,9004 bd4 ba2.8k sqft7641 W ODEUM Lane, Phoenix, AZ 85043For SaleMLS ID #7059627, Richard Harless, AZ Flat Fee. ARMLS
- $630,0004 bd3 ba2.5k sqft19045 W MERCER Lane, Surprise, AZ 85388For SaleMLS ID #7061555, Arvid Peterson, eXp Realty. ARMLS
- $420,0003 bd2 ba1.9k sqft4217 N 150TH Avenue, Goodyear, AZ 85395For SaleMLS ID #7037575, Joe Bourland, eXp Realty. ARMLS
- $639,0004 bd3 ba2.7k sqft13642 S 176TH Avenue, Goodyear, AZ 85338For SaleMLS ID #7032921, Kathaleen Patterson, Realty ONE Group. ARMLS
- $729,0003 bd2 ba2.2k sqft4495 N PIERCE Court, Buckeye, AZ 85396For SaleMLS ID #7047443, Karen Milhous, HomeSmart. ARMLS
- $590,0004 bd3 ba2.5k sqft20510 W PARK MEADOWS Drive, Buckeye, AZ 85396For SaleMLS ID #7018476, Allan Harsh, HomeSmart. ARMLS
- $485,0004 bd3 ba2.4k sqft16825 W MOHAVE Street, Goodyear, AZ 85338For SaleMLS ID #7052274, Heather R Johnson, Coldwell Banker Realty. ARMLS
- $449,7772 bd2 ba1.6k sqft15362 W VERDE Lane, Goodyear, AZ 85395For SaleMLS ID #7017403, Logun Lundquist, Century 21 Northwest. ARMLS
- $679,9996 bd3 ba2.7k sqft18399 W MOUNTAIN SKY Avenue, Goodyear, AZ 85338For SaleMLS ID #7035788, Leonard Veloz, Realty ONE Group. ARMLS
- $699,0003 bd4 ba2.4k sqft14413 W VIA TERCERO Lane, Sun City West, AZ 85375For SaleMLS ID #7049351, Kort M Linden, HomeSmart. ARMLS
- $785,0005 bd4 ba3.4k sqft2975 N SUMMER Street, Buckeye, AZ 85396For SaleMLS ID #7037956, Carin S Nguyen, Real Broker. ARMLS
