Pride of ownership is shown in this remarkable two-level property nestled in the gated community of Palm Valley! Beautiful stone accents and a convenient 3-car tandem garage is just the beginning. Fall in love with an impressive interior offering a welcoming living area with a fireplace perfect for spending cozy nights at home. The gourmet kitchen features a plethora of wood cabinets for your cooking essentials! A versatile loft provides the perfect spot for an additional living area. Plus, a charming backyard including a new pebble tech heated pool, artificial turf and a covered patio. Don't let this opportunity pass you by! Upgrade List to the home:
-Community
-Gated
-Park at end of street
-Community pool and park within walking distance
-Community events
- Home
- Restoration Hardware paint
- Plantation shutters, built in drapes, and/or blinds
- Redundant light switches throughout at entrances and exits of rooms for ease of transition throughout
-Programmable sconce lighting on exterior of home
- Built in sound system
- Pre-wired for dual zone sound (can broadcast different music in different areas, or inside v. on outdoor patio space)
- Pre-wired for intrusion alarms with monitoring system in place
- High resolution cameras around property including garage with monitoring system in place
- Controllable lighting with Phillips Hue bulbs (garage, back patio, stairs, office) for personalized color coordinated ambiance
- New HVAC installed within last year
- New water softener
- New tankless water heater
- Nest thermostats throughout
- Recessed blinds on every downstairs window
- Taexx pest control system built into walls of home to ensure no incursion of local pests into property
- Deep under stairs storage closet for holidays and other backstock
- Garage
- Tesla charger with upgraded electrical panel
- Dedicated filtered water spigot for washing cars with soft water
- New garage door opener with MyQ app access
- Kitchen
- Five burner gas stove
- Custom tiled range hood
- Double sided stainless sink
- Built in filtered drinking water spout
- Reverse osmosis system
- Laundry room
- Dedicated sink
- Hang drying area with built in rods and baskets
- Hidden hooks for hanging house cleaning accessories (Swiffer, vacuum)
- High efficiency washer and dryer
- Bedroom, primary
- Oversized bedroom
- Custom drapes will convey with home
-Bathroom, primary
- Oversized tub
- Shower includes body massage jets
- Travertine stone arched shower with window for balance of sunlight and privacy
- Dual walk-in closets
- Dual vanities
- Additional vanity desk area
- Bedroom, second
- Dedicated sink area with entry to full bath area
- Custom wallpaper and wall molding
- Walk-in closet
- Bedroom, third
- Custom wallpaper and wall molding
- Walk-in closet
- Balcony
- Office, downstairs
- Large wraparound built in desk with full electrical for additional internet and regular outlets hidden in desk
- Large built in bookshelf which can be removed to restore original closet
- Office, upstairs
- Oversized office with vaulted ceiling
- Two built in desks
- Programmable lighting (Hue)
- Built in bookshelf
- Courtyard
- Gas fireplace
- Oversized planters, could potentially convey on sale of home
- Paver stepping stones to provide pathway to rest of backyard if desired
- Separate water connection point for easy manual watering of any plants that are
not on sprinkler system (in pots)
- Giant pots with plants throughout
- Backyard
- Fully covered patio with mister system
- In ground seating pit
(allows those who do not want to swim to be close to those who are)
-Built in drainage for easy cleanup or for pool splashes
-Outlet for accessories
-Safety railing with wiring does not obstruct view of pool
- Pool
-Heated
-Full size baja/ lounge shelf
-Includes lap zone along back side for training
-Deep zone for jumping and adults
-Ranges in depth from 4' to 6'
-In ground floor cleaners
-8' sheer waterfall with different speeds
-3 jet fountains along side of pool
-Automatic chlorinator for easy maintenance (no need to touch chlorine tabs!)
- Giant pots with plants throughout
- Separate garbage bin pavers
- Pavers and gravel newly installed
- Built in irrigation with timers on two zones
- Citrus trees (lemon) and fully mature foliage for ambiance and privacy
-Neighbors' citrus and palm trees provide additional shade and privacy
- Newly installed paver pad for garbage avoids gravel being tracked everywhere
- New HVAC with capacity in excess of what is required to support home size (most homes have two 3.5 ton units; we have one 3.5 ton unit and one 5 ton unit to keep it cozy)
Sold for $760,000
$760,000
14467 W DESERT FLOWER Drive, Goodyear, AZ 85395
4beds
3baths
4,095sqft
Single Family Residence
Built in 2006
8,210 Square Feet Lot
$712,000 Zestimate®
$186/sqft
$4,321 Estimated rent
Home value
$712,000
$676,000 - $748,000
$4,321/mo
Zestimate® history
Owner options
List your home for rent
$4,321/mo
Rent Zestimate®
Find your next renter with Zillow Rental Manager. Plus, with online applications, you can quickly screen prospective tenants – for free.
$4,321/mo
Rent Zestimate®
Refinance and save
$3,656/mo
Est. payment
Refinancing to a lower rate could help reduce your monthly payments and save thousands over the life of the loan.
$3,656/mo
Est. payment
Explore your selling options
Work with a Zillow partner agent
Leverage their expertise and Zillow's premium Showcase listings to get your home seen by more buyers.
Get startedList with your own agent
Get your home in front of millions of buyers by listing it on Zillow.
Learn how to do itSell it yourself
Take full control of how buyers see your home on Zillow by listing For Sale by Owner (FSBO).
List your homeWhat's special
Zillow last checked:
Listing updated:
Listed by:
Jessica A Dotta 480-466-4877,
Long Realty Unlimited
Bought with:
Kylie Orozco, SA655336000
West USA Realty
Source: ARMLS,MLS#: 6681051
Facts & features
Interior
Bedrooms & bathrooms
- Bedrooms: 4
- Bathrooms: 3
Heating
- Natural Gas
Cooling
- Central Air
Appliances
- Included: Gas Cooktop
Features
- High Speed Internet, Granite Counters, Double Vanity, Upstairs, Eat-in Kitchen, Breakfast Bar, Kitchen Island, Pantry, Full Bth Master Bdrm, Separate Shwr & Tub
- Flooring: Carpet, Tile, Wood
- Windows: Solar Screens, Double Pane Windows
- Has basement: No
- Has fireplace: Yes
- Fireplace features: Exterior Fireplace, Family Room, Gas
Interior area
- Total structure area: 4,095
- Total interior livable area: 4,095 sqft
Property
Parking
- Total spaces: 6
- Parking features: Tandem Garage, Garage Door Opener, Direct Access
- Garage spaces: 3
- Uncovered spaces: 3
Features
- Stories: 2
- Patio & porch: Covered
- Exterior features: Misting System, Private Yard
- Has private pool: Yes
- Pool features: Heated
- Spa features: None
- Fencing: Block
Lot
- Size: 8,210 Square Feet
- Features: Grass Front, Synthetic Grass Back, Auto Timer H2O Front, Auto Timer H2O Back, Irrigation Front, Irrigation Back
Details
- Parcel number: 50182502
Construction
Type & style
- Home type: SingleFamily
- Architectural style: Spanish
- Property subtype: Single Family Residence
Materials
- Stucco, Wood Frame, Painted, Stone, Brick
- Roof: Tile
Condition
- Year built: 2006
Details
- Builder name: CAMELOT HOMES
Utilities & green energy
- Sewer: Public Sewer
- Water: City Water
Community & HOA
Community
- Features: Golf, Pickleball, Lake, Gated, Community Spa Htd, Tennis Court(s), Playground, Biking/Walking Path
- Subdivision: CAMELOT AT PALM VALLEY
HOA
- Has HOA: Yes
- Services included: Maintenance Grounds
- HOA fee: $183 quarterly
- HOA name: Palm Valley
- HOA phone: 602-957-9191
- Second HOA fee: $357 quarterly
- Second HOA name: Palm Valley Master
- Second HOA phone: 602-957-9191
Location
- Region: Goodyear
Financial & listing details
- Price per square foot: $186/sqft
- Tax assessed value: $528,300
- Annual tax amount: $4,601
- Date on market: 9/5/2025
- Cumulative days on market: 82 days
- Listing terms: Cash,Conventional,FHA,VA Loan
- Ownership: Fee Simple
Price history
| Date | Event | Price |
|---|---|---|
| 6/11/2024 | Sold | $760,000-1.3%$186/sqft |
Source:  ARMLS #6681051 Report a problem ARMLS #6681051 Report a problem | ||
| 5/7/2024 | Price change | $770,000-3.8%$188/sqft |
Source: ARMLS #6681051 Report a problem | ||
| 4/14/2024 | Price change | $800,000-5.3%$195/sqft |
Source: ARMLS #6681051 Report a problem | ||
| 3/22/2024 | Listed for sale | $845,000+106.1%$206/sqft |
Source: ARMLS #6681051 Report a problem | ||
| 3/29/2018 | Sold | $410,000-2.4%$100/sqft |
Source: ARMLS #5686400 Report a problem | ||
| 11/10/2017 | Listed for sale | $419,900+10.8%$103/sqft |
Source: Keller Williams Realty Phoenix #5686400 Report a problem | ||
| 6/2/2014 | Listing removed | $378,900+51.6%$93/sqft |
Source: HomeSmart #5071439 Report a problem | ||
| 12/21/2011 | Sold | $249,900+0.1%$61/sqft |
Source: Public Record Report a problem | ||
| 8/12/2011 | Price change | $249,750-0.1%$61/sqft |
Source: Integrity All Star Realty LLC #4619510 Report a problem | ||
| 8/6/2011 | Price change | $249,900-7.4%$61/sqft |
Source: Integrity All Star Realty LLC #4619510 Report a problem | ||
| 8/4/2011 | Price change | $269,900-1.9%$66/sqft |
Source: Integrity All Star Realty LLC #4619510 Report a problem | ||
| 7/22/2011 | Listed for sale | $275,000-27.6%$67/sqft |
Source: Integrity All Star Realty LLC #4619510 Report a problem | ||
| 12/18/2009 | Sold | $380,000+8.6%$93/sqft |
Source: Public Record Report a problem | ||
| 8/18/2009 | Listing removed | -- |
Source: Camelot Homes #us1796751 Report a problem | ||
| 7/28/2009 | Listed for sale | -- |
Source: Camelot Homes #us1796751 Report a problem | ||
| 2/27/2009 | Sold | $349,900$85/sqft |
Source: Public Record Report a problem | ||
Public tax history
| Year | Property taxes | Tax assessment |
|---|---|---|
| 2025 | $2,498 +3.7% | $52,830 +1.3% |
| 2024 | $2,408 -37.2% | $52,170 +50% |
| 2023 | $3,835 -20.5% | $34,779 +1.4% |
| 2022 | $4,827 +14.3% | $34,310 +3.9% |
| 2021 | $4,225 -0.7% | $33,030 +6.3% |
| 2020 | $4,256 +5.4% | $31,070 +7.5% |
| 2019 | $4,039 | $28,910 +6.1% |
| 2018 | $4,039 +4% | $27,250 +2.6% |
| 2017 | $3,884 +10.7% | $26,550 +1.5% |
| 2016 | $3,509 -0.9% | $26,160 -5.5% |
| 2015 | $3,541 | $27,670 +12.6% |
| 2014 | -- | $24,570 +15.6% |
| 2013 | -- | $21,260 -10.5% |
| 2012 | -- | $23,750 -6.2% |
| 2011 | -- | $25,310 -8.3% |
| 2010 | -- | $27,610 -15.3% |
| 2009 | -- | $32,580 -12.7% |
| 2008 | -- | $37,300 |
Find assessor info on the county website
Neighborhood: 85395
Nearby homes
- $470,0003 bd2 ba1.9k sqft14479 W Desert Flower Dr, Goodyear, AZ 85395Sold
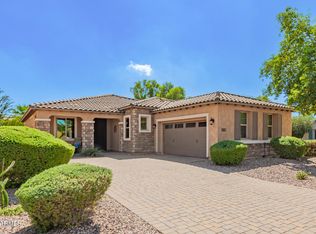
- $631,2004 bd4 ba2.9k sqft14453 W Desert Flower Dr, Goodyear, AZ 85395Off Market
- $537,4003 bd2 ba2.5k sqft14441 W Desert Flower Dr, Goodyear, AZ 85395Off Market
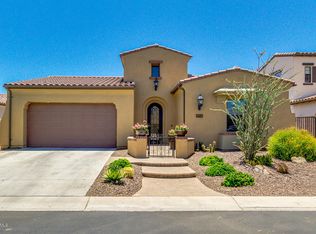
- $588,3004 bd3 ba3.5k sqft14464 W Almeria Rd, Goodyear, AZ 85395Off Market
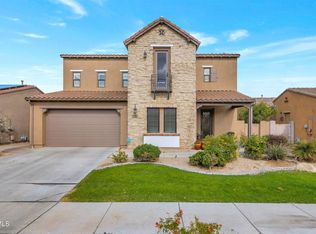
- $543,500-- bd2 ba2.5k sqft14478 W Almeria Rd, Goodyear, AZ 85395Off Market
- $437,7003 bd3 ba2.1k sqft14452 W Almeria Rd, Goodyear, AZ 85395Off Market
- $522,3004 bd3 ba2.5k sqft14460 W Desert Flower Dr, Goodyear, AZ 85395Off Market
- $699,8884 bd3 ba2.5k sqft14468 W Desert Flower Dr, Goodyear, AZ 85395For Sale
Nearby schools
GreatSchools rating
- 7/10Palm Valley Elementary SchoolGrades: PK-8Distance: 1.5 mi
- 7/10Millennium High SchoolGrades: 9-12Distance: 2 mi
- 5/10Western Sky Middle SchoolGrades: 5-8Distance: 1.8 mi
Schools provided by the listing agent
- Elementary: Palm Valley Elementary
- Middle: Western Sky Middle School
- High: Millennium High School
- District: Litchfield Elementary District
Source: ARMLS. This data may not be complete. We recommend contacting the local school district to confirm school assignments for this home.
Get a cash offer in 3 minutes
Find out how much your home could sell for in as little as 3 minutes with a no-obligation cash offer.
Estimated market value
$712,000
Get a cash offer in 3 minutes
Find out how much your home could sell for in as little as 3 minutes with a no-obligation cash offer.
Estimated market value
$712,000
- Arizona
- Maricopa County
- Goodyear
- 85395
- 14467 W DESERT FLOWER Drive
Nearby cities
Nearby zip codes
Other Goodyear Topics
