*PICTURES COMING SOON* Enjoy breathtaking sunrises, sunsets and stunning views of the Estrella and White Tank Mountains and downtown Phoenix! This gated cul-de-sac home sits on a full acre with NO HOA and offers incredible multi-generational potential. The 4 bed/4 bath home features a walk-out basement with a bedroom, game room, wet bar and walk-in closet. Enjoy backyard access from every level, 3.75 car garage, beautiful wood beams and floor-to-ceiling stone fireplace. The spacious backyard includes oversized, large, covered patio and plenty of room for entertaining, vehicles and toys. A rare opportunity for space, privacy and spectacular Arizona Views!
For sale
$980,000
12901 W SOLANO Drive, Litchfield Park, AZ 85340
4beds
3,877sqft
Single Family Residence
Built in 1984
1.01 Acres Lot
$-- Zestimate®
$253/sqft
$-- HOA
What's special
Floor-to-ceiling stone fireplaceBeautiful wood beamsWalk-out basementSpacious backyardGame roomWet barOversized large covered patio
- 3 days |
- 230 |
- 9 |
Likely to sell faster than
Zillow last checked:
Listing updated:
Listed by:
Elizabeth V Webb 623-695-4038,
My Home Group Real Estate,
Marshall Baires 602-880-7040,
My Home Group Real Estate
Source: ARMLS,MLS#: 7068419
Facts & features
Interior
Bedrooms & bathrooms
- Bedrooms: 4
- Bathrooms: 4
- Full bathrooms: 4
Heating
- Electric
Cooling
- Central Air, Ceiling Fan(s), Evaporative Cooling
Appliances
- Included: Built-in Microwave, Dishwasher, Disposal, Electric Cooktop
- Laundry: Upper Level
Features
- High Speed Internet, Double Vanity, Eat-in Kitchen, Central Vacuum, Vaulted Ceiling(s), Wet Bar, Full Bth Master Bdrm
- Flooring: Carpet, Tile
- Windows: Double Pane Windows
- Basement: Walk-Out Access,Finished
- Number of fireplaces: 1
- Fireplace features: Family Room
Interior area
- Total structure area: 3,877
- Total interior livable area: 3,877 sqft
Property
Parking
- Total spaces: 11.8
- Parking features: RV Access/Parking, Extended Length Garage, Direct Access, Over Height Garage
- Garage spaces: 3.75
- Covered spaces: 3.8
- Uncovered spaces: 8
Features
- Stories: 2
- Patio & porch: Covered, Patio
- Exterior features: Balcony
- Spa features: None
- Fencing: Block,Wrought Iron
- Has view: Yes
- View description: City Lights, Mountain(s)
Lot
- Size: 1.01 Acres
- Features: Hillside Lot, Cul-De-Sac, Natural Desert Back, Natural Desert Front
Details
- Parcel number: 50163099
- Special conditions: Pre-Foreclosure
- Other equipment: Intercom
Construction
Type & style
- Home type: SingleFamily
- Architectural style: Ranch
- Property subtype: Single Family Residence
Materials
- Brick Veneer, Stucco, Wood Frame, Painted
- Roof: Tile,Built-Up
Condition
- Year built: 1984
Utilities & green energy
- Sewer: Septic Tank
- Water: Pvt Water Company
Green energy
- Energy efficient items: Multi-Zones
Community & HOA
Community
- Subdivision: LOS CERROS
HOA
- Has HOA: No
- Services included: No Fees
Location
- Region: Litchfield Park
Financial & listing details
- Price per square foot: $253/sqft
- Tax assessed value: $710,200
- Annual tax amount: $3,221
- Date on market: 8/25/2026
- Listing terms: Cash,Conventional,VA Loan
- Ownership: Fee Simple
Estimated market value
Not available
Estimated sales range
Not available
Not available
Price history
| Date | Event | Price |
|---|---|---|
| 8/25/2026 | Listed for sale | $980,000+83.2%$253/sqft |
Source:  ARMLS #7068419 Report a problem ARMLS #7068419 Report a problem | ||
| 8/23/2019 | Sold | $535,000-0.9%$138/sqft |
Source: ARMLS #5912757 Report a problem | ||
| 6/17/2019 | Price change | $539,900-5.9%$139/sqft |
Source: Berkshire Hathaway HomeServices Arizona Properties #5912757 Report a problem | ||
| 6/4/2019 | Price change | $574,000-2.5%$148/sqft |
Source: Berkshire Hathaway HomeServices Arizona Properties #5912757 Report a problem | ||
| 4/17/2019 | Listed for sale | $589,000+2.4%$152/sqft |
Source: Berkshire Hathaway HomeServices Arizona Properties #5912757 Report a problem | ||
| 1/29/2019 | Listing removed | $575,000$148/sqft |
Source: Owner Report a problem | ||
| 7/11/2018 | Listed for sale | $575,000-4.2%$148/sqft |
Source: Owner Report a problem | ||
| 6/6/2018 | Listing removed | $599,900$155/sqft |
Source: Realty ONE Group #5745706 Report a problem | ||
| 5/16/2018 | Price change | $599,900-2.5%$155/sqft |
Source: Realty ONE Group #5745706 Report a problem | ||
| 5/3/2018 | Price change | $615,000-3.9%$159/sqft |
Source: Realty ONE Group #5745706 Report a problem | ||
| 4/3/2018 | Listed for sale | $640,000$165/sqft |
Source: Realty ONE Group #5745706 Report a problem | ||
Public tax history
| Year | Property taxes | Tax assessment |
|---|---|---|
| 2025 | $3,145 +4% | $71,020 -7.9% |
| 2024 | $3,025 +3.7% | $77,080 +103.6% |
| 2023 | $2,917 +1.7% | $37,853 -17.5% |
| 2022 | $2,869 -3.9% | $45,910 +3.6% |
| 2021 | $2,984 +3.3% | $44,330 +6.2% |
| 2020 | $2,890 +2% | $41,730 +18.2% |
| 2019 | $2,832 | $35,300 -1% |
| 2018 | $2,832 +6.4% | $35,660 -0.2% |
| 2017 | $2,663 +11.5% | $35,730 +7.7% |
| 2016 | $2,389 -3.1% | $33,170 +7.5% |
| 2015 | $2,464 | $30,860 +26.5% |
| 2014 | -- | $24,400 +8.4% |
| 2013 | -- | $22,500 +8.3% |
| 2012 | -- | $20,780 -11.8% |
| 2011 | -- | $23,550 -28.4% |
| 2010 | -- | $32,900 -31.1% |
| 2009 | -- | $47,780 -5.2% |
| 2008 | -- | $50,400 +20.3% |
| 2007 | -- | $41,900 +41.3% |
| 2006 | -- | $29,650 |
| 2005 | -- | $29,650 +32.1% |
| 2004 | -- | $22,450 -38.2% |
| 2003 | -- | $36,300 +43.2% |
| 2002 | -- | $25,350 |
Find assessor info on the county website
Monthly payment
Est. payment
Payment breakdown
Explore the cost of this home by adjusting the details. Changes won't be saved.Climate risks
Neighborhood: 85340
Nearby schools
GreatSchools rating
- 6/10Barbara B. Robey Elementary SchoolGrades: PK-5Distance: 0.5 mi
- 5/10Wigwam Creek Middle SchoolGrades: 5-8Distance: 1.4 mi
- 4/10Agua Fria High SchoolGrades: 9-12Distance: 5.5 mi
Schools provided by the listing agent
- Elementary: Barbara B. Robey Elementary School
- Middle: Wigwam Creek Middle School
- High: Agua Fria High School
- District: Litchfield Elementary District
Source: ARMLS. This data may not be complete. We recommend contacting the local school district to confirm school assignments for this home.
- $768,600-- bd4 ba2.6k sqft12911 W Solano Dr, Litchfield Park, AZ 85340Off Market
- $294,600-- bd-- ba-- sqft5724 N 129th Ave, Litchfield Park, AZ 85340Off Market
- $1,086,7005 bd4 ba3.5k sqft12910 W San Miguel Ave, Litchfield Park, AZ 85340Off Market
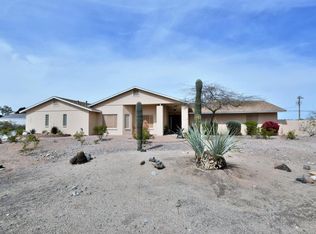
- $850,000-- bd3 ba3.2k sqft12921 W Solano Dr, Litchfield Park, AZ 85340Sold
- $731,9004 bd2 ba2.4k sqft12902 W Solano Dr, Litchfield Park, AZ 85340Off Market
- $747,100-- bd2 ba2.6k sqft12912 W Solano Dr, Litchfield Park, AZ 85340Off Market
- $1,011,600-- bd4 ba3.5k sqft5814 N 129th Ave, Litchfield Park, AZ 85340Off Market
- $1,074,5004 bd4 ba4.1k sqft12933 W Solano Dr, Litchfield Park, AZ 85340Off Market
A local agent can set up tours, give advice and negotiate with sellers.
Similar homes
- $--3 bd2 ba2k sqft10532 W Flower St, Avondale, AZ 85392Auction
 Auction.com 2
 - $750,0004 bd3 ba3.1k sqft4969 N VILLAGE Road, Litchfield Park, AZ 85340For Sale
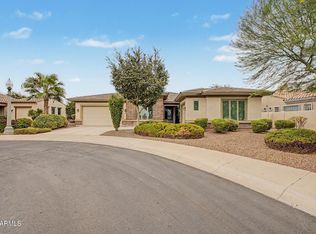 MLS ID #7045734, Bubba Clement, Keller Williams Arizona Realty. ARMLS
 - $1,050,0004 bd4 ba3k sqft6705 N 183RD Avenue, Waddell, AZ 85355For Sale
 MLS ID #7051711, M Troy Theall, West USA Realty. ARMLS
 - $--4 bd2 ba2k sqft309 E Coronado Rd, Phoenix, AZ 85004Auction
 Auction.com 2
 - $--4 bd2 ba2.2k sqft4038 W Morrow Dr, Glendale, AZ 85308AuctionAuction.com 2
- $--5 bd4 ba4k sqft10918 W Adams St, Avondale, AZ 85323AuctionAuction.com 2
- $1,039,5004 bd4 ba3.4k sqft16716 W HOLLY Street, Goodyear, AZ 85395For SaleMLS ID #7060702, Sophie Shrum, Realty ONE Group. ARMLS
- $--5 bd4 ba4.4k sqft5026 W Tierra Buena Ln, Glendale, AZ 85306AuctionAuction.com 2
- $799,9004 bd3 ba2.4k sqft4653 N 212TH Drive, Buckeye, AZ 85396For SaleMLS ID #7070110, Susanna Bressner, eXp Realty. ARMLS
- $--4 bd4 ba2.9k sqft17114 W Echo Ln, Waddell, AZ 85355AuctionAuction.com 2
- $--4 bd4 ba2.7k sqft5862 N 86th Dr, Glendale, AZ 85305AuctionAuction.com 2
- $945,0004 bd2 ba2.2k sqft6019 W GREENBRIAR Drive, Glendale, AZ 85308For SaleMLS ID #7056024, Phil Schlief, West USA Realty. ARMLS
- $899,9003 bd3 ba2.7k sqft4858 N Grandview Drive, Buckeye, AZ 85396For SaleMLS ID #7057979, Karen Milhous, HomeSmart. ARMLS
- $--4 bd3 ba2.1k sqft17959 W Elm St, Goodyear, AZ 85395AuctionAuction.com 2
- $--4 bd4 ba2.3k sqft5619 W Carol Ann Way, Glendale, AZ 85306AuctionAuction.com 2
- $--4 bd3 ba2.4k sqft27841 N 204th Ave, Wittmann, AZ 85361AuctionAuction.com 2
- $--4 bd3 ba2.7k sqft13714 N 144th Ln, Surprise, AZ 85379AuctionAuction.com 2
- $--5 bd3 ba3.9k sqft14435 W Windrose Dr, Surprise, AZ 85379AuctionAuction.com 2
- $549,9994 bd3 ba2.7k sqft98 S 169TH Drive, Goodyear, AZ 85338For SaleMLS ID #7055226, Laura Roman, My Home Group Real Estate. ARMLS
- $550,0004 bd4 ba2.6k sqft19994 W GLENROSA Avenue, Litchfield Park, AZ 85340For SaleMLS ID #7069291, Kevin T Langan, eXp Realty. ARMLS
