Luxury meets comfort in the prestigious gated community of Bel Fleur! This beautifully updated 5-bedroom, 3.5-bath home offers 3,918 sq. ft. of elegant living with soaring ceilings, abundant natural light, formal living and dining rooms, and a spacious family room with a cozy fireplace. The gourmet kitchen features granite countertops, stainless steel appliances, an island, and breakfast nook. The expansive primary suite includes dual walk-in closets and a spa-like bath. Recent updates include new interior paint, flooring, kitchen backsplash, and water heater. Enjoy your private backyard oasis with a Pebble Tec pool, waterfall, covered patio, and lush landscaping. Complete with a 3-car garage, RV gate, and located near top-rated schools, shopping, dining, and freeway access. Move-in ready!
For sale
Price cut: $25K (8/6)
$850,000
12946 W LUCHANA Drive, Litchfield Park, AZ 85340
4beds
3,918sqft
Single Family Residence
Built in 2000
0.25 Acres Lot
$-- Zestimate®
$217/sqft
$128/mo HOA
What's special
- 36 days
- 431
- 21
Zillow last checked:
Listing updated:
Listed by:
Tanairi Ochoa-Martinez 602-617-3191,
HomeSmart
Source: ARMLS,MLS#: 7058473
Facts & features
Interior
Bedrooms & bathrooms
- Bedrooms: 4
- Bathrooms: 4
- Full bathrooms: 3
- 1/2 bathrooms: 1
Heating
- Natural Gas
Cooling
- Central Air
Appliances
- Included: Built-in Microwave, Dishwasher, Disposal, Electric Cooktop
- Laundry: Inside, Gas Dryer Hookup
Features
- Pantry, Granite Counters, Upstairs, Eat-in Kitchen, Breakfast Bar, 9+ Flat Ceilings, Vaulted Ceiling(s), Kitchen Island, Full Bth Master Bdrm
- Flooring: Carpet, Laminate
- Windows: Double Pane Windows
- Has basement: No
- Number of fireplaces: 1
- Fireplace features: Family Room
- Furnished: Yes
Interior area
- Total structure area: 3,918
- Total interior livable area: 3,918 sqft
Property
Parking
- Total spaces: 6
- Parking features: Attached, RV Access/Parking, RV Gate, Garage Door Opener
- Attached garage spaces: 3
- Uncovered spaces: 3
Features
- Stories: 2
- Patio & porch: Covered
- Exterior features: Built-in Barbecue
- Has private pool: Yes
- Pool features: Outdoor Pool, Play Pool, Fenced
- Spa features: None, Bath
- Fencing: Block
Lot
- Size: 0.25 Acres
- Features: Sprinklers In Front, Gravel/Stone Front, Grass Front, Grass Back, Auto Timer H2O Front, Auto Timer H2O Back
Details
- Parcel number: 50163281
Construction
Type & style
- Home type: SingleFamily
- Property subtype: Single Family Residence
Materials
- Stucco, Wood Frame, Painted, Block
- Foundation: Slab
- Roof: Tile
Condition
- Year built: 2000
Details
- Builder name: Hancock Homes
Utilities & green energy
- Sewer: Public Sewer
- Water: City Water
Community & HOA
Community
- Features: Gated, Biking/Walking Path
- Subdivision: BEL FLEUR
HOA
- Has HOA: Yes
- Services included: Maintenance Grounds
- HOA fee: $385 quarterly
- HOA name: Bel Fleur
- HOA phone: 602-843-1333
Location
- Region: Litchfield Park
Financial & listing details
- Price per square foot: $217/sqft
- Tax assessed value: $581,700
- Annual tax amount: $3,540
- Date on market: 7/23/2026
- Cumulative days on market: 36 days
- Listing terms: Cash,Conventional,FHA,VA Loan
- Ownership: Fee Simple
Estimated market value
Not available
Estimated sales range
Not available
Not available
Price history
| Date | Event | Price |
|---|---|---|
| 8/6/2026 | Price change | $850,000-2.9%$217/sqft |
Source:  ARMLS #7058473 Report a problem ARMLS #7058473 Report a problem | ||
| 7/25/2026 | Listed for sale | $875,000+16.7%$223/sqft |
Source: ARMLS #7058473 Report a problem | ||
| 9/1/2024 | Listing removed | $750,000$191/sqft |
Source:  HomeSmart #6745392 Report a problem HomeSmart #6745392 Report a problem | ||
| 8/30/2024 | Listed for sale | $750,000+7.9%$191/sqft |
Source: HomeSmart #6745392 Report a problem | ||
| 1/23/2024 | Listing removed | $695,000+4.5%$177/sqft |
Source: ARMLS #6435827 Report a problem | ||
| 5/22/2023 | Sold | $665,000+2.3%$170/sqft |
Source: ARMLS #6552705 Report a problem | ||
| 5/5/2023 | Listed for sale | $650,000-6.5%$166/sqft |
Source: ARMLS #6552705 Report a problem | ||
| 9/30/2022 | Listing removed | -- |
Source: Zillow Rental Network Premium Report a problem | ||
| 9/23/2022 | Price change | $3,600-7.7%$1/sqft |
Source: Zillow Rental Network Premium #6465338 Report a problem | ||
| 9/17/2022 | Listed for rent | $3,900-15.2%$1/sqft |
Source: Zillow Rental Network Premium #6465338 Report a problem | ||
| 9/16/2022 | Listing removed | -- |
Source: ARMLS #6435827 Report a problem | ||
| 8/14/2022 | Price change | $695,000-4.1%$177/sqft |
Source: ARMLS #6435827 Report a problem | ||
| 7/27/2022 | Price change | $725,000-2.7%$185/sqft |
Source: ARMLS #6435827 Report a problem | ||
| 7/18/2022 | Listed for sale | $745,000+3.5%$190/sqft |
Source: ARMLS #6435827 Report a problem | ||
| 3/31/2022 | Listing removed | -- |
Source: Zillow Rental Manager Report a problem | ||
| 3/26/2022 | Listed for rent | $4,600$1/sqft |
Source: Zillow Rental Network Premium Report a problem | ||
| 3/9/2022 | Sold | $720,000-4%$184/sqft |
Source: ARMLS #6332530 Report a problem | ||
| 2/1/2022 | Pending sale | $750,000$191/sqft |
Source: ARMLS #6332530 Report a problem | ||
| 1/12/2022 | Listed for sale | $750,000-3.2%$191/sqft |
Source: ARMLS #6332530 Report a problem | ||
| 12/30/2021 | Contingent | $775,000$198/sqft |
Source: ARMLS #6332530 Report a problem | ||
| 12/16/2021 | Listed for sale | $775,000+98.7%$198/sqft |
Source: ARMLS #6332530 Report a problem | ||
| 6/25/2003 | Sold | $390,000+41%$100/sqft |
Source: Public Record Report a problem | ||
| 10/24/2000 | Sold | $276,625$71/sqft |
Source: Public Record Report a problem | ||
Public tax history
| Year | Property taxes | Tax assessment |
|---|---|---|
| 2025 | $2,334 +3.4% | $58,170 -4.4% |
| 2024 | $2,257 +3.5% | $60,830 +113.1% |
| 2023 | $2,180 -32.3% | $28,549 -21.2% |
| 2022 | $3,221 +15.2% | $36,210 +4% |
| 2021 | $2,796 +3.2% | $34,810 +5.5% |
| 2020 | $2,710 -0.4% | $33,010 +5.9% |
| 2019 | $2,720 | $31,180 +3% |
| 2018 | $2,720 +7.5% | $30,270 +7.4% |
| 2017 | $2,531 +3.4% | $28,180 +5.9% |
| 2016 | $2,447 +0% | $26,600 -1.8% |
| 2015 | $2,447 | $27,080 +34.3% |
| 2014 | -- | $20,160 +20.5% |
| 2013 | -- | $16,730 -8.1% |
| 2012 | -- | $18,210 -2.5% |
| 2011 | -- | $18,670 -28% |
| 2010 | -- | $25,920 -28.5% |
| 2009 | -- | $36,260 -24.5% |
| 2008 | -- | $48,000 +11.9% |
| 2007 | -- | $42,900 +66.6% |
| 2006 | -- | $25,750 |
| 2005 | -- | $25,750 +6.2% |
| 2004 | -- | $24,250 |
| 2003 | -- | $24,250 +13.3% |
| 2002 | -- | $21,400 |
Find assessor info on the county website
Monthly payment
Est. payment
Payment breakdown
Explore the cost of this home by adjusting the details. Changes won't be saved.Climate risks
Neighborhood: 85340
Nearby schools
Schools provided by the listing agent
- Elementary: Corte Sierra Elementary School
- Middle: Wigwam Creek Middle School
- High: Agua Fria High School
- District: Litchfield Elementary District
Source: ARMLS. This data may not be complete. We recommend contacting the local school district to confirm school assignments for this home.
- $705,9005 bd3 ba4.6k sqft13002 W Luchana Dr, Litchfield Park, AZ 85340Off Market
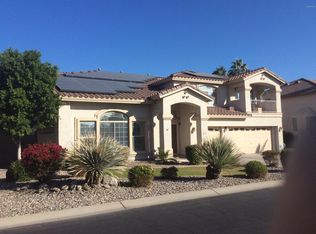
- $575,7005 bd3 ba3.3k sqft12940 W Luchana Dr, Litchfield Park, AZ 85340Off Market
- $724,7005 bd3 ba4.4k sqft12945 W Apodaca Dr, Litchfield Park, AZ 85340Off Market

- $731,200-- bd4 ba3.9k sqft13008 W Luchana Dr, Litchfield Park, AZ 85340Off Market
Similar homes
- $850,0004 bd4 ba3.4k sqft13770 W BLOSSOM Way, Litchfield Park, AZ 85340For Sale
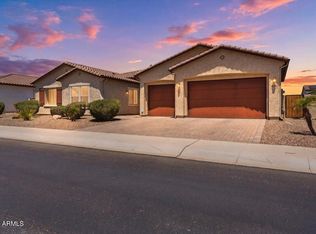 MLS ID #6962484, Rodolfo Coronel, Realty ONE Group. ARMLS
 - $850,0006 bd5 ba3.8k sqft14372 W CYPRESS Street, Goodyear, AZ 85395For Sale
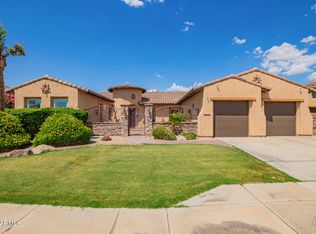 MLS ID #7042903, Kristopher J Wisdom, Realty ONE Group. ARMLS
 - $975,0004 bd4 ba3.6k sqft5314 N 182nd Lane, Litchfield Park, AZ 85340For Sale
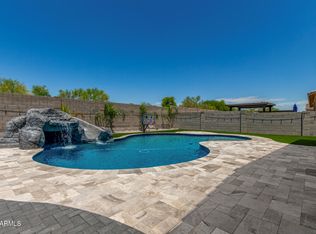 MLS ID #7063827, Jessica A Dotta, Long Realty Unlimited. ARMLS
 - $910,0004 bd4 ba3.1k sqft12515 W TUCKEY Lane, Glendale, AZ 85307For Sale
 MLS ID #7022095, Andrew Sauers, Apex Residential. ARMLS
