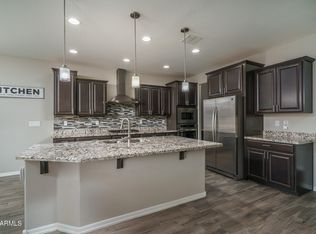
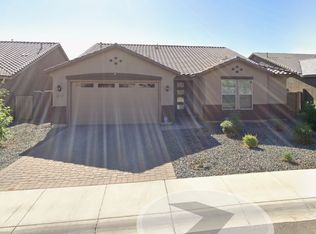
Beautifully upgraded 4-bedroom + office, 2.5-bath home with a 3-car tandem garage and double side gate in the desirable Alessandria at Windrose community. Enjoy stunning White Tank Mountain views and convenient access to Loop 303, shopping, dining, and schools. The home features over $80,000 in upgrades, including a paver driveway and entry, neutral designer paint, shutters throughout, and a bright open layout. The gourmet kitchen includes a gas range, upgraded cabinetry with crown moulding, granite countertops, designer backsplash, farmhouse sink, and a new refrigerator with a quartz island. The spacious primary suite offers a beautifully upgraded bathroom with dual shower heads and raised vanities. Additional highlights include built-in laundry storage, upgraded lighting and ceiling fans, epoxy garage flooring, and a 220V outlet for EV charging.
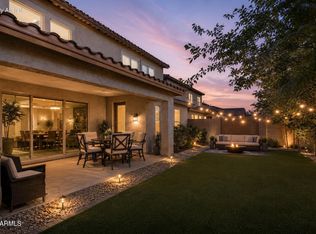
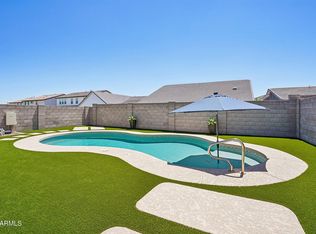
Front and backyard landscaping feature artificial turf and pavers, along with a pergola and new front door--perfect for low-maintenance Arizona living.
For sale
Price cut: $5K (6/5)
$555,000
18735 W SAN JUAN Avenue, Litchfield Park, AZ 85340
4beds
2,522sqft
Single Family Residence
Built in 2019
7,881 Square Feet Lot
$-- Zestimate®
$220/sqft
$84/mo HOA
What's special
Epoxy garage flooringBright open layoutDouble side gateFarmhouse sinkDesigner backsplashNeutral designer paintShutters throughout
- 129 days
- 123
- 7
Zillow last checked:
Listing updated:
Listed by:
Darin J Gordon 262-719-0404,
Redfin Corporation
Source: ARMLS,MLS#: 7018740
Facts & features
Interior
Bedrooms & bathrooms
- Bedrooms: 4
- Bathrooms: 3
- Full bathrooms: 2
- 1/2 bathrooms: 1
Heating
- ENERGY STAR Qualified Equipment, Natural Gas
Cooling
- Central Air, Ceiling Fan(s)
Appliances
- Included: Dryer, Washer, Refrigerator, Built-in Microwave, Dishwasher, Gas Cooktop
Features
- Quartz Countertops, High Speed Internet, Double Vanity, Eat-in Kitchen, Breakfast Bar, Kitchen Island, Pantry, 2 Master Baths, Full Bth Master Bdrm, Separate Shwr & Tub
- Flooring: Carpet, Laminate, Tile
- Windows: Wood Frames
- Has basement: No
- Has fireplace: No
Interior area
- Total structure area: 2,522
- Total interior livable area: 2,522 sqft
Property
Parking
- Total spaces: 5
- Parking features: Tandem Garage, RV Gate, Garage Door Opener, Direct Access
- Garage spaces: 3
- Uncovered spaces: 2
Features
- Stories: 1
- Patio & porch: Covered
- Exterior features: Other
- Spa features: None
- Fencing: Block
Lot
- Size: 7,881 Square Feet
- Features: Synthetic Grass Frnt, Synthetic Grass Back
Details
- Parcel number: 50229403
Construction
Type & style
- Home type: SingleFamily
- Property subtype: Single Family Residence
Materials
- Stucco, Wood Frame, Painted
- Roof: Tile
Condition
- Year built: 2019
Details
- Builder name: Beazer Homes
Utilities & green energy
- Electric: 220 Volts in Kitchen
- Sewer: Public Sewer
- Water: Pvt Water Company
Community & HOA
Community
- Features: Playground, Biking/Walking Path
- Subdivision: ZANJERO TRAILS INFRASTRUCTURE PHASE 1A PARCEL 37A
HOA
- Has HOA: Yes
- Services included: Maintenance Grounds, Street Maint
- HOA fee: $252 quarterly
- HOA name: Windrose at Zanjero
- HOA phone: 480-365-1557
Location
- Region: Litchfield Park
Financial & listing details
- Price per square foot: $220/sqft
- Tax assessed value: $456,100
- Annual tax amount: $2,955
- Date on market: 4/24/2026
- Cumulative days on market: 130 days
- Listing terms: Cash,Conventional,FHA,VA Loan
- Ownership: Fee Simple
- Electric utility on property: Yes
Estimated market value
Not available
Estimated sales range
Not available
Not available
Price history
| Date | Event | Price |
|---|---|---|
| 6/5/2026 | Price change | $555,000-0.9%$220/sqft |
Source:  ARMLS #7018740 Report a problem ARMLS #7018740 Report a problem | ||
| 4/24/2026 | Listed for sale | $560,000-1.6%$222/sqft |
Source: ARMLS #7018740 Report a problem | ||
| 7/11/2025 | Listing removed | $569,000$226/sqft |
Source: ARMLS #6838981 Report a problem | ||
| 3/21/2025 | Listed for sale | $569,000-14%$226/sqft |
Source: ARMLS #6838981 Report a problem | ||
| 5/1/2024 | Listing removed | $662,000$262/sqft |
Source: ARMLS #6574990 Report a problem | ||
| 12/26/2023 | Price change | $662,000-2.2%$262/sqft |
Source: ARMLS #6574990 Report a problem | ||
| 7/19/2023 | Price change | $677,000-1.9%$268/sqft |
Source: ARMLS #6574990 Report a problem | ||
| 6/30/2023 | Listed for sale | $690,000+29.7%$274/sqft |
Source: ARMLS #6574990 Report a problem | ||
| 7/23/2021 | Sold | $532,000$211/sqft |
Source: ARMLS #6254939 Report a problem | ||
| 7/1/2021 | Price change | $532,000+1.3%$211/sqft |
Source: ARMLS #6254939 Report a problem | ||
| 6/24/2021 | Listed for sale | $525,000+39.7%$208/sqft |
Source: ARMLS #6254939 Report a problem | ||
| 12/31/2019 | Sold | $375,913$149/sqft |
Source: Public Record Report a problem | ||
Public tax history
| Year | Property taxes | Tax assessment |
|---|---|---|
| 2025 | $1,837 +3.4% | $45,610 -5.8% |
| 2024 | $1,776 +3.5% | $48,400 +115.3% |
| 2023 | $1,716 -34.4% | $22,476 -29.7% |
| 2022 | $2,615 +2038.6% | $31,950 +6.6% |
| 2021 | $122 -3% | $29,980 +321.7% |
| 2020 | $126 +13.8% | $7,110 +618.2% |
| 2019 | $111 | $990 |
Find assessor info on the county website
Monthly payment
Est. payment
Payment breakdown
Explore the cost of this home by adjusting the details. Changes won't be saved.Climate risks
Neighborhood: 85340
Nearby schools
Schools provided by the listing agent
- Elementary: Belen Soto Elementary School
- Middle: Belen Soto Elementary School
- High: Canyon View High School
- District: Litchfield Elementary District
Source: ARMLS. This data may not be complete. We recommend contacting the local school district to confirm school assignments for this home.
- $478,7003 bd3 ba2.2k sqft18741 W San Juan Ave, Litchfield Park, AZ 85340Off Market
- $494,9004 bd3 ba2.5k sqft18731 W San Juan Ave, Litchfield Park, AZ 85340Sold
- $656,400-- bd5 ba3.2k sqft18736 W Luke Ave, Litchfield Park, AZ 85340Off Market
- $501,8004 bd3 ba2.5k sqft18747 W San Juan Ave, Litchfield Park, AZ 85340Off Market
Similar homes
- $450,0003 bd2 ba1.8k sqft18828 W PALO VERDE Drive, Litchfield Park, AZ 85340For Sale
 MLS ID #7072149, Beth M Rider, Keller Williams Arizona Realty. ARMLS
 - $549,0005 bd3 ba3.3k sqft5610 N 194TH Lane, Litchfield Park, AZ 85340For Sale
 MLS ID #7026360, Cara Ovis, RETSY. ARMLS
 - $678,0004 bd2 ba2.1k sqft18412 W COLTER Court, Litchfield Park, AZ 85340For Sale
 MLS ID #7034492, Landon S Ball, West USA Realty. ARMLS
 - $495,0003 bd2 ba1.8k sqft19749 W ROMA Avenue, Litchfield Park, AZ 85340For Sale
 MLS ID #7066781, Becky Garcia, eXp Realty. ARMLS
