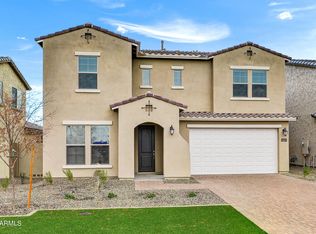
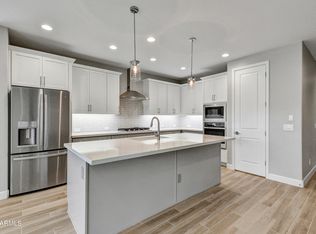
SELLER OFFERING PAID OFF SOLAR! MOVE-IN READY WITH OVER 50K IN UPGRADES COMPLETE! Imagine little to virtually no electric bills during much of the year, every major upgrade already complete, and no waiting on new construction. Skip the builder wait and move right into this beautifully upgraded David Weekley Benbrook floor plan, where the upgrades buyers typically spend thousands adding after closing are already complete. Framed by mountain and park views, this thoughtfully designed home features an open-concept layout with a 12-foot fully retractable glass wall and extended covered patio, creating seamless indoor-outdoor living that's perfect for entertaining. The gourmet kitchen showcases built-in GE stainless steel appliances, a gas cooktop, quartz countertops and upgraded 42'' cabinetry The main level also offers one of two versatile flex spaces, a private bedroom, and a full bath that is ideal for multigenerational living, guests, or a home office.
Upstairs, the private owner's retreat features a spa-inspired bath with an oversized walk-in shower, dual vanities, and an expansive walk-in closet. A spacious loft provides a second flexible living space, while the upgraded laundry room includes premium washer and dryer, built-in cabinetry, and additional storage.
Additional highlights include energy-efficient solar, a whole-home water softener with reverse osmosis and alkaline drinking water system, smart thermostats, integrated security, custom window treatments, upgraded ceiling fans throughout, overhead garage storage, raised privacy walls, professionally landscaped grounds with irrigation, and a pre-plumbed gas line for future outdoor living.
Located in one of the West Valley's most desirable communities, you'll enjoy beautiful parks, walking paths, convenient access to Loop 303, 10 minutes from the new Verrado Marketplace, shopping, dining, golf, Luke Air Force Base, and the future Troy Gilbert Elementary, opening Fall 2026.
Every major upgrade is already complete! Simply move in and enjoy everything this exceptional home has to offer!
For sale
Price cut: $10K (6/12)
$589,000
5610 N 194TH Lane, Litchfield Park, AZ 85340
5beds
3,319sqft
Single Family Residence
Built in 2023
6,095 Square Feet Lot
$-- Zestimate®
$177/sqft
$84/mo HOA
What's special
Extended covered patioOpen-concept layoutGas cooktopSpacious loftCustom window treatmentsRaised privacy wallsOversized walk-in shower
- 104 days |
- 415 |
- 30 |
Zillow last checked:
Listing updated:
Listed by:
Cara Ovis 505-414-9282,
RETSY,
Lani Smith 480-280-7827,
RETSY
Source: ARMLS,MLS#: 7026360
Facts & features
Interior
Bedrooms & bathrooms
- Bedrooms: 5
- Bathrooms: 3
- Full bathrooms: 3
Heating
- Electric, Natural Gas
Cooling
- Gas, Central Air, Ceiling Fan(s), Programmable Thmstat
Appliances
- Included: Gas Stub for Range, Reverse Osmosis, Refrigerator, Built-in Microwave, Dishwasher, Disposal, Gas Range, Gas Oven, Gas Cooktop
- Laundry: Upper Level, Inside
Features
- Pantry, Quartz Countertops, High Speed Internet, Double Vanity, Upstairs, Eat-in Kitchen, Breakfast Bar, 9+ Flat Ceilings, Kitchen Island, Full Bth Master Bdrm
- Flooring: Carpet, Tile
- Windows: Low Emissivity Windows, ENERGY STAR Qualified Windows, Vinyl Frame
- Has basement: No
- Has fireplace: No
Interior area
- Total structure area: 3,319
- Total interior livable area: 3,319 sqft
Property
Parking
- Total spaces: 4
- Parking features: Garage, Open
- Garage spaces: 2
- Uncovered spaces: 2
Features
- Stories: 2
- Patio & porch: Covered, Patio
- Spa features: None
- Fencing: Block
- Has view: Yes
- View description: Mountain(s)
Lot
- Size: 6,095 Square Feet
- Features: East/West Exposure, Sprinklers In Rear, Sprinklers In Front, Desert Back, Desert Front, Gravel/Stone Front, Gravel/Stone Back, Synthetic Grass Back, Irrigation Front, Irrigation Back
Details
- Parcel number: 50240710
Construction
Type & style
- Home type: SingleFamily
- Property subtype: Single Family Residence
Materials
- Stucco, Wood Frame, Painted
- Roof: Tile
Condition
- Year built: 2023
Details
- Builder name: David Weekly Homes
Utilities & green energy
- Sewer: Private Sewer
- Water: Pvt Water Company
Green energy
- Energy efficient items: Solar Panels, Energy Audit, Multi-Zones
Community & HOA
Community
- Features: Playground, Biking/Walking Path
- Subdivision: ZANJERO TRAILS PARCEL 34B
HOA
- Has HOA: Yes
- Services included: Maintenance Grounds, Street Maint
- HOA fee: $252 quarterly
- HOA name: Windrose
- HOA phone: 480-921-7500
Location
- Region: Litchfield Park
Financial & listing details
- Price per square foot: $177/sqft
- Tax assessed value: $456,800
- Annual tax amount: $3,102
- Date on market: 5/10/2026
- Cumulative days on market: 104 days
- Listing terms: Cash,Conventional,1031 Exchange,FHA,VA Loan
- Ownership: Fee Simple
Estimated market value
Not available
Estimated sales range
Not available
Not available
Price history
| Date | Event | Price |
|---|---|---|
| 6/12/2026 | Price change | $589,000-1.7%$177/sqft |
Source:  ARMLS #7026360 Report a problem ARMLS #7026360 Report a problem | ||
| 5/10/2026 | Listed for sale | $599,000-1.8%$180/sqft |
Source: ARMLS #7026360 Report a problem | ||
| 12/14/2023 | Sold | $610,000-2.9%$184/sqft |
Source: ARMLS #6419103 Report a problem | ||
| 10/23/2023 | Pending sale | $627,990$189/sqft |
Source: ARMLS #6419103 Report a problem | ||
| 10/6/2023 | Price change | $627,990-0.3%$189/sqft |
Source: ARMLS #6419103 Report a problem | ||
| 9/14/2023 | Listed for sale | $629,990$190/sqft |
Source: ARMLS #6419103 Report a problem | ||
| 9/3/2023 | Pending sale | $629,990$190/sqft |
Source: ARMLS #6419103 Report a problem | ||
| 9/1/2023 | Price change | $629,990+0.2%$190/sqft |
Source: ARMLS #6419103 Report a problem | ||
| 8/28/2023 | Price change | $629,000-1.4%$190/sqft |
Source: ARMLS #6419103 Report a problem | ||
| 8/25/2023 | Price change | $637,838-0.2%$192/sqft |
Source: ARMLS #6419103 Report a problem | ||
| 8/5/2023 | Price change | $638,838-1.5%$192/sqft |
Source: ARMLS #6419103 Report a problem | ||
| 8/1/2023 | Price change | $648,794+1.4%$195/sqft |
Source: ARMLS #6419103 Report a problem | ||
| 5/8/2023 | Price change | $639,988-0.9%$193/sqft |
Source: ARMLS #6419103 Report a problem | ||
| 5/2/2023 | Price change | $645,988+2.5%$195/sqft |
Source: ARMLS #6419103 Report a problem | ||
| 4/10/2023 | Price change | $629,988+0.8%$190/sqft |
Source: ARMLS #6419103 Report a problem | ||
| 3/13/2023 | Price change | $624,988-4.8%$188/sqft |
Source: ARMLS #6419103 Report a problem | ||
| 1/23/2023 | Pending sale | $656,792$198/sqft |
Source: ARMLS #6419103 Report a problem | ||
| 1/16/2023 | Price change | $656,792+0.3%$198/sqft |
Source: ARMLS #6419103 Report a problem | ||
| 11/17/2022 | Price change | $654,941-3%$197/sqft |
Source: ARMLS #6419103 Report a problem | ||
| 10/19/2022 | Price change | $674,941-0.3%$203/sqft |
Source: ARMLS #6419103 Report a problem | ||
| 10/17/2022 | Price change | $676,941-4%$204/sqft |
Source: ARMLS #6419103 Report a problem | ||
| 10/3/2022 | Price change | $705,316+4.3%$213/sqft |
Source: ARMLS #6419103 Report a problem | ||
| 9/24/2022 | Price change | $676,067+0.8%$204/sqft |
Source: ARMLS #6419103 Report a problem | ||
| 9/1/2022 | Price change | $670,768-5.6%$202/sqft |
Source:  David Weekley Homes Report a problem David Weekley Homes Report a problem | ||
| 8/26/2022 | Price change | $710,768-2.7%$214/sqft |
Source: ARMLS #6419103 Report a problem | ||
| 7/1/2022 | Listed for sale | $730,768+18.5%$220/sqft |
Source: ARMLS #6419103 Report a problem | ||
| 11/30/2021 | Sold | $616,875$186/sqft |
Source: Public Record Report a problem | ||
Public tax history
| Year | Property taxes | Tax assessment |
|---|---|---|
| 2025 | $1,914 +3.4% | $45,680 -5.2% |
| 2024 | $1,851 +787.7% | $48,210 +2048.4% |
| 2023 | $209 -34.7% | $2,244 -42.2% |
| 2022 | $319 | $3,885 +39.4% |
| 2021 | -- | $2,786 |
Find assessor info on the county website
Monthly payment
Est. payment
Payment breakdown
Explore the cost of this home by adjusting the details. Changes won't be saved.Climate risks
Neighborhood: 85340
Nearby schools
GreatSchools rating
- 7/10L. Thomas Heck Middle SchoolGrades: K-8Distance: 8.7 mi
- 6/10Canyon View High SchoolGrades: 9-12Distance: 0.9 mi
Schools provided by the listing agent
- Elementary: Litchfield Elementary School
- Middle: Verrado Middle School
- High: Canyon View High School
- District: Litchfield Elementary District
Source: ARMLS. This data may not be complete. We recommend contacting the local school district to confirm school assignments for this home.
- $600,0005 bd3 ba3.3k sqft5604 N 194th Ln, Litchfield Park, AZ 85340Sold
- $518,2004 bd3 ba2.1k sqft5622 N 194th Ln, Litchfield Park, AZ 85340Off Market

- $600,0004 bd4 ba2.9k sqft5544 N 194th Ln, Litchfield Park, AZ 85340Sold
- $542,153-- bd-- ba-- sqft5628 N 194th Ln, Litchfield Park, AZ 85340Sold
- $412,8003 bd2 ba1.5k sqft5538 N 194th Ln, Litchfield Park, AZ 85340Off Market
- $453,2003 bd2 ba1.8k sqft5532 N 194th Ln, Litchfield Park, AZ 85340Off Market
- $574,899-- bd-- ba-- sqft19421 W Luke Ave, Litchfield Park, AZ 85340Sold
- $484,6003 bd2 ba2.1k sqft5526 N 194th Ln, Litchfield Park, AZ 85340Off Market
A local agent can set up tours, give advice and negotiate with sellers.
Similar homes
- $555,0004 bd3 ba2.5k sqft18735 W SAN JUAN Avenue, Litchfield Park, AZ 85340For Sale
 MLS ID #7018740, Darin J Gordon, Redfin Corporation. ARMLS
 - $698,0004 bd2 ba2.1k sqft18412 W COLTER Court, Litchfield Park, AZ 85340For Sale
 MLS ID #7034492, Landon S Ball, West USA Realty. ARMLS
 - $630,0005 bd4 ba3.1k sqft19797 W AVALON Drive, Buckeye, AZ 85396For Sale
 MLS ID #7044946, Rosio Robison, Realty ONE Group. ARMLS
 - $814,9004 bd3 ba2.2k sqft5001 N TUTHILL Road, Litchfield Park, AZ 85340For Sale
 MLS ID #7055576, Jason Jones, Coldwell Banker Realty. ARMLS
 - $443,9004 bd2 ba1.9k sqft19933 W TURNEY Avenue, Litchfield Park, AZ 85340For SaleMLS ID #7033767, Beth M Rider, Keller Williams Arizona Realty. ARMLS
- $645,0004 bd3 ba2.6k sqft18542 W SELDON Lane, Waddell, AZ 85355For SaleMLS ID #7060104, Tara G Elam, eXp Realty. ARMLS
- $661,9893 bd3 ba2.1k sqft18734 W WESTVIEW Drive, Litchfield Park, AZ 85340New ConstructionARMLS
- $665,0005 bd4 ba3k sqft20979 W Palm Lane, Buckeye, AZ 85396For SaleMLS ID #7046404, Amy Barnett, Realty ONE Group. ARMLS
- $759,1654 bd4 ba3.1k sqft18730 W WESTVIEW Street, Litchfield Park, AZ 85340For SaleMLS ID #7019682, David M Thomas, Fulton Home Sales Corporation. ARMLS
- $625,0004 bd4 ba3k sqft17255 W DIANA Avenue, Waddell, AZ 85355For SaleMLS ID #7049066, Beth M Rider, Keller Williams Arizona Realty. ARMLS
- $752,5004 bd3 ba3.2k sqft4634 N 180TH Drive, Goodyear, AZ 85395For SaleMLS ID #6995104, John Salas, A.Z. & Associates. ARMLS
- $525,0003 bd3 ba2.5k sqft3557 S 184TH Lane, Goodyear, AZ 85338For SaleMLS ID #7066124, Kim Panozzo, HomeSmart. ARMLS
- $780,0004 bd4 ba2.2k sqft20529 W MARIPOSA Street, Buckeye, AZ 85396For SaleMLS ID #7028597, Elizabeth Chionchio, Realty ONE Group. ARMLS
- $674,9003 bd3 ba2.6k sqft14434 W LARKSPUR Drive, Surprise, AZ 85379For SaleMLS ID #7069575, Jill Edgley, My Home Group Real Estate. ARMLS
- $595,0005 bd4 ba2.8k sqft16730 W SIERRA Street, Surprise, AZ 85388For SaleMLS ID #6989311, Katarzyna Honeycutt, RE/MAX Fine Properties. ARMLS
- $534,9004 bd3 ba2.3k sqft12843 W LAMAR Court, Glendale, AZ 85307For SaleMLS ID #7066859, Charles Kwiatkowski, Superlative Realty. ARMLS
- $675,0002 bd2 ba2.2k sqft20652 W CLEARSTREAM Drive, Buckeye, AZ 85396For SaleMLS ID #7046179, Matthew Topie, eXp Realty. ARMLS
- $680,0004 bd3 ba2.9k sqft13660 W MONTE VISTA Road, Goodyear, AZ 85395For SaleMLS ID #7065978, Patrick Parnell, Engel & Voelkers Scottsdale. ARMLS
- $638,5002 bd3 ba2.2k sqft17376 W WILDWOOD Street, Surprise, AZ 85388For SaleMLS ID #7058813, Blake Anderson, RE/MAX Desert Showcase. ARMLS
- $599,0004 bd3 ba2.4k sqft14139 W GRAY FOX Trail, Surprise, AZ 85387For SaleMLS ID #7054433, Jamie Field, Arizona Elite Properties. ARMLS
