** $10,000 BUYER CONCESSIONS! **
Stunning Pinnacle model by Taylor Morrison in sought-after Paradisi Encore with over $100,000 in upgrades. This 2,838 sq ft 2-story home offers 5 bedrooms, 4 baths, loft and 3-car tandem garage. Split primary suite downstairs plus secondary bedroom and full bath-ideal for guests or multigenerational living. Upstairs features loft and 3 bedrooms with Jack & Jill bath. Open-concept great room with soaring ceilings, natural light, granite countertops, oversized island and modern finishes. Covered patio and private backyard creates the perfect space for entertaining and outdoor living. Community amenities include pool, gym, clubhouse, parks and trails. Close to White Tanks Mountains and Prasada shopping. Move-in Ready!
For sale
Price cut: $9.9K (5/5)
$595,000
16730 W SIERRA Street, Surprise, AZ 85388
5beds
2,838sqft
:
Get pre-qualified$3,743/mo
Single Family Residence
Built in 2024
6,082 Square Feet Lot
$-- Zestimate®
$210/sqft
$161/mo HOA
What's special
Covered patioModern finishesSplit primary suite downstairsSoaring ceilingsOversized islandNatural lightPrivate backyard
- 154 days |
- 266 |
- 18 |
Zillow last checked:
Listing updated:
Listed by:
Katarzyna Honeycutt 602-228-7785,
RE/MAX Fine Properties
Source: ARMLS,MLS#: 6989311
Facts & features
Interior
Bedrooms & bathrooms
- Bedrooms: 5
- Bathrooms: 4
- Full bathrooms: 4
Heating
- Natural Gas
Cooling
- Central Air, Ceiling Fan(s), Programmable Thmstat
Appliances
- Included: Dryer, Washer, Water Softener Owned, Built In Recycling, Reverse Osmosis, Refrigerator, Built-in Microwave, Dishwasher, Disposal, Gas Range, Gas Oven, Gas Cooktop, Built-In Gas Oven
- Laundry: Inside
Features
- Pantry, High Speed Internet, Granite Counters, Double Vanity, Master Downstairs, Eat-in Kitchen, Breakfast Bar, Central Vacuum, Vaulted Ceiling(s), Kitchen Island, Full Bth Master Bdrm, Separate Shwr & Tub
- Flooring: Carpet, Tile
- Windows: Screens, Double Pane Windows
- Has basement: No
- Has fireplace: No
Interior area
- Total structure area: 2,838
- Total interior livable area: 2,838 sqft
Property
Parking
- Total spaces: 5
- Parking features: Tandem Garage, Garage Door Opener, Direct Access
- Garage spaces: 3
- Uncovered spaces: 2
Features
- Stories: 2
- Patio & porch: Covered
- Spa features: None
- Fencing: Block
Lot
- Size: 6,082 Square Feet
- Features: North/South Exposure, Sprinklers In Front, Desert Front, Dirt Back, Auto Timer H2O Front, Irrigation Front
Details
- Parcel number: 50118652
Construction
Type & style
- Home type: SingleFamily
- Architectural style: Contemporary
- Property subtype: Single Family Residence
Materials
- Stucco, Wood Frame, Painted, Stone
- Roof: Tile
Condition
- Year built: 2024
Details
- Builder name: Taylor Morrison
Utilities & green energy
- Sewer: Public Sewer
- Water: City Water
Community & HOA
Community
- Features: Pool, Community Media Room, Playground, Biking/Walking Path, Fitness Center
- Subdivision: Paradisi Encore SYCAMORE FARMS PARADISI PARCEL E
HOA
- Has HOA: Yes
- Services included: Maintenance Grounds
- HOA fee: $161 monthly
- HOA name: Paradisi HOA
- HOA phone: 602-957-9191
Location
- Region: Surprise
Financial & listing details
- Price per square foot: $210/sqft
- Tax assessed value: $434,000
- Annual tax amount: $1,849
- Date on market: 2/27/2026
- Cumulative days on market: 155 days
- Listing terms: Cash,Conventional,FHA,VA Loan
- Ownership: Fee Simple
Estimated market value
Not available
Estimated sales range
Not available
Not available
Price history
| Date | Event | Price |
|---|---|---|
| 5/5/2026 | Price change | $595,000-1.6%$210/sqft |
Source:  ARMLS #6989311 Report a problem ARMLS #6989311 Report a problem | ||
| 3/27/2026 | Price change | $604,900-1.6%$213/sqft |
Source: ARMLS #6989311 Report a problem | ||
| 2/27/2026 | Listed for sale | $614,900+4.3%$217/sqft |
Source: ARMLS #6989311 Report a problem | ||
| 3/15/2024 | Sold | $589,626$208/sqft |
Source: Public Record Report a problem | ||
Public tax history
| Year | Property taxes | Tax assessment |
|---|---|---|
| 2025 | $1,691 +1353.4% | $43,400 +1048.1% |
| 2024 | $116 +1.3% | $3,780 +218.4% |
| 2023 | $115 -21.1% | $1,187 -42.2% |
| 2022 | $146 | $2,055 +3325% |
| 2021 | -- | $60 |
Find assessor info on the county website
Monthly payment
Est. payment
Payment breakdown
Explore the cost of this home by adjusting the details. Changes won't be saved.Climate risks
Neighborhood: 85388
Nearby schools
GreatSchools rating
- 6/10Sonoran Heights Middle SchoolGrades: 5-8Distance: 1.1 mi
- 8/10Shadow Ridge High SchoolGrades: 7-12Distance: 2.3 mi
- 8/10Rancho Gabriela Elementary SchoolGrades: PK-4Distance: 1.8 mi
Schools provided by the listing agent
- Elementary: Rancho Gabriela
- Middle: Sonoran Heights Middle School
- High: Shadow Ridge High School
- District: Dysart Unified District
Source: ARMLS. This data may not be complete. We recommend contacting the local school district to confirm school assignments for this home.
- $537,0005 bd4 ba2.8k sqft16742 W Sierra St, Surprise, AZ 85388Sold

- $539,1364 bd3 ba2.3k sqft16754 W Sierra St, Surprise, AZ 85388Sold
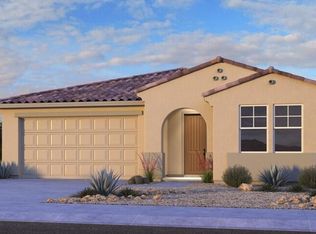
- $521,503-- bd-- ba-- sqft16735 W Canterbury Dr, Surprise, AZ 85388Sold
- $424,482-- bd-- ba-- sqft16747 W Canterbury Dr, Surprise, AZ 85388Sold
- $521,1204 bd3 ba2.3k sqft16768 W Sierra St, Surprise, AZ 85388Sold
- $479,0004 bd3 ba2.3k sqft16759 W Canterbury Dr, Surprise, AZ 85388For Sale
- $475,650-- bd-- ba-- sqft16741 W Sierra St, Surprise, AZ 85388Sold
- $481,328-- bd-- ba-- sqft16753 W Sierra St, Surprise, AZ 85388Sold
A local agent can set up tours, give advice and negotiate with sellers.
Similar homes
- $629,0003 bd3 ba2.5k sqft11547 N 170TH Lane, Surprise, AZ 85388For Sale
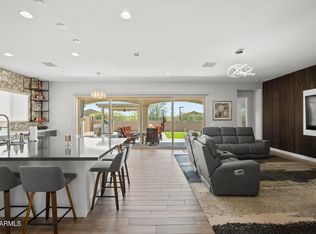 MLS ID #7052008, Kim Panozzo, HomeSmart. ARMLS
 - $589,0004 bd3 ba2.8k sqft13190 N 174TH Drive, Surprise, AZ 85388For Sale
 MLS ID #7001360, Theresa M Smith, eXp Realty. ARMLS
 - $638,5002 bd3 ba2.2k sqft17376 W WILDWOOD Street, Surprise, AZ 85388For Sale
 MLS ID #7058813, Blake Anderson, RE/MAX Desert Showcase. ARMLS
 - $567,0002 bd3 ba2.4k sqft11491 N LUCKENBACH Street, Surprise, AZ 85388For Sale
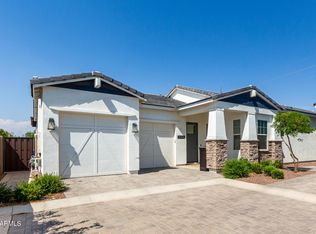 MLS ID #6981225, Blake Anderson, RE/MAX Desert Showcase. ARMLS
 - $638,5002 bd3 ba2.2k sqft11531 N JEROME Street, Surprise, AZ 85388For SaleMLS ID #6986020, Brett Augsburger, Deal Landers Arizona Realty, LLC. ARMLS
- $679,0002 bd3 ba2k sqft17173 W PIPERTON Street, Surprise, AZ 85388For SaleMLS ID #7009174, Brandon Bethel, Fathom Realty. ARMLS
- $625,0003 bd3 ba2.9k sqft15388 W Alexandria Way, Surprise, AZ 85379For SaleMLS ID #7056734, Christie Giannetto, Real Broker. ARMLS
- $749,9992 bd3 ba2k sqft12075 N LUCKENBACH Street, Surprise, AZ 85388For SaleMLS ID #7058838, Blake Anderson, RE/MAX Desert Showcase. ARMLS
- $495,0004 bd3 ba2.1k sqft13208 N 174TH Drive, Surprise, AZ 85388For SaleMLS ID #7008025, Dragos Neagu, Axen Realty, LLC. ARMLS
- $674,8003 bd3 ba2.5k sqft11249 N BLAKELY Street, Surprise, AZ 85388For SaleMLS ID #6950221, Peter Hall, Realty ONE Group. ARMLS
- $769,9003 bd4 ba2.4k sqft17165 W PIPERTON Street W, Surprise, AZ 85388For SaleMLS ID #6987146, Guadalupe Armendariz Venzor, HomeSmart. ARMLS
- $559,9994 bd4 ba3.3k sqft14369 W WETHERSFIELD Road, Surprise, AZ 85379For SaleMLS ID #6985084, Brittany Greathouse, West USA Realty. ARMLS
- $599,0004 bd3 ba2.4k sqft14139 W GRAY FOX Trail, Surprise, AZ 85387For SaleMLS ID #7054433, Jamie Field, Arizona Elite Properties. ARMLS
- $644,9003 bd3 ba1.8k sqft10694 N McKinney Street, Surprise, AZ 85388For SaleMLS ID #6965537, Katarzyna Honeycutt, RE/MAX Fine Properties. ARMLS
- $614,9905 bd4 ba3.4k sqft24884 N 143RD Drive, Surprise, AZ 85387For SaleMLS ID #7021429, Bradley Stewart, eXp Realty. ARMLS
- $845,0004 bd4 ba2.7k sqft17329 W GRETNA Street, Surprise, AZ 85388For SaleMLS ID #6925767, Sandra Newbould, Arizona Best Real Estate. ARMLS
- $559,9004 bd4 ba2.6k sqft16026 W Alameda Road, Surprise, AZ 85387New ConstructionARMLS
- $685,0003 bd2 ba1.5k sqft11168 N ST HELENA --, Surprise, AZ 85388For SaleMLS ID #7005746, Brandon Bethel, Fathom Realty. ARMLS
- $885,0003 bd3 ba2.7k sqft17197 W MIDDLEBURY Street, Surprise, AZ 85388For SaleMLS ID #7018931, Blake Anderson, RE/MAX Desert Showcase. ARMLS
- $580,0004 bd3 ba2.5k sqft19560 W VALLE VISTA Way, Litchfield Park, AZ 85340For SaleMLS ID #7046576, Rebecca Medrano, eXp Realty. ARMLS
