You feel very impressive the moment you walk into this very huge open floor plan with 5br, 3ba,, 3CG. Formal dining/living room, . One bedroom with a full bath down stair. Very large kitchen with island, granite counter tops, beautiful cabinetry with crown moulding, built-in double oven and refrigerator, a pantry, a breakfast nook. Upgrade staircase. Large & versatile bonus/loft room, perfect for play or work. Huge owner suite with a separate bathtub and a shower, double sinks, large walking closets, a retreat room can be used as an excercise or a reading room. Ceiling fans in every room for your comfort. House is equipped with a solar system that help to save on the electric bills. Large backyard with a beautiful swimming for your family entertainment in the summer time. Fruit trees
For sale
$655,000
12910 W TUCKEY Lane, Glendale, AZ 85307
5beds
4,156sqft
:
Get pre-qualified$4,054/mo
Single Family Residence
Built in 2007
9,201 Square Feet Lot
$-- Zestimate®
$158/sqft
$110/mo HOA
What's special
Huge open floor planVery large kitchenHuge owner suiteLarge backyardBuilt-in double ovenFruit treesBreakfast nook
- 83 days |
- 267 |
- 25 |
Zillow last checked:
Listing updated:
Listed by:
Liem Tran 602-295-4341,
HomeSmart
Source: ARMLS,MLS#: 7025441
Facts & features
Interior
Bedrooms & bathrooms
- Bedrooms: 5
- Bathrooms: 3
- Full bathrooms: 3
Heating
- Electric
Cooling
- Central Air, Ceiling Fan(s)
Appliances
- Included: Dryer, Washer, Refrigerator, Built-in Microwave, Dishwasher, Disposal, Gas Cooktop
- Laundry: Inside
Features
- High Speed Internet, Granite Counters, Double Vanity, Upstairs, Eat-in Kitchen, Breakfast Bar, 9+ Flat Ceilings, Kitchen Island, Pantry, Full Bth Master Bdrm, Separate Shwr & Tub
- Flooring: Carpet, Tile
- Windows: Solar Screens, Double Pane Windows
- Has basement: No
- Has fireplace: No
Interior area
- Total structure area: 4,156
- Total interior livable area: 4,156 sqft
Property
Parking
- Total spaces: 6
- Parking features: RV Access/Parking, RV Gate, Garage Door Opener, Direct Access, Storage
- Garage spaces: 3
- Uncovered spaces: 3
Features
- Stories: 2
- Patio & porch: Covered, Patio
- Exterior features: Storage
- Has private pool: Yes
- Pool features: Outdoor Pool, Play Pool
- Spa features: None
- Fencing: Block
Lot
- Size: 9,201 Square Feet
- Features: North/South Exposure, Gravel/Stone Front, Gravel/Stone Back
Details
- Parcel number: 50156252
Construction
Type & style
- Home type: SingleFamily
- Architectural style: Contemporary
- Property subtype: Single Family Residence
Materials
- Stucco, Wood Frame, Painted
- Roof: Tile
Condition
- Year built: 2007
Details
- Builder name: DR Horton
Utilities & green energy
- Sewer: Public Sewer
- Water: City Water
Green energy
- Energy efficient items: Solar Panels
Community & HOA
Community
- Features: Biking/Walking Path
- Subdivision: CAPISTRANO SOUTH
HOA
- Has HOA: Yes
- Services included: Maintenance Grounds
- HOA fee: $110 monthly
- HOA name: Capistrano HOA
- HOA phone: 602-437-4777
Location
- Region: Glendale
Financial & listing details
- Price per square foot: $158/sqft
- Tax assessed value: $561,300
- Annual tax amount: $2,755
- Date on market: 5/11/2026
- Cumulative days on market: 475 days
- Listing terms: Cash,Conventional,FHA,VA Loan
- Ownership: Fee Simple
Estimated market value
Not available
Estimated sales range
Not available
Not available
Price history
| Date | Event | Price |
|---|---|---|
| 6/15/2026 | Listed for sale | $655,000$158/sqft |
Source:  ARMLS #7025441 Report a problem ARMLS #7025441 Report a problem | ||
| 6/11/2026 | Pending sale | $655,000$158/sqft |
Source: ARMLS #7025441 Report a problem | ||
| 5/8/2026 | Listed for sale | $655,000-0.8%$158/sqft |
Source: ARMLS #7025441 Report a problem | ||
| 4/11/2026 | Listing removed | $660,000$159/sqft |
Source: eXp Realty #6836103 Report a problem | ||
| 1/4/2026 | Price change | $660,000-4.3%$159/sqft |
Source: ARMLS #6836103 Report a problem | ||
| 11/7/2025 | Price change | $690,000-4.2%$166/sqft |
Source: ARMLS #6836103 Report a problem | ||
| 10/4/2025 | Price change | $720,000-5.3%$173/sqft |
Source: ARMLS #6836103 Report a problem | ||
| 9/5/2025 | Price change | $760,000-1.9%$183/sqft |
Source: ARMLS #6836103 Report a problem | ||
| 4/10/2025 | Price change | $775,000-3%$186/sqft |
Source: ARMLS #6836103 Report a problem | ||
| 4/2/2025 | Price change | $799,000-0.1%$192/sqft |
Source: ARMLS #6836103 Report a problem | ||
| 3/15/2025 | Listed for sale | $800,000+286.5%$192/sqft |
Source: ARMLS #6836103 Report a problem | ||
| 12/20/2010 | Sold | $207,000-1.4%$50/sqft |
Source: ARMLS #4375518 Report a problem | ||
| 10/3/2010 | Price change | $209,900-3.9%$51/sqft |
Source: J and F Associates #4375518 Report a problem | ||
| 9/2/2010 | Price change | $218,500-4.4%$53/sqft |
Source: J and F Associates #4375518 Report a problem | ||
| 7/12/2010 | Listed for sale | $228,500-1.7%$55/sqft |
Source: Real Estate Disposition #4375518 Report a problem | ||
| 4/13/2010 | Sold | $232,500-43%$56/sqft |
Source: Public Record Report a problem | ||
| 5/14/2007 | Sold | $408,031$98/sqft |
Source: Public Record Report a problem | ||
Public tax history
| Year | Property taxes | Tax assessment |
|---|---|---|
| 2025 | $2,110 +3.4% | $56,130 -11.8% |
| 2024 | $2,041 +3.5% | $63,660 +146.6% |
| 2023 | $1,972 -20.7% | $25,819 -25.4% |
| 2022 | $2,486 +4.8% | $34,600 +4.5% |
| 2021 | $2,372 +0.3% | $33,120 +13% |
| 2020 | $2,363 +2.3% | $29,320 +8.8% |
| 2019 | $2,311 | $26,960 +3.4% |
| 2018 | $2,311 +21.6% | $26,080 -14.5% |
| 2017 | $1,902 +0.3% | $30,520 +6.3% |
| 2016 | $1,897 -1% | $28,700 -1.4% |
| 2015 | $1,915 | $29,100 +62.5% |
| 2014 | -- | $17,910 +18.4% |
| 2013 | -- | $15,130 -7.5% |
| 2012 | -- | $16,350 -2.7% |
| 2011 | -- | $16,810 -26.3% |
| 2010 | -- | $22,820 -26.1% |
| 2009 | -- | $30,880 +9.3% |
| 2008 | -- | $28,240 +50.2% |
| 2007 | -- | $18,800 |
Find assessor info on the county website
Monthly payment
Est. payment
Payment breakdown
Explore the cost of this home by adjusting the details. Changes won't be saved.Climate risks
Neighborhood: 85307
Nearby schools
GreatSchools rating
- 6/10Barbara B. Robey Elementary SchoolGrades: PK-5Distance: 1.3 mi
- 5/10Wigwam Creek Middle SchoolGrades: 5-8Distance: 2.2 mi
- 4/10Agua Fria High SchoolGrades: 9-12Distance: 6.4 mi
Schools provided by the listing agent
- Elementary: Barbara B. Robey Elementary School
- Middle: L. Thomas Heck Middle School
- High: Millennium High School
- District: Litchfield Elementary District
Source: ARMLS. This data may not be complete. We recommend contacting the local school district to confirm school assignments for this home.
- $593,8005 bd3 ba4.1k sqft12916 W Tuckey Ln, Glendale, AZ 85307Off Market
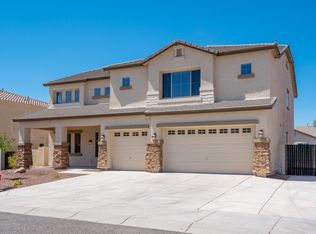
- $947,7005 bd3 ba4.1k sqft12904 W Tuckey Ln, Glendale, AZ 85307Off Market
- $725,0005 bd3 ba4.1k sqft12909 W Krall St, Glendale, AZ 85307For Sale

- $601,4005 bd3 ba4.1k sqft12915 W Krall St, Glendale, AZ 85307Off Market
- $605,1004 bd2 ba4.6k sqft12903 W Krall St, Glendale, AZ 85307Off Market
- $646,5005 bd3 ba4.1k sqft12922 W Tuckey Ln, Glendale, AZ 85307Off Market
- $645,4005 bd3 ba4.1k sqft12911 W Tuckey Ln, Glendale, AZ 85307Off Market
- $644,6005 bd3 ba4.1k sqft12917 W Tuckey Ln, Glendale, AZ 85307Off Market
A local agent can set up tours, give advice and negotiate with sellers.
Similar homes
- $640,0005 bd3 ba3.8k sqft7310 N 85TH Avenue, Glendale, AZ 85305For Sale
 MLS ID #7029667, Kort M Linden, HomeSmart. ARMLS
 - $625,0004 bd4 ba4.1k sqft12925 W LLANO Drive, Litchfield Park, AZ 85340For Sale
 MLS ID #7032393, Dylan Dalton, Platinum Realty Group. ARMLS
 - $639,9994 bd3 ba3.1k sqft15236 W PIERSON Street, Goodyear, AZ 85395For Sale
 MLS ID #7042512, Nicole Braisted, eXp Realty. ARMLS
 - $625,0004 bd3 ba2.9k sqft12435 W MONTE VISTA Road, Avondale, AZ 85392For Sale
 MLS ID #7054210, Andy Kothe, My Home Group Real Estate. ARMLS
 - $695,0005 bd3 ba3k sqft14231 W WINDWARD Avenue, Goodyear, AZ 85395For SaleMLS ID #7006800, Trey Williams, Realty ONE Group. ARMLS
- $625,0005 bd3 ba3.9k sqft15792 W DESERT MIRAGE Drive, Surprise, AZ 85379For SaleMLS ID #7034503, Patricia E Skocypiec, eXp Realty. ARMLS
- $640,0005 bd4 ba3.5k sqft13672 N 151ST Lane, Surprise, AZ 85379For SaleMLS ID #7019877, Kelly Lafko, W and Partners, LLC. ARMLS
- $625,0004 bd4 ba3k sqft15430 W SELLS Drive, Goodyear, AZ 85395For SaleMLS ID #7015215, James Ferris, Berkshire Hathaway HomeServices Arizona Properties. ARMLS
- $665,0005 bd3 ba3.5k sqft6738 W WAHALLA Lane, Glendale, AZ 85308For SaleMLS ID #7042620, Carter Marks, Real Broker. ARMLS
- $695,0004 bd3 ba3.3k sqft17723 N 69TH Avenue, Glendale, AZ 85308For SaleMLS ID #7024733, Ana Benitez, Realty Executives Arizona Territory. ARMLS
- $595,0003 bd3 ba2.9k sqft12815 W CAMPINA Drive, Litchfield Park, AZ 85340For SaleMLS ID #7001368, Beth Stanton, Tierra Antigua Realty, LLC. ARMLS
- $569,0005 bd3 ba3.5k sqft12403 W Monte Vista Road, Avondale, AZ 85392For SaleMLS ID #6996199, Theresa C De Anda, HomeSmart. ARMLS
- $580,0004 bd2 ba2.1k sqft3695 N 144TH Drive, Goodyear, AZ 85395For SaleMLS ID #7023785, Carin S Nguyen, Real Broker. ARMLS
- $634,9003 bd3 ba3.1k sqft3709 N 154TH Drive, Goodyear, AZ 85395For SaleMLS ID #6959414, Todd Young, West USA Realty. ARMLS
- $549,9994 bd2 ba2.4k sqft13155 W MONTEREY Way, Litchfield Park, AZ 85340For SaleMLS ID #7051149, Juan Carlos Grimaldo, eXp Realty. ARMLS
- $599,5005 bd4 ba3.7k sqft15014 W WINDSOR Avenue, Goodyear, AZ 85395For SaleMLS ID #6994946, Susan Nevel, A.Z. & Associates. ARMLS
- $659,9004 bd3 ba2.6k sqft5960 W LONE CACTUS Drive, Glendale, AZ 85308For SaleMLS ID #7015878, Rene Garcia, Real Broker. ARMLS
- $572,0005 bd3 ba3.4k sqft15708 W SHANGRI LA Road, Surprise, AZ 85379For SaleMLS ID #7043365, Rob Miele, HomeSmart. ARMLS
- $719,0005 bd3 ba2.7k sqft13444 N 13TH Street, Phoenix, AZ 85022For SaleMLS ID #7053484, Jeanie Fraley, HomeSmart. ARMLS
- $460,0004 bd2 ba2.1k sqft7307 N 73RD Drive, Glendale, AZ 85303For SaleMLS ID #7058051, Mary Ann Wong, Berkshire Hathaway HomeServices Arizona Properties. ARMLS
