INCREDIBLE BUYER INCENTIVES: $10,000 MORTGAGE CONCESSION. Seller will pay up to $10,000 at closing towards your interest rate buydown if you finance with lender of sellers choice.
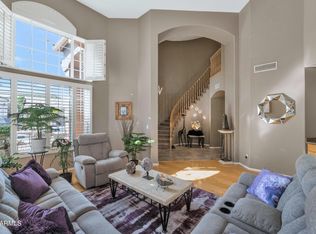
13444 N 13th St is a two-story Phoenix home with a cooktop island, stainless steel appliances and a kitchen that opens to the rear living area. A separate front living and dining space has a soaring ceiling, creating a distinct setting from the everyday gathering area. The upstairs primary suite opens onto a balcony overlooking the backyard and includes a walk-in closet, separate vanities, a bathtub and a separate shower. A bedroom on the main level adds flexibility to the floor plan. The walled backyard combines gravel landscaping with planted trees. An attached three-car garage provides parking and storage s
For sale
$667,000
13444 N 13TH Street, Phoenix, AZ 85022
5beds
2,721sqft
Single Family Residence
Built in 1995
8,385 Square Feet Lot
$-- Zestimate®
$245/sqft
$79/mo HOA
What's special
Upstairs primary suiteBalcony overlooking the backyardSeparate showerCooktop islandAttached three-car garageWalk-in closetWalled backyard
- 1 day
- 94
- 5
Zillow last checked:
Listing updated:
Listed by:
Tara Jones homes@opendoor.com,
Opendoor Brokerage, LLC,
Kaysha Rice 702-710-3787,
Opendoor Brokerage, LLC
Source: ARMLS,MLS#: 7094879
Facts & features
Interior
Bedrooms & bathrooms
- Bedrooms: 5
- Bathrooms: 3
- Full bathrooms: 3
Heating
- Electric
Cooling
- Other
Appliances
- Included: Electric Range, Electric Oven
- Laundry: Inside
Features
- Non-laminate Counter, Double Vanity, Kitchen Island, Full Bth Master Bdrm
- Has basement: No
- Has fireplace: No
Interior area
- Total structure area: 2,721
- Total interior livable area: 2,721 sqft
Video & virtual tour
Property
Parking
- Total spaces: 3
- Parking features: Garage
- Garage spaces: 3
Features
- Stories: 2
- Spa features: None
- Fencing: Block
Lot
- Size: 8,385 Square Feet
- Features: Desert Front, Cul-De-Sac, Gravel/Stone Back
Details
- Parcel number: 15901476
Construction
Type & style
- Home type: SingleFamily
- Property subtype: Single Family Residence
Materials
- Synthetic Stucco, Wood Frame
- Roof: Composition
Condition
- Year built: 1995
Details
- Builder name: Blandford
Utilities & green energy
- Sewer: Public Sewer
Community & HOA
Community
- Security: Security System Owned
- Subdivision: MOONRIDGE ESTATES PTE MTNSIDE GOLF COMM UNIT 2
HOA
- Has HOA: Yes
- Services included: Maintenance Grounds
- HOA fee: $79 monthly
- HOA name: Moonridge Golf Estat
- HOA phone: 623-877-1396
Location
- Region: Phoenix
Financial & listing details
- Price per square foot: $245/sqft
- Tax assessed value: $583,100
- Annual tax amount: $3,464
- Date on market: 10/16/2026
- Listing terms: VA Loan,Cash,Conventional
- Ownership: Fee Simple
Estimated market value
Not available
Estimated sales range
Not available
Not available
Price history
| Date | Event | Price |
|---|---|---|
| 10/16/2026 | Listed for sale | $667,000+1.9%$245/sqft |
Source:  ARMLS #7094879 Report a problem ARMLS #7094879 Report a problem | ||
| 9/18/2026 | Sold | $654,402-9%$241/sqft |
Source: ARMLS #7053484 Report a problem | ||
| 9/6/2026 | Pending sale | $719,000$264/sqft |
Source: ARMLS #7053484 Report a problem | ||
| 7/30/2026 | Listed for sale | $719,000-4.1%$264/sqft |
Source: ARMLS #7053484 Report a problem | ||
| 12/19/2025 | Listing removed | $749,990$276/sqft |
Source: ARMLS #6927815 Report a problem | ||
| 12/4/2025 | Price change | $749,990-1.3%$276/sqft |
Source: ARMLS #6927815 Report a problem | ||
| 10/30/2025 | Price change | $759,900-1.9%$279/sqft |
Source: ARMLS #6927815 Report a problem | ||
| 10/2/2025 | Listed for sale | $774,9000%$285/sqft |
Source: ARMLS #6927815 Report a problem | ||
| 8/5/2025 | Listing removed | $775,000$285/sqft |
Source: ARMLS #6830129 Report a problem | ||
| 5/31/2025 | Price change | $775,000-0.5%$285/sqft |
Source: ARMLS #6830129 Report a problem | ||
| 4/5/2025 | Listed for sale | $779,000+6.7%$286/sqft |
Source: ARMLS #6830129 Report a problem | ||
| 1/23/2024 | Listing removed | $729,990$268/sqft |
Source: ARMLS #6485660 Report a problem | ||
| 2/14/2023 | Listing removed | -- |
Source:  HomeSmart Report a problem HomeSmart Report a problem | ||
| 12/15/2022 | Price change | $729,990-2.7%$268/sqft |
Source: ARMLS #6485660 Report a problem | ||
| 11/4/2022 | Listed for sale | $749,990+67%$276/sqft |
Source: ARMLS #6485660 Report a problem | ||
| 4/11/2019 | Sold | $449,000-1.3%$165/sqft |
Source: ARMLS #5798326 Report a problem | ||
| 3/12/2019 | Pending sale | $455,000$167/sqft |
Source: Local Board Real Estate #5798326 Report a problem | ||
| 7/26/2018 | Listed for sale | $455,000+2.3%$167/sqft |
Source: Local Board Real Estate #5798326 Report a problem | ||
| 7/10/2018 | Listing removed | $444,900$164/sqft |
Source: Revelation Real Estate #5742022 Report a problem | ||
| 4/24/2018 | Price change | $444,900-0.2%$164/sqft |
Source: Revelation Real Estate #5742022 Report a problem | ||
| 3/25/2018 | Price change | $445,900-2.9%$164/sqft |
Source: Revelation Real Estate #5742022 Report a problem | ||
| 1/4/2018 | Price change | $459,000-2.1%$169/sqft |
Source: Long Realty Uptown - Phoenix #5604965 Report a problem | ||
| 12/8/2017 | Price change | $469,000-2.1%$172/sqft |
Source: Long Realty Uptown - Phoenix #5604965 Report a problem | ||
| 10/27/2017 | Price change | $479,000-2%$176/sqft |
Source: Long Realty Uptown - Phoenix #5604965 Report a problem | ||
| 5/13/2017 | Listed for sale | $489,000+139%$180/sqft |
Source: Long Realty Uptown #5604965 Report a problem | ||
| 6/26/1995 | Sold | $204,590$75/sqft |
Source: Public Record Report a problem | ||
Public tax history
| Year | Property taxes | Tax assessment |
|---|---|---|
| 2025 | $3,392 +3.1% | $58,310 -7.2% |
| 2024 | $3,289 +2.4% | $62,820 +74.2% |
| 2023 | $3,213 -1.1% | $36,068 -12.7% |
| 2022 | $3,248 +1.9% | $41,330 +4.4% |
| 2021 | $3,189 -0.4% | $39,580 +7.9% |
| 2020 | $3,203 +3.8% | $36,680 +6.8% |
| 2019 | $3,086 | $34,330 +2.1% |
| 2018 | $3,086 +4.7% | $33,620 +9.1% |
| 2017 | $2,948 +9.5% | $30,810 +5.1% |
| 2016 | $2,691 +7.4% | $29,320 -1.5% |
| 2015 | $2,505 | $29,760 +28% |
| 2014 | -- | $23,250 +5.7% |
| 2013 | -- | $22,000 -0.1% |
| 2012 | -- | $22,030 -28% |
| 2011 | -- | $30,600 -6% |
| 2010 | -- | $32,570 -13.6% |
| 2009 | -- | $37,680 -15.8% |
| 2008 | -- | $44,750 +14.3% |
| 2007 | -- | $39,150 +52% |
| 2006 | -- | $25,750 |
| 2005 | -- | $25,750 -3.9% |
| 2004 | -- | $26,800 |
| 2003 | -- | $26,800 +2.7% |
| 2002 | -- | $26,100 |
Find assessor info on the county website
Monthly payment
Est. payment
Payment breakdown
Explore the cost of this home by adjusting the details. Changes won't be saved.Climate risks
Neighborhood: North Mountain
Nearby schools
Schools provided by the listing agent
- Elementary: Hidden Hills Elementary School
- Middle: Shea Middle School
- High: Shadow Mountain High School
- District: Paradise Valley Unified District
Source: ARMLS. This data may not be complete. We recommend contacting the local school district to confirm school assignments for this home.

Similar homes
- $650,0004 bd2 ba2.1k sqft802 E ROBERTS Road, Phoenix, AZ 85022For Sale
 MLS ID #7032123, Daniel Kasten, Real Broker. ARMLS
 - $663,0004 bd3 ba2.7k sqft1829 E BEVERLY Road, Phoenix, AZ 85042For Sale
 MLS ID #7052789, Daniel T Birk, Fathom Realty Elite. ARMLS
 - $675,0004 bd3 ba3k sqft6210 W JULIE Drive, Glendale, AZ 85308For Sale
 MLS ID #7052333, Ward Stone, RE/MAX Foothills. ARMLS
 - $875,0004 bd2 ba2.2k sqft14617 N 47TH Street, Phoenix, AZ 85032For Sale
 MLS ID #7018005, Barbara M Kennedy, Realty ONE Group. ARMLS
