Your Private Backyard Paradise Awaits! Discover this stunning two-story home offering the perfect blend of style, space, and comfort! Step inside to bright, inviting living spaces featuring elegant finishes, beautiful flooring, and an open, airy layout. The spacious kitchen showcases sleek countertops, stainless steel appliances, and a generous island. Upstairs, enjoy a versatile loft and a spacious primary suite with a soaking tub, separate shower, and dual vanities. The true showstopper? Your own backyard retreat featuring a sparkling private pool, lush green lawn, mature shade trees, a covered patio, and a charming gazebo! Whether entertaining guests or enjoying peaceful Arizona evenings, this home delivers the lifestyle you've been dreaming of!
For sale
$540,000
12403 W MONTE VISTA Road, Avondale, AZ 85392
5beds
3,751sqft
Single Family Residence
Built in 1996
8,799 Square Feet Lot
$-- Zestimate®
$144/sqft
$46/mo HOA
What's special
Sparkling private poolCovered patioBright inviting living spacesSleek countertopsSpacious kitchenVersatile loftSeparate shower
- 14 days
- 1,356
- 253
Likely to sell faster than
Zillow last checked:
Listing updated:
Listed by:
Ivan Mendoza 602-550-4262,
HomeSmart
Source: ARMLS,MLS#: 7099270
Facts & features
Interior
Bedrooms & bathrooms
- Bedrooms: 5
- Bathrooms: 3
- Full bathrooms: 2
- 1/2 bathrooms: 1
Heating
- Electric
Cooling
- Ceiling Fan(s), Programmable Thmstat
Appliances
- Included: Dryer, Washer, Refrigerator, Dishwasher, Electric Cooktop
Features
- Upstairs, Eat-in Kitchen, Full Bth Master Bdrm, Separate Shwr & Tub
- Flooring: Carpet, Tile, Wood
- Windows: Solar Screens, Double Pane Windows
- Has basement: No
- Has fireplace: No
Interior area
- Total structure area: 3,751
- Total interior livable area: 3,751 sqft
Property
Parking
- Total spaces: 6
- Parking features: Garage, Open
- Garage spaces: 3
- Uncovered spaces: 3
Features
- Stories: 2
- Patio & porch: Patio
- Has private pool: Yes
- Pool features: Play Pool, Fenced
- Spa features: None
- Fencing: Block
Lot
- Size: 8,799 Square Feet
- Features: Gravel/Stone Front, Grass Back
Details
- Parcel number: 50175806
Construction
Type & style
- Home type: SingleFamily
- Property subtype: Single Family Residence
Materials
- Stucco, Wood Frame, Painted
- Roof: Tile
Condition
- Year built: 1996
Utilities & green energy
- Sewer: Public Sewer
Community & HOA
Community
- Features: Biking/Walking Path
- Subdivision: ALTA MIRA AT RANCHO SANTA FE
HOA
- Has HOA: Yes
- Services included: Street Maint
- HOA fee: $138 quarterly
- HOA name: Vision Commuity Mgt
Location
- Region: Avondale
Financial & listing details
- Price per square foot: $144/sqft
- Tax assessed value: $509,300
- Annual tax amount: $2,522
- Date on market: 10/28/2026
- Cumulative days on market: 14 days
- Listing terms: VA Loan,Cash,Conventional,FHA
- Ownership: Fee Simple
Estimated market value
Not available
Estimated sales range
Not available
Not available
Price history
| Date | Event | Price |
|---|---|---|
| 10/28/2026 | Listed for sale | $540,000-5.1%$144/sqft |
Source:  ARMLS #7099270 Report a problem | ||
| 8/6/2026 | Listing removed | $569,000$152/sqft |
Source: ARMLS #6996199 Report a problem | ||
| 6/13/2026 | Price change | $569,000-1.7%$152/sqft |
Source: ARMLS #6996199 Report a problem | ||
| 4/18/2026 | Price change | $578,900-3.5%$154/sqft |
Source: ARMLS #6996199 Report a problem | ||
| 3/22/2026 | Price change | $599,990-4%$160/sqft |
Source: ARMLS #6996199 Report a problem | ||
| 3/10/2026 | Listed for sale | $624,999+5.9%$167/sqft |
Source: ARMLS #6996199 Report a problem | ||
| 10/20/2025 | Sold | $590,000$157/sqft |
Source: ARMLS #6826944 Report a problem | ||
| 10/8/2025 | Pending sale | $590,000$157/sqft |
Source: ARMLS #6826944 Report a problem | ||
| 10/3/2025 | Price change | $590,000+1.7%$157/sqft |
Source: ARMLS #6826944 Report a problem | ||
| 9/11/2025 | Price change | $580,000-0.9%$155/sqft |
Source: ARMLS #6826944 Report a problem | ||
| 9/2/2025 | Price change | $585,000-0.8%$156/sqft |
Source: ARMLS #6826944 Report a problem | ||
| 8/16/2025 | Price change | $590,000-1%$157/sqft |
Source: ARMLS #6826944 Report a problem | ||
| 8/13/2025 | Price change | $595,900-0.3%$159/sqft |
Source: ARMLS #6826944 Report a problem | ||
| 8/6/2025 | Price change | $597,900-0.2%$159/sqft |
Source: ARMLS #6826944 Report a problem | ||
| 6/30/2025 | Price change | $598,900-1.8%$160/sqft |
Source: ARMLS #6826944 Report a problem | ||
| 6/10/2025 | Price change | $610,000-2.4%$163/sqft |
Source: ARMLS #6826944 Report a problem | ||
| 5/15/2025 | Price change | $625,000-0.8%$167/sqft |
Source: ARMLS #6826944 Report a problem | ||
| 4/25/2025 | Price change | $630,000-0.8%$168/sqft |
Source: ARMLS #6826944 Report a problem | ||
| 4/14/2025 | Price change | $635,000-0.8%$169/sqft |
Source: ARMLS #6826944 Report a problem | ||
| 4/1/2025 | Price change | $640,000-1.5%$171/sqft |
Source: ARMLS #6826944 Report a problem | ||
| 2/27/2025 | Listed for sale | $650,000+97%$173/sqft |
Source: ARMLS #6826944 Report a problem | ||
| 10/28/2016 | Sold | $330,000-5.7%$88/sqft |
Source: ARMLS #5501780 Report a problem | ||
| 9/24/2016 | Listed for sale | $350,000+62.8%$93/sqft |
Source: Essential Properties, Inc. #5501780 Report a problem | ||
| 7/28/2009 | Sold | $215,000$57/sqft |
Source: Public Record Report a problem | ||
| 6/21/2009 | Price change | $215,000-2.3%$57/sqft |
Source: A. Tom Wood #4154081 Report a problem | ||
| 4/21/2009 | Listed for sale | $220,000-17.1%$59/sqft |
Source: A. Tom Wood #4154081 Report a problem | ||
| 10/22/2004 | Sold | $265,500+47.3%$71/sqft |
Source: Public Record Report a problem | ||
| 4/3/1996 | Sold | $180,249$48/sqft |
Source: Public Record Report a problem | ||
Public tax history
| Year | Property taxes | Tax assessment |
|---|---|---|
| 2025 | $2,471 +3.7% | $50,930 -3.1% |
| 2024 | $2,383 +3.8% | $52,560 +108.1% |
| 2023 | $2,297 +0.9% | $25,256 -23.7% |
| 2022 | $2,276 -1.1% | $33,080 +4.3% |
| 2021 | $2,302 +1.3% | $31,710 +4.4% |
| 2020 | $2,272 +1.5% | $30,360 +8.6% |
| 2019 | $2,238 | $27,950 +1.6% |
| 2018 | $2,238 +7.7% | $27,510 +7.8% |
| 2017 | $2,078 -6.1% | $25,520 +1.1% |
| 2016 | $2,214 +8.4% | $25,250 +11.7% |
| 2015 | $2,043 | $22,610 +20.2% |
| 2014 | -- | $18,810 +27.1% |
| 2013 | -- | $14,800 -2.4% |
| 2012 | -- | $15,160 -6% |
| 2011 | -- | $16,120 -19.1% |
| 2010 | -- | $19,930 -30.6% |
| 2009 | -- | $28,730 -22% |
| 2008 | -- | $36,850 +9% |
| 2007 | -- | $33,800 +48.9% |
| 2006 | -- | $22,700 |
| 2005 | -- | $22,700 +21.4% |
| 2004 | -- | $18,700 |
| 2003 | -- | $18,700 +10% |
| 2002 | -- | $17,000 |
Find assessor info on the county website
Monthly payment
Est. payment
Payment breakdown
Explore the cost of this home by adjusting the details. Changes won't be saved.Climate risks
Neighborhood: Rancho Santa Fe
Nearby schools
Schools provided by the listing agent
- Elementary: Barbara B. Robey Elementary School
- Middle: Belen Soto Elementary School
- High: Goodyear High School
- District: Litchfield Elementary District
Source: ARMLS. This data may not be complete. We recommend contacting the local school district to confirm school assignments for this home.
- $534,500-- bd3 ba2.4k sqft12407 W Monte Vista Rd, Avondale, AZ 85392Off Market
- $519,100-- bd3 ba2.4k sqft12347 W Monte Vista Rd, Avondale, AZ 85392Off Market
- $589,3006 bd3 ba3.5k sqft12411 W Monte Vista Rd, Avondale, AZ 85392Off Market
- $566,7005 bd3 ba2.9k sqft12343 W Monte Vista Rd, Avondale, AZ 85392Off Market
Similar homes
- $555,0005 bd3 ba3.1k sqft11120 W AMELIA Avenue, Avondale, AZ 85392For Sale
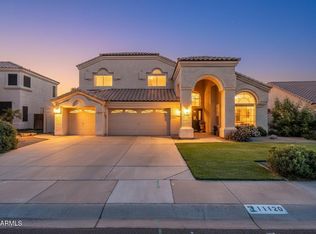 MLS ID #7010666, David M Allayev, eXp Realty. ARMLS
- $448,0005 bd3 ba3.1k sqft2434 N 120TH Drive, Avondale, AZ 85392For Sale
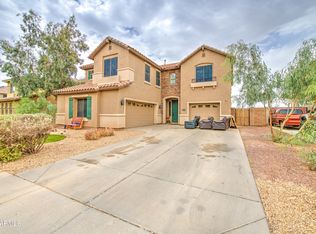 MLS ID #7063824, Vannessa Uribe, eXp Realty. ARMLS
- $485,0005 bd3 ba3.3k sqft11410 W Crimson Lane, Avondale, AZ 85392For Sale
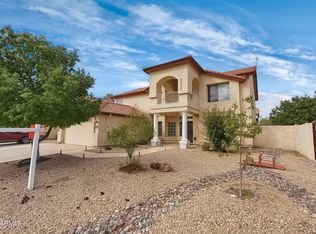 MLS ID #7060845, Raisahib Verma, eXp Realty. ARMLS
- $479,9003 bd3 ba2.3k sqft11013 W SHERIDAN Street, Avondale, AZ 85392For Sale
 MLS ID #7103294, Julie Morris, HomeSmart. ARMLS
