Lakefront opportunity in Crystal Gardens! This beautifully appointed home offers a true backyard oasis with sparkling pool, built-in BBQ/bar, balcony, and stunning lake views. Inside, enjoy 18'' staggered tile, designer paint, soaring 2-story ceilings in the living/dining area, and an open layout ideal for entertaining. The island kitchen w/ updated appl, opens to the family room, fireplace, and breakfast nook so the chef stays part of the action. Downstairs den with closet can serve as a 4th bedroom. Upstairs features a cozy loft and an oversized owner's retreat with a giant walk-in closet, private balcony, and lake views. Exterior painted in 2019 and sunscreens added. Community features walking paths, fishing, parks, and a prime location near shopping, dining, sports venues, and freeway
For sale
$479,900
11013 W SHERIDAN Street, Avondale, AZ 85392
3beds
2,389sqft
Single Family Residence
Built in 2003
5,315 Square Feet Lot
$-- Zestimate®
$201/sqft
$56/mo HOA
What's special
Sparkling poolLakefront opportunityPrivate balconyCozy loftBreakfast nookStunning lake viewsGiant walk-in closet
- 3 days
- 128
- 27
Likely to sell faster than
Zillow last checked:
Listing updated:
Listed by:
Julie Morris 6026797653,
HomeSmart
Source: ARMLS,MLS#: 7103294
Facts & features
Interior
Bedrooms & bathrooms
- Bedrooms: 3
- Bathrooms: 3
- Full bathrooms: 2
- 1/2 bathrooms: 1
Heating
- Forced Air, Natural Gas
Cooling
- Central Air
Appliances
- Included: Reverse Osmosis, Built-in Microwave, Dishwasher, Disposal, Electric Oven
- Laundry: Inside
Features
- Granite Counters, Eat-in Kitchen, Breakfast Bar, Kitchen Island, Pantry, Separate Shwr & Tub
- Flooring: Carpet, Tile
- Windows: Screens, Double Pane Windows
- Has basement: No
- Number of fireplaces: 1
- Fireplace features: Family Room, Gas
Interior area
- Total structure area: 2,389
- Total interior livable area: 2,389 sqft
Property
Parking
- Total spaces: 4
- Parking features: Attached, Direct Access
- Attached garage spaces: 2
- Uncovered spaces: 2
Features
- Stories: 2
- Patio & porch: Covered, Patio
- Has private pool: Yes
- Pool features: Play Pool
- Spa features: None
- Fencing: Back Yard,Wrought Iron
- Has view: Yes
- View description: Lake, Mountain(s)
- Has water view: Yes
- Water view: Lake
- Waterfront features: Waterfront
Lot
- Size: 5,315 Square Feet
- Features: North/South Exposure, Waterfront, Desert Back, Desert Front, Synthetic Grass Frnt, Synthetic Grass Back
Details
- Parcel number: 10229551
Construction
Type & style
- Home type: SingleFamily
- Property subtype: Single Family Residence
Materials
- Stucco, Wood Frame
- Roof: Tile
Condition
- Year built: 2003
Details
- Builder name: Continental
Utilities & green energy
- Sewer: Public Sewer
- Utilities for property: Natural Gas Connected
Community & HOA
Community
- Features: Lake, Playground, Biking/Walking Path
- Subdivision: CRYSTAL GARDENS PHASE 2 PARCEL 5
HOA
- Has HOA: Yes
- Services included: Maintenance Grounds
- HOA fee: $56 monthly
- HOA name: Crystal Gardens
- HOA phone: 602-957-0191
Location
- Region: Avondale
Financial & listing details
- Price per square foot: $201/sqft
- Tax assessed value: $394,700
- Annual tax amount: $3,102
- Date on market: 11/6/2026
- Listing terms: VA Loan,Cash,Conventional,FHA
- Ownership: Fee Simple
- Road surface type: Asphalt
Estimated market value
Not available
Estimated sales range
Not available
Not available
Price history
| Date | Event | Price |
|---|---|---|
| 11/6/2026 | Listed for sale | $479,900+2.1%$201/sqft |
Source:  ARMLS #7103294 Report a problem | ||
| 4/22/2026 | Listing removed | $469,900$197/sqft |
Source: ARMLS #7005909 Report a problem | ||
| 3/31/2026 | Listed for sale | $469,900+60.9%$197/sqft |
Source: ARMLS #7005909 Report a problem | ||
| 5/3/2019 | Sold | $292,000-2.6%$122/sqft |
Source: ARMLS #5891797 Report a problem | ||
| 3/10/2019 | Pending sale | $299,900$126/sqft |
Source: RE/MAX Professionals #5891797 Report a problem | ||
| 3/5/2019 | Listed for sale | $299,900+30.4%$126/sqft |
Source: RE/MAX Professionals #5891797 Report a problem | ||
| 9/22/2014 | Sold | $230,000-2%$96/sqft |
Source: ARMLS #5142073 Report a problem | ||
| 7/22/2014 | Price change | $234,679-0.9%$98/sqft |
Source: Coldwell Banker Residential Brokerage - Phoenix Metro #5142073 Report a problem | ||
| 7/10/2014 | Listed for sale | $236,867+19.7%$99/sqft |
Source: Coldwell Banker Residential Brokerage - Phoenix Metro #5142073 Report a problem | ||
| 6/2/2003 | Sold | $197,904$83/sqft |
Source: Public Record Report a problem | ||
Public tax history
| Year | Property taxes | Tax assessment |
|---|---|---|
| 2025 | $3,065 +11.8% | $39,470 -5.5% |
| 2024 | $2,741 -1.7% | $41,760 +130.9% |
| 2023 | $2,788 +2.1% | $18,089 -28.7% |
| 2022 | $2,730 +8.3% | $25,370 +5.2% |
| 2021 | $2,522 -0.7% | $24,110 +5.1% |
| 2020 | $2,539 +18.3% | $22,930 +6.8% |
| 2019 | $2,146 | $21,480 +5.8% |
| 2018 | $2,146 +8.7% | $20,310 +8.9% |
| 2017 | $1,975 +8.6% | $18,650 +4.4% |
| 2016 | $1,818 -5.7% | $17,860 -0.3% |
| 2015 | $1,928 | $17,910 +37.5% |
| 2014 | -- | $13,030 +22.9% |
| 2013 | -- | $10,600 -5.2% |
| 2012 | -- | $11,180 -6.4% |
| 2011 | -- | $11,950 -13.2% |
| 2010 | -- | $13,760 -40.5% |
| 2009 | -- | $23,110 -16% |
| 2008 | -- | $27,500 +10.9% |
| 2007 | -- | $24,800 +53.1% |
| 2006 | -- | $16,200 |
| 2005 | -- | $16,200 +275% |
| 2004 | -- | $4,320 +22.7% |
| 2003 | -- | $3,520 |
| 2002 | -- | $3,520 |
Find assessor info on the county website
Monthly payment
Est. payment
Payment breakdown
Explore the cost of this home by adjusting the details. Changes won't be saved.Climate risks
Neighborhood: Crystal Garden
Nearby schools
Schools provided by the listing agent
- Elementary: Canyon Breeze Elementary
- Middle: Canyon Breeze Elementary
- High: Westview High School
- District: Pendergast Elementary District
Source: ARMLS. This data may not be complete. We recommend contacting the local school district to confirm school assignments for this home.


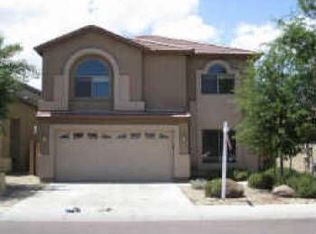
Similar homes
- $--5 bd3 ba3.3k sqft9137 W Vernon Ave, Phoenix, AZ 85037AuctionAuction.com 2
- $400,0003 bd2 ba1.8k sqft12914 W CHEERY LYNN Road, Avondale, AZ 85392For Sale
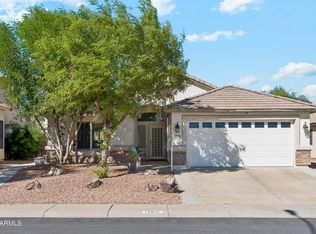 MLS ID #7099970, Daniel Brown, My Home Group Real Estate. ARMLS
- $610,0004 bd3 ba2.9k sqft12435 W MONTE VISTA Road, Avondale, AZ 85392For Sale
 MLS ID #7092798, George Laughton, EveryPlace. ARMLS
- $555,0005 bd3 ba3.1k sqft11120 W AMELIA Avenue, Avondale, AZ 85392For Sale
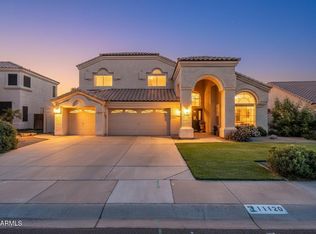 MLS ID #7010666, David M Allayev, eXp Realty. ARMLS
