Welcome to this beautifully maintained 5-bedroom, 2.5-bath home located in the sought-after Garden Lakes community. Major upgrades include a NEW ROOF, 2 NEW AC UNITS, and DUCTWORK throughout, providing efficiency and peace of mind for years to come. This home offers the perfect blend of space, upgrades, and Arizona lifestyle living. Step inside to experience soaring 16-foot ceilings, abundant natural light, and an open, airy layout that immediately makes a statement. The spacious living area features a dramatic floor-to-ceiling brick fireplace and large windows, creating a warm and impressive focal point for the home. The kitchen is generously sized with a center island, ample cabinetry, and seamless flow into the main living and entertaining spaces -- perfect for gatherings. The primary suite is conveniently located on the first floor, offering privacy and comfort, while upstairs features additional bedrooms along with a private balcony to enjoy the Arizona sunshine. Step outside to your private backyard retreat featuring a sparkling pool, large covered patio, and plenty of space to relax or entertain.
Additional highlights include:
" 3-car garage with built-in cabinetry
" Vaulted ceilings throughout
" Located within a lake community with scenic surroundings
For sale
Price cut: $15K (8/3)
$555,000
11120 W AMELIA Avenue, Avondale, AZ 85392
5beds
3,169sqft
:
Get pre-qualified$3,382/mo
Single Family Residence
Built in 1993
8,233 Square Feet Lot
$-- Zestimate®
$175/sqft
$76/mo HOA
What's special
Sparkling poolAbundant natural lightAmple cabinetryLarge covered patioLarge windowsPrivate backyard retreatOpen airy layout
- 120 days |
- 1,123 |
- 78 |
Zillow last checked:
Listing updated:
Listed by:
David M Allayev 602-791-9056,
eXp Realty
Source: ARMLS,MLS#: 7010666
Facts & features
Interior
Bedrooms & bathrooms
- Bedrooms: 5
- Bathrooms: 3
- Full bathrooms: 2
- 1/2 bathrooms: 1
Heating
- Electric
Cooling
- Central Air, Ceiling Fan(s), Programmable Thmstat
Appliances
- Included: Dryer, Washer, Refrigerator, Built-in Microwave, Dishwasher, Disposal, Gas Range
- Laundry: Inside
Features
- Pantry, Non-laminate Counter, High Speed Internet, Double Vanity, Master Downstairs, Eat-in Kitchen, Breakfast Bar, Vaulted Ceiling(s), Wet Bar, Kitchen Island, Full Bth Master Bdrm, Separate Shwr & Tub
- Flooring: Carpet, Tile, Wood
- Has basement: No
- Number of fireplaces: 1
- Fireplace features: Family Room
Interior area
- Total structure area: 3,169
- Total interior livable area: 3,169 sqft
Property
Parking
- Total spaces: 9
- Parking features: Attached, Garage Door Opener, Attch'd Gar Cabinets
- Attached garage spaces: 3
- Uncovered spaces: 6
Features
- Stories: 2
- Patio & porch: Covered, Patio
- Exterior features: Balcony
- Has private pool: Yes
- Pool features: Outdoor Pool
- Spa features: None
- Fencing: Block
Lot
- Size: 8,233 Square Feet
- Features: North/South Exposure, Grass Front, Grass Back
Details
- Parcel number: 10286341
- Other equipment: Intercom
Construction
Type & style
- Home type: SingleFamily
- Property subtype: Single Family Residence
Materials
- Stucco, Wood Frame, Painted
- Foundation: Slab
- Roof: Tile
Condition
- Year built: 1993
Details
- Builder name: UDC Homes
Utilities & green energy
- Sewer: Public Sewer
- Water: City Water
Green energy
- Energy efficient items: Solar Panels
Community & HOA
Community
- Features: Lake, Biking/Walking Path
- Subdivision: GARDEN LAKES PARCEL 5 LOT 1-42 TR A-C
HOA
- Has HOA: Yes
- Services included: Maintenance Grounds
- HOA fee: $456 semi-annually
- HOA name: GARDEN LAKES
- HOA phone: 480-759-4945
Location
- Region: Avondale
Financial & listing details
- Price per square foot: $175/sqft
- Tax assessed value: $447,600
- Annual tax amount: $3,233
- Date on market: 4/8/2026
- Cumulative days on market: 120 days
- Listing terms: Cash,Conventional,FHA,VA Loan
- Ownership: Fee Simple
- Road surface type: Paved
Estimated market value
Not available
Estimated sales range
Not available
Not available
Price history
| Date | Event | Price |
|---|---|---|
| 8/3/2026 | Price change | $555,000-2.6%$175/sqft |
Source:  ARMLS #7010666 Report a problem ARMLS #7010666 Report a problem | ||
| 7/8/2026 | Price change | $570,000-1.7%$180/sqft |
Source: ARMLS #7010666 Report a problem | ||
| 4/8/2026 | Listed for sale | $580,000+68.1%$183/sqft |
Source: ARMLS #7010666 Report a problem | ||
| 3/27/2019 | Sold | $345,000-0.9%$109/sqft |
Source: ARMLS #5841755 Report a problem | ||
| 2/7/2019 | Pending sale | $348,000$110/sqft |
Source: Realty ONE Group #5841755 Report a problem | ||
| 1/8/2019 | Price change | $348,000-0.6%$110/sqft |
Source: Realty ONE Group #5841755 Report a problem | ||
| 1/1/2019 | Price change | $350,000-0.6%$110/sqft |
Source: Realty ONE Group #5841755 Report a problem | ||
| 11/23/2018 | Price change | $352,000-1.7%$111/sqft |
Source: Realty ONE Group #5841755 Report a problem | ||
| 11/2/2018 | Listed for sale | $358,000+16.6%$113/sqft |
Source: Realty ONE Group #5841755 Report a problem | ||
| 4/29/2005 | Sold | $307,000+46.5%$97/sqft |
Source: Public Record Report a problem | ||
| 5/30/1997 | Sold | $209,500+1.2%$66/sqft |
Source: Public Record Report a problem | ||
| 6/28/1996 | Sold | $207,000$65/sqft |
Source: Public Record Report a problem | ||
Public tax history
| Year | Property taxes | Tax assessment |
|---|---|---|
| 2025 | $3,191 +13% | $44,760 -5.5% |
| 2024 | $2,825 -2% | $47,370 +126% |
| 2023 | $2,883 +2.2% | $20,956 -29.3% |
| 2022 | $2,821 +8.2% | $29,620 +3.8% |
| 2021 | $2,607 -1% | $28,530 +4.8% |
| 2020 | $2,633 +5.9% | $27,230 +7.8% |
| 2019 | $2,486 | $25,270 +5.4% |
| 2018 | $2,486 +8.7% | $23,980 +8.7% |
| 2017 | $2,288 +8.6% | $22,060 +12.3% |
| 2016 | $2,106 -6.5% | $19,650 -2.1% |
| 2015 | $2,252 | $20,070 +31% |
| 2014 | -- | $15,320 +24.8% |
| 2013 | -- | $12,280 -6.6% |
| 2012 | -- | $13,150 -7.9% |
| 2011 | -- | $14,280 -13% |
| 2010 | -- | $16,420 -34.2% |
| 2009 | -- | $24,950 -20% |
| 2008 | -- | $31,200 +12% |
| 2007 | -- | $27,850 +51.4% |
| 2006 | -- | $18,400 |
| 2005 | -- | $18,400 +6.4% |
| 2004 | -- | $17,300 |
| 2003 | -- | $17,300 +14.6% |
| 2002 | -- | $15,100 |
Find assessor info on the county website
Monthly payment
Est. payment
Payment breakdown
Explore the cost of this home by adjusting the details. Changes won't be saved.Climate risks
Neighborhood: Garden Lakes
Nearby schools
GreatSchools rating
- 5/10Garden Lakes Elementary SchoolGrades: PK-8Distance: 0.6 mi
- 4/10Westview High SchoolGrades: 9-12Distance: 0.4 mi
Schools provided by the listing agent
- Elementary: Garden Lakes Elementary School
- Middle: Garden Lakes Elementary School
- High: Westview High School
- District: Pendergast Elementary District
Source: ARMLS. This data may not be complete. We recommend contacting the local school district to confirm school assignments for this home.
- $422,0003 bd2 ba2.3k sqft11116 W Amelia Ave, Avondale, AZ 85392Off Market

- $502,9004 bd3 ba2.8k sqft11124 W Amelia Ave, Avondale, AZ 85392Off Market

- $393,4003 bd2 ba2k sqft11119 W Dana Ln, Avondale, AZ 85392Off Market
- $550,0004 bd4 ba3.4k sqft11123 W Dana Ln, Avondale, AZ 85392Sold
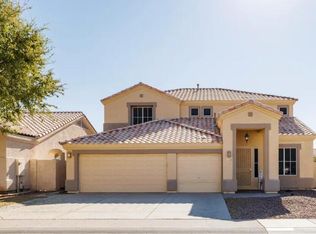
- $416,000-- bd3 ba2k sqft11115 W Dana Ln, Avondale, AZ 85392Off Market
- $461,7004 bd2 ba2.3k sqft11128 W Amelia Ave, Avondale, AZ 85392Off Market
- $420,3004 bd2 ba2.3k sqft11112 W Amelia Ave, Avondale, AZ 85392Off Market
- $422,400-- bd2 ba2.3k sqft11121 W Amelia Ave, Avondale, AZ 85392Off Market
A local agent can set up tours, give advice and negotiate with sellers.
Similar homes
- $549,0004 bd3 ba3.1k sqft3325 N 115TH Lane, Avondale, AZ 85392For Sale
 MLS ID #7039494, Anne Milstead, Gorr Real Estate, Inc.. ARMLS
 - $539,0004 bd3 ba2.4k sqft13354 W PALM Lane, Goodyear, AZ 85395For Sale
 MLS ID #6983834, Mike Payne, Anchor Point Realty. ARMLS
 - $549,9994 bd2 ba2.4k sqft13155 W MONTEREY Way, Litchfield Park, AZ 85340For Sale
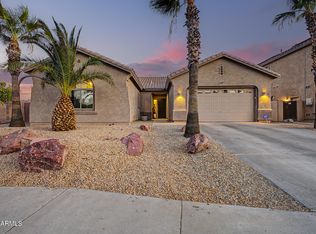 MLS ID #7051149, Juan Carlos Grimaldo, eXp Realty. ARMLS
 - $585,0005 bd3 ba3k sqft14818 W ROANOKE Avenue, Goodyear, AZ 85395For Sale
 MLS ID #7011986, Andrew Hogg, HomeSmart. ARMLS
 - $490,0004 bd2 ba2.2k sqft12614 W ALEGRE Drive, Litchfield Park, AZ 85340For SaleMLS ID #7061420, Hillary Key, A.Z. & Associates. ARMLS
- $599,5005 bd4 ba3.7k sqft15014 W WINDSOR Avenue, Goodyear, AZ 85395For SaleMLS ID #6994946, Susan Nevel, A.Z. & Associates. ARMLS
- $449,0005 bd3 ba2.5k sqft3210 S 81ST Avenue, Phoenix, AZ 85043For SaleMLS ID #7062699, Jessie Saavedra, HomeSmart. ARMLS
- $625,0004 bd4 ba3k sqft15430 W SELLS Drive, Goodyear, AZ 85395For SaleMLS ID #7015215, James Ferris, Berkshire Hathaway HomeServices Arizona Properties. ARMLS
- $634,9994 bd3 ba3.1k sqft15236 W PIERSON Street, Goodyear, AZ 85395For SaleMLS ID #7042512, Nicole Braisted, eXp Realty. ARMLS
- $575,0005 bd3 ba2.3k sqft27780 N 90TH Lane, Peoria, AZ 85383For SaleMLS ID #7055136, Isela Felix, eXp Realty. ARMLS
- $549,9004 bd3 ba3.4k sqft13849 W LISBON Lane, Surprise, AZ 85379For SaleMLS ID #7040444, Shannon Thomson, West USA Realty. ARMLS
- $575,0003 bd3 ba3k sqft625 S 173RD Drive, Goodyear, AZ 85338For SaleMLS ID #7059948, Jessica Tartaglio, My Home Group Real Estate. ARMLS
- $634,9003 bd3 ba3.1k sqft3709 N 154TH Drive, Goodyear, AZ 85395For SaleMLS ID #6959414, Todd Young, West USA Realty. ARMLS
- $510,0005 bd4 ba2.5k sqft14276 W DESERT HILLS Drive, Surprise, AZ 85379For SaleMLS ID #7049002, Jonah Khoshaba, Realty ONE Group. ARMLS
- $490,0004 bd3 ba2.5k sqft8764 W COLUMBINE Drive, Peoria, AZ 85381For SaleMLS ID #7060390, Kim Panozzo, HomeSmart. ARMLS
- $524,9005 bd4 ba3.7k sqft22907 W HOPI Street, Buckeye, AZ 85326For SaleMLS ID #7057171, Timothy J Cusick, Homelogic Real Estate. ARMLS
- $575,0005 bd3 ba2.4k sqft18921 N 71ST Drive, Glendale, AZ 85308For SaleMLS ID #7054884, Alex Robayo, RE/MAX Fine Properties. ARMLS
- $545,0004 bd3 ba2.2k sqft8227 W HARMONY Lane, Peoria, AZ 85382For SaleMLS ID #7060206, Amanda N Cardenas, eXp Realty. ARMLS
- $510,0003 bd2 ba1.8k sqft6009 N ALMANZA Lane, Litchfield Park, AZ 85340For SaleMLS ID #7040572, Emily Plouff, Long Realty Unlimited. ARMLS
- $555,0004 bd3 ba3.2k sqft4210 S 186TH Avenue, Goodyear, AZ 85338For SaleMLS ID #7034772, Brian Zabel, Realty ONE Group. ARMLS
