This home features the most sought-after floor plan with 5 bedrooms, 3 baths, and great living space. Owner has recently installed 2 New Ac Units! This home has an inviting front porch and a grand entry with formal living and dining space. The kitchen has granite countertops, a nice backsplash, stainless steel appliances, a central island, and a dedicated breakfast nook. The sunken family room has generous space for everyday lounging. The upper-level retreat features a primary suite with an expansive layout, dual vanities, a soaking tub, a separate glass shower, and a large walk-in closet. All 3 additional bedrooms have ample closets and plenty of space. A bonus of this home is the downstairs bedroom that could work perfectly for a guest room or mother in law suite. The backyard features a great-sized lot with both a pool and a big play area ideal for outdoor entertaining. This home is perfectly suited for a growing family or a multi-generational family. Buyer to verify all facts/figures.
For sale
Price cut: $20K (10/14)
$429,000
3210 S 81ST Avenue, Phoenix, AZ 85043
5beds
2,557sqft
Single Family Residence
Built in 2002
7,403 Square Feet Lot
$-- Zestimate®
$168/sqft
$73/mo HOA
What's special
Separate glass showerCentral islandNice backsplashDedicated breakfast nookLarge walk-in closetInviting front porchSoaking tub
- 72 days
- 1,524
- 236
Zillow last checked:
Listing updated:
Listed by:
Jessie Saavedra 623-640-4189,
HomeSmart
Source: ARMLS,MLS#: 7062699
Facts & features
Interior
Bedrooms & bathrooms
- Bedrooms: 5
- Bathrooms: 3
- Full bathrooms: 3
Heating
- Natural Gas
Cooling
- Central Air
Appliances
- Included: Dryer, Washer, Gas Stub for Range, Refrigerator, Built-in Microwave, Dishwasher, Disposal, Gas Range, Gas Oven, Gas Cooktop
Features
- Pantry, High Speed Internet, Granite Counters, Double Vanity, Upstairs, Eat-in Kitchen, Vaulted Ceiling(s), Kitchen Island, Full Bth Master Bdrm, Separate Shwr & Tub
- Flooring: Carpet, Tile
- Windows: Double Pane Windows
- Has basement: No
- Has fireplace: No
Interior area
- Total structure area: 2,557
- Total interior livable area: 2,557 sqft
Property
Parking
- Total spaces: 6
- Parking features: Garage Door Opener
- Garage spaces: 3
- Uncovered spaces: 3
Features
- Stories: 2
- Patio & porch: Covered, Patio
- Exterior features: Private Yard
- Has private pool: Yes
- Pool features: Fenced
- Spa features: None
- Fencing: Block
Lot
- Size: 7,403 Square Feet
- Features: Grass Front, Grass Back
Details
- Parcel number: 10453262
Construction
Type & style
- Home type: SingleFamily
- Architectural style: Ranch
- Property subtype: Single Family Residence
Materials
- Stucco, Wood Frame, Painted
- Roof: Tile
Condition
- Year built: 2002
Details
- Builder name: Hacienda Builders
Utilities & green energy
- Sewer: Public Sewer
Community & HOA
Community
- Subdivision: SUNDANCE RANCH 2
HOA
- Has HOA: Yes
- Services included: Maintenance Grounds
- HOA fee: $73 monthly
- HOA name: Sundance Ranch II
- HOA phone: 480-813-6788
Location
- Region: Phoenix
Financial & listing details
- Price per square foot: $168/sqft
- Tax assessed value: $365,700
- Annual tax amount: $2,001
- Date on market: 8/5/2026
- Cumulative days on market: 72 days
- Listing terms: VA Loan,Cash,Conventional,FHA
- Ownership: Fee Simple
Estimated market value
Not available
Estimated sales range
Not available
Not available
Price history
| Date | Event | Price |
|---|---|---|
| 10/14/2026 | Price change | $429,000-4.5%$168/sqft |
Source:  ARMLS #7062699 Report a problem ARMLS #7062699 Report a problem | ||
| 8/5/2026 | Listed for sale | $449,000+60.4%$176/sqft |
Source: ARMLS #7062699 Report a problem | ||
| 6/28/2019 | Sold | $280,000$110/sqft |
Source: ARMLS #5927921 Report a problem | ||
| 5/26/2019 | Price change | $280,000-8.2%$110/sqft |
Source: West USA Realty #5927921 Report a problem | ||
| 5/18/2019 | Listed for sale | $305,000+90.6%$119/sqft |
Source: West USA Realty #5927921 Report a problem | ||
| 8/28/2013 | Sold | $160,000+4.6%$63/sqft |
Source: Public Record Report a problem | ||
| 5/13/2009 | Sold | $152,900-4.4%$60/sqft |
Source: ARMLS #4093164 Report a problem | ||
| 1/5/2009 | Listing removed | $160,000$63/sqft |
Source: foreclosure.com Report a problem | ||
| 1/1/2009 | Price change | $160,000-16.8%$63/sqft |
Source: foreclosure.com Report a problem | ||
| 12/17/2008 | Listed for sale | -- |
Source: foreclosure.com Report a problem | ||
| 12/27/2002 | Sold | $192,381$75/sqft |
Source: Public Record Report a problem | ||
Public tax history
| Year | Property taxes | Tax assessment |
|---|---|---|
| 2025 | $1,972 +14.8% | $36,570 -10.8% |
| 2024 | $1,718 -1.8% | $41,010 +180.4% |
| 2023 | $1,749 +1.2% | $14,625 -41.8% |
| 2022 | $1,728 +9.5% | $25,110 +7.9% |
| 2021 | $1,578 +1.1% | $23,270 +9% |
| 2020 | $1,560 +7.8% | $21,350 +6.8% |
| 2019 | $1,447 | $20,000 +8.9% |
| 2018 | $1,447 +6.6% | $18,370 +12.6% |
| 2017 | $1,357 +13.2% | $16,310 +10.5% |
| 2016 | $1,199 -1% | $14,760 +7.5% |
| 2015 | $1,211 | $13,730 +33.6% |
| 2014 | -- | $10,280 +20% |
| 2013 | -- | $8,570 -13.4% |
| 2012 | -- | $9,900 -14.3% |
| 2011 | -- | $11,550 -10.7% |
| 2010 | -- | $12,930 -50.8% |
| 2009 | -- | $26,300 -14.7% |
| 2008 | -- | $30,850 +20.5% |
| 2007 | -- | $25,600 +59% |
| 2006 | -- | $16,100 |
| 2005 | -- | $16,100 +13.8% |
| 2004 | -- | $14,150 +637% |
| 2003 | -- | $1,920 |
Find assessor info on the county website
Monthly payment
Est. payment
Payment breakdown
Explore the cost of this home by adjusting the details. Changes won't be saved.Climate risks
Neighborhood: Estrella
Nearby schools
Schools provided by the listing agent
- Elementary: Tuscano Elementary School
- Middle: Santa Maria Middle School
- High: Sierra Linda High School
- District: Fowler Elementary District
Source: ARMLS. This data may not be complete. We recommend contacting the local school district to confirm school assignments for this home.

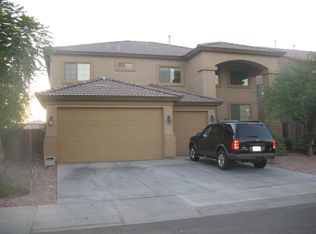
Similar homes
- $440,0004 bd2 ba2.1k sqft8709 W SUPERIOR Avenue, Tolleson, AZ 85353For Sale
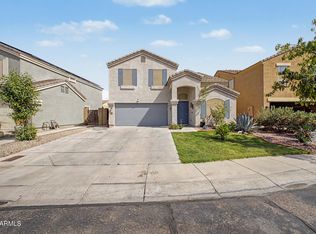 MLS ID #7023369, Dalia I Garcia, HomeSmart. ARMLS
 - $389,9004 bd3 ba2.1k sqft8508 W JOCELYN Terrace, Tolleson, AZ 85353For Sale
 MLS ID #7048322, Peter Sandoval, RETSY. ARMLS
 - $475,0005 bd3 ba3k sqft5427 W BOWKER Street, Laveen, AZ 85339For Sale
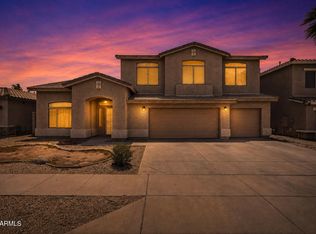 MLS ID #7063975, Bryce A. Henderson, American Allstar Realty. ARMLS
 - $435,0004 bd2 ba2.1k sqft4937 W MELODY Lane, Laveen, AZ 85339For Sale
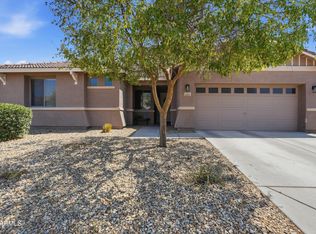 MLS ID #7065626, Casey Cuppy, Phoenix Property Group. ARMLS
