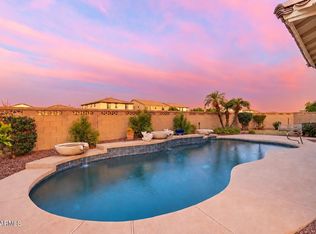
Reduced!!! Stunning 2341-sqft single-level home with inviting curb appeal, low-maintenance desert landscaping, and a truly private backyard retreat. Interior features and upgrades include wood-look vinyl flooring throughout most areas, neutral paint, arched details, ceiling fans, with a functional open layout. The kitchen offers warm wood cabinetry, stainless steel appliances, gas range, tile backsplash, recessed lighting, and a raised breakfast bar. NEW AC AUGUST 2026! The main living area features a cozy fireplace & great natural light. Enjoy Arizona outdoor living with a sparkling pool, water feature, two covered patio areas, pergola/gazebo, and block-fenced privacy. A spacious, comfortable home with great indoor/outdoor appeal. Beautiful Home! MUST SEE! Welcome to this beautifully cared-for 4-bedroom, 2,341-square-foot single-level home offering comfort, functionality, and inviting Arizona outdoor living. From the attractive curb appeal and low-maintenance desert landscaping to the warm interior finishes, this home has a welcoming feel from the moment you arrive.
Inside, you'll find a spacious and functional layout with wood-look vinyl flooring throughout most of the home, neutral paint tones, arched architectural details, ceiling fans, and abundant natural light. The kitchen features warm wood cabinetry, stainless steel appliances, a gas range, tile backsplash, recessed lighting, and a raised breakfast bar that opens nicely to the main living area. Most appliances are approximately one year old, adding valuable peace of mind.
The family room offers a cozy fireplace and comfortable gathering space, while the flexible floor plan provides room for dining, working from home, guests, or everyday living. The primary suite feels private and relaxing with decorative wall detail and a comfortable layout.
Step outside to enjoy a true backyard retreat with a sparkling pool, water feature, two covered patio areas, and a pergola/gazebo--ideal for entertaining, relaxing, or enjoying Arizona evenings. The private block-fenced yard offers multiple outdoor living zones for year-round enjoyment.
Additional highlights include a two-car garage, wood-look vinyl flooring in nearly all areas except the primary closet, and an A/C system approximately five years old. This home offers the space, updates, and indoor-outdoor lifestyle today's buyers are looking for.
For sale
Price cut: $5K (10/11)
$510,000
1652 S 173RD Drive, Goodyear, AZ 85338
4beds
2,341sqft
Single Family Residence
Built in 2004
8,240 Square Feet Lot
$-- Zestimate®
$218/sqft
$94/mo HOA
What's special
Sparkling poolCozy fireplaceFlexible floor planFunctional open layoutComfortable gathering spaceMultiple outdoor living zonesLow-maintenance desert landscaping
- 126 days
- 549
- 31
Zillow last checked:
Listing updated:
Listed by:
Rachele L Funk 623-330-3311,
The Offer Company
Source: ARMLS,MLS#: 7038252
Facts & features
Interior
Bedrooms & bathrooms
- Bedrooms: 4
- Bathrooms: 2
- Full bathrooms: 2
Primary bedroom
- Level: Main
- Area: 210
- Dimensions: 15.00 x 14.00
Bedroom 2
- Level: Main
- Area: 165
- Dimensions: 15.00 x 11.00
Bedroom 3
- Level: Lower
- Area: 121
- Dimensions: 11.00 x 11.00
Bedroom 4
- Level: Main
- Area: 121
- Dimensions: 11.00 x 11.00
Breakfast room
- Level: Main
- Area: 190
- Dimensions: 19.00 x 10.00
Dining room
- Level: Main
- Area: 182
- Dimensions: 14.00 x 13.00
Family room
- Level: Main
- Area: 180
- Dimensions: 10.00 x 18.00
Kitchen
- Level: Main
- Area: 190
- Dimensions: 19.00 x 10.00
Living room
- Level: Main
- Area: 135
- Dimensions: 15.00 x 9.00
Other
- Level: Main
- Area: 70
- Dimensions: 10.00 x 7.00
Heating
- Natural Gas
Cooling
- Central Air, Ceiling Fan(s)
Appliances
- Included: Dryer, Washer, Refrigerator, Built-in Microwave, Dishwasher, Disposal, Gas Range, Gas Oven, Gas Cooktop
- Laundry: Inside
Features
- Pantry, High Speed Internet, Double Vanity, Eat-in Kitchen, Breakfast Bar, 9+ Flat Ceilings, No Interior Steps, Full Bth Master Bdrm, Separate Shwr & Tub
- Flooring: Carpet, Vinyl, Tile
- Windows: Low Emissivity Windows, Double Pane Windows
- Has basement: No
- Number of fireplaces: 1
- Fireplace features: Other, Double Sided, Family Room, Gas
Interior area
- Total structure area: 2,341
- Total interior livable area: 2,341 sqft
Video & virtual tour
Property
Parking
- Total spaces: 4
- Parking features: Garage Door Opener
- Garage spaces: 2
- Uncovered spaces: 2
Features
- Stories: 1
- Patio & porch: Covered, Patio
- Exterior features: Other, Private Yard, Built-in Barbecue
- Has private pool: Yes
- Pool features: Play Pool
- Spa features: None
- Fencing: Block
- Has view: Yes
- View description: Mountain(s)
Lot
- Size: 8,240 Square Feet
- Features: Borders Common Area, North/South Exposure, Sprinklers In Rear, Sprinklers In Front, Corner Lot, Desert Back, Desert Front, Synthetic Grass Back, Auto Timer H2O Front, Auto Timer H2O Back
Details
- Additional structures: Shed(s), Gazebo
- Parcel number: 50243509
Construction
Type & style
- Home type: SingleFamily
- Architectural style: Ranch,Santa Barbara/Tuscan
- Property subtype: Single Family Residence
Materials
- Stucco, Wood Frame, Painted
- Foundation: Slab
- Roof: Tile
Condition
- Year built: 2004
Details
- Builder name: Centex
Utilities & green energy
- Sewer: Public Sewer
Community & HOA
Community
- Features: Playground, Biking/Walking Path
- Subdivision: COTTONFLOWER UNIT 3
HOA
- Has HOA: Yes
- Services included: Maintenance Grounds
- HOA fee: $283 quarterly
- HOA name: Cottonflower
- HOA phone: 623-877-1396
Location
- Region: Goodyear
Financial & listing details
- Price per square foot: $218/sqft
- Tax assessed value: $379,100
- Annual tax amount: $2,662
- Date on market: 6/6/2026
- Cumulative days on market: 127 days
- Listing terms: VA Loan,Cash,Conventional,FHA
- Ownership: Fee Simple
- Road surface type: Paved
Estimated market value
Not available
Estimated sales range
Not available
Not available
Price history
| Date | Event | Price |
|---|---|---|
| 10/11/2026 | Price change | $510,000-1%$218/sqft |
Source:  ARMLS #7038252 Report a problem ARMLS #7038252 Report a problem | ||
| 10/6/2026 | Listed for sale | $515,000$220/sqft |
Source: ARMLS #7038252 Report a problem | ||
| 9/25/2026 | Pending sale | $515,000$220/sqft |
Source: ARMLS #7038252 Report a problem | ||
| 9/17/2026 | Price change | $515,000-1%$220/sqft |
Source: ARMLS #7038252 Report a problem | ||
| 9/11/2026 | Price change | $520,000-1%$222/sqft |
Source: ARMLS #7038252 Report a problem | ||
| 6/17/2026 | Listed for sale | $525,000$224/sqft |
Source: ARMLS #7038252 Report a problem | ||
| 6/17/2026 | Pending sale | $525,000$224/sqft |
Source: ARMLS #7038252 Report a problem | ||
| 6/6/2026 | Listed for sale | $525,000+150%$224/sqft |
Source: ARMLS #7038252 Report a problem | ||
| 3/11/2014 | Sold | $210,000+2.4%$90/sqft |
Source: ARMLS #5072563 Report a problem | ||
| 2/20/2014 | Listed for sale | $205,000+10.8%$88/sqft |
Source: Keller Williams Professional Partners #5072563 Report a problem | ||
| 7/3/2013 | Sold | $185,000+2.8%$79/sqft |
Source: ARMLS #4880978 Report a problem | ||
| 2/2/2013 | Price change | $179,900-0.1%$77/sqft |
Source: Realty Executives #4880978 Report a problem | ||
| 1/27/2013 | Listed for sale | $180,000-17.5%$77/sqft |
Source: Realty Executives #4880978 Report a problem | ||
| 3/23/2004 | Sold | $218,260$93/sqft |
Source: Public Record Report a problem | ||
Public tax history
| Year | Property taxes | Tax assessment |
|---|---|---|
| 2025 | $2,237 +7.6% | $37,910 -11.5% |
| 2024 | $2,079 +0.9% | $42,850 +139.6% |
| 2023 | $2,060 -11.8% | $17,884 -33.6% |
| 2022 | $2,337 -5% | $26,920 +6.7% |
| 2021 | $2,459 +2.8% | $25,230 +4.6% |
| 2020 | $2,391 +1% | $24,130 +10.6% |
| 2019 | $2,366 | $21,820 +7.3% |
| 2018 | $2,366 +1.8% | $20,330 +10.7% |
| 2017 | $2,325 +1.9% | $18,370 +4.5% |
| 2016 | $2,281 -1.5% | $17,580 +2.3% |
| 2015 | $2,316 | $17,180 +35.1% |
| 2014 | -- | $12,720 +21.4% |
| 2013 | -- | $10,480 -7.1% |
| 2012 | -- | $11,280 -5.8% |
| 2011 | -- | $11,980 -13.4% |
| 2010 | -- | $13,830 -36% |
| 2009 | -- | $21,610 -23.8% |
| 2008 | -- | $28,350 +18.6% |
| 2007 | -- | $23,900 +50.3% |
| 2006 | -- | $15,900 +4.6% |
| 2005 | -- | $15,200 +201.6% |
| 2004 | -- | $5,040 +186.4% |
| 2003 | -- | $1,760 |
| 2002 | -- | $1,760 |
Find assessor info on the county website
Monthly payment
Est. payment
Payment breakdown
Explore the cost of this home by adjusting the details. Changes won't be saved.Climate risks
Neighborhood: 85338
Nearby schools
Schools provided by the listing agent
- Elementary: Centerra Mirage STEM Academy
- Middle: Centerra Mirage STEM Academy
- High: Desert Edge High School
- District: Avondale Elementary District
Source: ARMLS. This data may not be complete. We recommend contacting the local school district to confirm school assignments for this home.
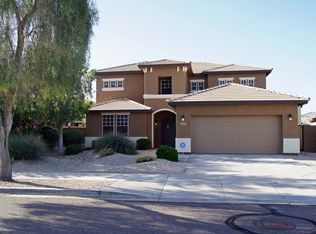

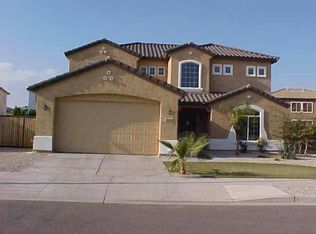
Similar homes
- $479,0004 bd3 ba2.4k sqft16825 W MOHAVE Street, Goodyear, AZ 85338For Sale
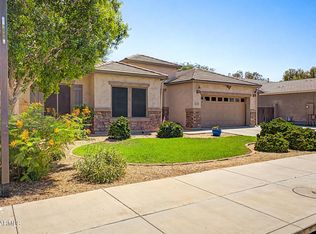 MLS ID #7052274, Heather R Johnson, Coldwell Banker Realty. ARMLS
 - $550,0004 bd3 ba3.1k sqft1442 S 167TH Drive, Goodyear, AZ 85338For Sale
 MLS ID #7063269, Tamara M Orlandini, Berkshire Hathaway HomeServices Arizona Properties. ARMLS
 - $475,0004 bd2 ba2.1k sqft17596 W ACACIA Court, Goodyear, AZ 85338For Sale
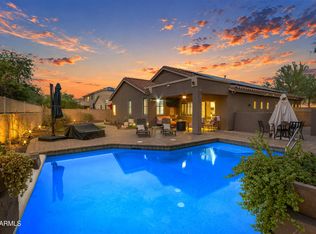 MLS ID #7081369, Martin C Sears, West USA Realty. ARMLS
 - $574,8003 bd3 ba3k sqft625 S 173RD Drive, Goodyear, AZ 85338For Sale
 MLS ID #7059948, Jessica Tartaglio, My Home Group Real Estate. ARMLS
