SOLAR WILL BE PAID OFF AT CLOSE OF ESCROW! Enjoy lower utility bills from day one with no solar loan to assume. With the right offer, the sellers are also willing to paint the living room and kitchen before closing for a fresh, move-in-ready feel. Located in the desirable gated community of Dreaming Summit, this rare Arizona basement home features a 3-car garage, RV gate, sparkling pool, and flexible multi-generational living. The upgraded kitchen offers custom cabinetry, granite countertops, and abundant storage. The spacious primary suite includes a sitting area and spa-inspired bath. Downstairs, you'll find a large bonus room, two bedrooms, and a full bath perfect for guests, teens, a home office, or extended family. This one checks all the boxes!
Accepting backups
$724,990
5610 N LYLE Court, Litchfield Park, AZ 85340
5beds
4,575sqft
:
Get pre-qualified$4,516/mo
Single Family Residence
Built in 2003
0.3 Acres Lot
$-- Zestimate®
$158/sqft
$196/mo HOA
What's special
Sparkling poolFlexible multi-generational livingRare arizona basement homeRv gateSpa-inspired bathGranite countertopsUpgraded kitchen
- 40 days |
- 1,689 |
- 68 |
Likely to sell faster than
Zillow last checked:
Listing updated:
Listed by:
Danielle Peugnet 623-252-7376,
W and Partners, LLC,
Ginny Solis-Wright 623-210-6688,
W and Partners, LLC
Source: ARMLS,MLS#: 7044108
Facts & features
Interior
Bedrooms & bathrooms
- Bedrooms: 5
- Bathrooms: 4
- Full bathrooms: 3
- 1/2 bathrooms: 1
Heating
- Natural Gas
Cooling
- Central Air, Ceiling Fan(s), Programmable Thmstat
Appliances
- Included: Refrigerator, Built-in Microwave, Dishwasher, Disposal, Electric Cooktop, Built-In Electric Oven
- Laundry: Inside
Features
- Pantry, Granite Counters, Double Vanity, Eat-in Kitchen, Breakfast Bar, 9+ Flat Ceilings, Vaulted Ceiling(s), Kitchen Island, Full Bth Master Bdrm, Separate Shwr & Tub
- Flooring: Carpet, Tile
- Windows: Low Emissivity Windows
- Basement: Finished,Full
- Has fireplace: No
Interior area
- Total structure area: 4,575
- Total interior livable area: 4,575 sqft
Video & virtual tour
Property
Parking
- Total spaces: 3
- Parking features: RV Gate, Garage Door Opener, Extended Length Garage, Attch'd Gar Cabinets
- Garage spaces: 3
Accessibility
- Accessibility features: Bath Grab Bars
Features
- Stories: 1
- Patio & porch: Covered, Patio
- Exterior features: Storage
- Has private pool: Yes
- Pool features: Variable Speed Pump, Play Pool, Fenced
- Spa features: None, Bath
- Fencing: Block
Lot
- Size: 0.3 Acres
- Features: East/West Exposure, Corner Lot, Cul-De-Sac, Gravel/Stone Front, Gravel/Stone Back, Grass Front, Grass Back, Auto Timer H2O Front, Auto Timer H2O Back
Details
- Parcel number: 50808246
Construction
Type & style
- Home type: SingleFamily
- Architectural style: Spanish
- Property subtype: Single Family Residence
Materials
- Stucco, Wood Frame, Painted, Stone
- Foundation: Combination
- Roof: Tile
Condition
- Year built: 2003
Details
- Builder name: Ryland
Utilities & green energy
- Sewer: Private Sewer
- Water: Pvt Water Company
Community & HOA
Community
- Features: Gated, Playground, Biking/Walking Path
- Security: Security System Owned
- Subdivision: DREAMING SUMMIT UNIT 3B
HOA
- Has HOA: Yes
- Services included: Sewer, Maintenance Grounds, Street Maint, Trash
- HOA fee: $196 monthly
- HOA name: Dreaming Summit HOA
- HOA phone: 480-539-1396
Location
- Region: Litchfield Park
Financial & listing details
- Price per square foot: $158/sqft
- Tax assessed value: $630,100
- Annual tax amount: $3,435
- Date on market: 6/26/2026
- Cumulative days on market: 170 days
- Listing terms: Cash,Conventional,FHA,VA Loan
- Ownership: Fee Simple
Estimated market value
Not available
Estimated sales range
Not available
Not available
Price history
| Date | Event | Price |
|---|---|---|
| 6/26/2026 | Listed for sale | $724,990-8.1%$158/sqft |
Source:  ARMLS #7044108 Report a problem ARMLS #7044108 Report a problem | ||
| 6/16/2026 | Listing removed | $788,999$172/sqft |
Source: ARMLS #6981156 Report a problem | ||
| 4/25/2026 | Price change | $788,9990%$172/sqft |
Source: ARMLS #6981156 Report a problem | ||
| 3/27/2026 | Price change | $789,000-0.5%$172/sqft |
Source: ARMLS #6981156 Report a problem | ||
| 3/6/2026 | Price change | $793,000-0.6%$173/sqft |
Source: ARMLS #6981156 Report a problem | ||
| 2/27/2026 | Price change | $798,000-0.1%$174/sqft |
Source: ARMLS #6981156 Report a problem | ||
| 2/19/2026 | Price change | $799,000-3.2%$175/sqft |
Source: ARMLS #6981156 Report a problem | ||
| 2/7/2026 | Listed for sale | $825,000+79.3%$180/sqft |
Source: ARMLS #6981156 Report a problem | ||
| 11/28/2017 | Sold | $460,000+0.9%$101/sqft |
Source: ARMLS #5660264 Report a problem | ||
| 9/14/2017 | Listed for sale | $456,000+16.7%$100/sqft |
Source: Spur Cross Realty #5660264 Report a problem | ||
| 10/1/2003 | Sold | $390,726$85/sqft |
Source: Public Record Report a problem | ||
Public tax history
| Year | Property taxes | Tax assessment |
|---|---|---|
| 2025 | $3,030 +4% | $63,010 -5.3% |
| 2024 | $2,914 +3.7% | $66,570 +81.4% |
| 2023 | $2,809 -9.5% | $36,689 -14.9% |
| 2022 | $3,102 -5.4% | $43,120 +7.5% |
| 2021 | $3,280 -1.3% | $40,120 +5.3% |
| 2020 | $3,322 +2.1% | $38,110 +9.1% |
| 2019 | $3,253 | $34,930 -0.2% |
| 2018 | $3,253 +6.4% | $35,000 +7.3% |
| 2017 | $3,058 +15% | $32,630 +5.6% |
| 2016 | $2,659 -5% | $30,900 -1.5% |
| 2015 | $2,798 | $31,380 +23.8% |
| 2014 | -- | $25,350 +17.9% |
| 2013 | -- | $21,500 -7.4% |
| 2012 | -- | $23,210 -5.5% |
| 2011 | -- | $24,560 0% |
| 2010 | -- | $24,570 -34.9% |
| 2009 | -- | $37,730 -23.7% |
| 2008 | -- | $49,450 +31.2% |
| 2007 | -- | $37,700 +62.9% |
| 2006 | -- | $23,150 +4.8% |
| 2005 | -- | $22,100 +104.6% |
| 2004 | -- | $10,800 |
| 2003 | -- | -- |
Find assessor info on the county website
Monthly payment
Est. payment
Payment breakdown
Explore the cost of this home by adjusting the details. Changes won't be saved.Climate risks
Neighborhood: 85340
Nearby schools
GreatSchools rating
- 6/10Dreaming Summit Elementary SchoolGrades: PK-6Distance: 0.1 mi
- 5/10Western Sky Middle SchoolGrades: 5-8Distance: 2.2 mi
- 6/10Canyon View High SchoolGrades: 9-12Distance: 6.9 mi
Schools provided by the listing agent
- Elementary: Dreaming Summit Elementary
- Middle: Western Sky Middle School
- High: Millennium High School
- District: Litchfield Elementary District
Source: ARMLS. This data may not be complete. We recommend contacting the local school district to confirm school assignments for this home.
- $572,0003 bd3 ba2.4k sqft5616 N Lyle Ct, Litchfield Park, AZ 85340Off Market
- $623,7004 bd3 ba3.3k sqft5609 N 134th Dr, Litchfield Park, AZ 85340Off Market
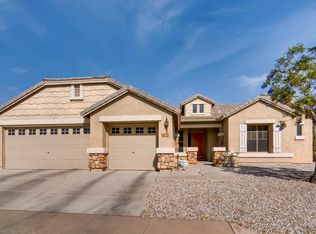
- $767,3004 bd2 ba2.9k sqft13337 W Luke Ave, Litchfield Park, AZ 85340Off Market
- $522,3003 bd2 ba2.4k sqft5615 N 134th Dr, Litchfield Park, AZ 85340Off Market
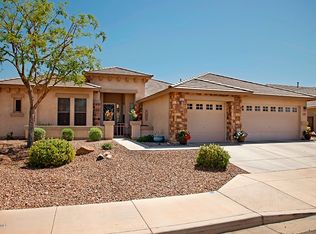
- $569,1004 bd2 ba3.3k sqft13331 W Luke Ave, Litchfield Park, AZ 85340Off Market
- $629,200-- bd3 ba3.3k sqft13343 W Luke Ave, Litchfield Park, AZ 85340Off Market
- $558,0003 bd3 ba2.4k sqft13325 W Luke Ave, Litchfield Park, AZ 85340Sold
- $724,1004 bd2 ba3.3k sqft5622 N Lyle Ct, Litchfield Park, AZ 85340Off Market
A local agent can set up tours, give advice and negotiate with sellers.
Similar homes
- $595,0003 bd3 ba2.9k sqft12815 W CAMPINA Drive, Litchfield Park, AZ 85340For Sale
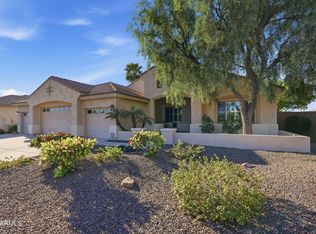 MLS ID #7001368, Beth Stanton, Tierra Antigua Realty, LLC. ARMLS
 - $994,0005 bd4 ba3.7k sqft14772 W LUNA Circle S, Litchfield Park, AZ 85340For Sale
 MLS ID #7032593, Rose Guillen, eXp Realty. ARMLS
 - $685,0005 bd3 ba3k sqft14231 W WINDWARD Avenue, Goodyear, AZ 85395For Sale
 MLS ID #7006800, Trey Williams, Realty ONE Group. ARMLS
 - $989,0004 bd4 ba3.1k sqft3114 N 190TH Drive, Litchfield Park, AZ 85340For Sale
 MLS ID #7060892, Blake Anderson, RE/MAX Desert Showcase. ARMLS
 - $634,9994 bd3 ba3.1k sqft15236 W PIERSON Street, Goodyear, AZ 85395For SaleMLS ID #7042512, Nicole Braisted, eXp Realty. ARMLS
- $740,0005 bd4 ba3.6k sqft6619 W CORDIA Lane, Phoenix, AZ 85083For SaleMLS ID #7062000, Francisco Vallecillos, Barrett Real Estate. ARMLS
- $669,8504 bd3 ba3.1k sqft14582 W WILSHIRE Drive, Goodyear, AZ 85395For SaleMLS ID #7004604, Beth M Rider, Keller Williams Arizona Realty. ARMLS
- $599,0004 bd3 ba2.7k sqft14901 W DREYFUS Street, Surprise, AZ 85379For SaleMLS ID #7062983, Dunia T Galal, West USA Realty. ARMLS
- $699,9003 bd3 ba3.1k sqft14881 W ROBSON Circle S, Goodyear, AZ 85395For SaleMLS ID #6977541, Peggy Moran, Coldwell Banker Realty. ARMLS
- $625,0004 bd4 ba3k sqft15430 W SELLS Drive, Goodyear, AZ 85395For SaleMLS ID #7015215, James Ferris, Berkshire Hathaway HomeServices Arizona Properties. ARMLS
- $620,0005 bd3 ba3.5k sqft16385 W MCKINLEY Street, Goodyear, AZ 85338For SaleMLS ID #7059127, George Laughton, EveryPlace. ARMLS
- $725,0004 bd3 ba3.2k sqft20894 W LOST CREEK Drive E, Buckeye, AZ 85396For SaleMLS ID #6964395, Alexis Wadsworth, Realty ONE Group. ARMLS
- $585,0005 bd3 ba3k sqft14818 W ROANOKE Avenue, Goodyear, AZ 85395For SaleMLS ID #7011986, Andrew Hogg, HomeSmart. ARMLS
- $689,4004 bd3 ba2.7k sqft18372 W PARADISE Lane, Surprise, AZ 85388For SaleMLS ID #7059274, Julie Clarke, Real Broker. ARMLS
- $735,0005 bd2 ba2.6k sqft7329 W PLANADA Lane, Glendale, AZ 85310For SaleMLS ID #7003561, Jeff Whitlock, My Home Group Real Estate. ARMLS
- $750,0005 bd4 ba2.9k sqft7960 W DONALD Drive, Peoria, AZ 85383For SaleMLS ID #7009215, Leticia Lopez, Realty of America LLC. ARMLS
- $595,9006 bd3 ba3.8k sqft14556 N 156TH Lane, Surprise, AZ 85379For SaleMLS ID #7054520, Susan L Spillers, List With Freedom, Inc.. ARMLS
- $799,0004 bd4 ba4.5k sqft14759 N 182ND Avenue, Surprise, AZ 85388For SaleMLS ID #7029530, Angelica Diaz, Real Broker. ARMLS
- $572,0005 bd3 ba3.4k sqft15708 W SHANGRI LA Road, Surprise, AZ 85379For SaleMLS ID #7043365, Rob Miele, HomeSmart. ARMLS
- $799,9005 bd4 ba3.3k sqft12234 W BLACKSTONE Court, Peoria, AZ 85383For SaleMLS ID #7043520, Emir Lopez, Lake Pleasant Real Estate. ARMLS
