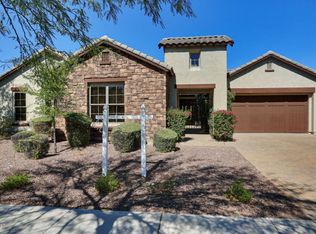
VA ASSUMABLE 3.875% RATE! Experience tranquil living in desirable Verrado, where serene mountain views surround you! This charming 4-bed, 3-bath corner lot home offers comfort throughout. Save on electricity costs with a NEWER A/C PREPAID SOLAR BENEFITS with NO monthly payments. Plantation shutters, crown molding, gated courtyard, exterior gas fireplace, flex room, plenty of natural lighting, and formal dining. An elegantly paved backyard and extended covered patio overlooking the sparkling heated pebble tec pool with baja step and built in spa. The gourmet kitchen features granite countertops, staggered oak cabinets, gas cooktop and stainless-steel appliances. A spacious owner suite offering a customized walk-in closet, private bathroom, all-tile walk-in shower, split vanities, and separate exit to the backyard. The 3-car tandem garage is topped with epoxy flooring and custom cabinets equipped for additional storage.
Pending
Price cut: $25K (7/28)
$725,000
20894 W LOST CREEK Drive E, Buckeye, AZ 85396
4beds
3,235sqft
Single Family Residence
Built in 2004
0.27 Acres Lot
$-- Zestimate®
$224/sqft
$146/mo HOA
What's special
Gated courtyardExtended covered patioExterior gas fireplaceSerene mountain viewsFormal diningEpoxy flooringSpacious owner suite
- 235 days
- 795
- 48
Zillow last checked:
Listing updated:
Listed by:
Alexis Wadsworth,
Realty ONE Group
Source: ARMLS,MLS#: 6964395
Facts & features
Interior
Bedrooms & bathrooms
- Bedrooms: 4
- Bathrooms: 3
- Full bathrooms: 2
- 1/2 bathrooms: 1
Heating
- Natural Gas
Cooling
- Central Air, Ceiling Fan(s), Programmable Thmstat
Appliances
- Included: Dryer, Washer, Refrigerator, Built-in Microwave, Dishwasher, Disposal, Gas Oven, Gas Cooktop
Features
- High Speed Internet, Granite Counters, Double Vanity, Eat-in Kitchen, Breakfast Bar, Kitchen Island, Full Bth Master Bdrm, Separate Shwr & Tub
- Flooring: Carpet, Tile
- Windows: Screens, Skylight(s)
- Has basement: No
- Number of fireplaces: 2
- Fireplace features: Exterior Fireplace, Gas
Interior area
- Total structure area: 3,235
- Total interior livable area: 3,235 sqft
Video & virtual tour
Property
Parking
- Total spaces: 7
- Parking features: Tandem Garage
- Garage spaces: 3
- Uncovered spaces: 4
Features
- Stories: 1
- Patio & porch: Covered, Patio
- Has private pool: Yes
- Pool features: Heated
- Has spa: Yes
- Spa features: Heated, Private
- Fencing: Block
- Has view: Yes
- View description: Mountain(s)
Lot
- Size: 0.27 Acres
- Features: North/South Exposure, Corner Lot, Gravel/Stone Front, Gravel/Stone Back, Auto Timer H2O Front, Auto Timer H2O Back
Details
- Parcel number: 50277144
Construction
Type & style
- Home type: SingleFamily
- Property subtype: Single Family Residence
Materials
- Stucco, Wood Frame, Painted
- Roof: Tile,Concrete
Condition
- Year built: 2004
Details
- Builder name: TW Lewis
Utilities & green energy
- Sewer: Public Sewer
- Water: Pvt Water Company
Green energy
- Energy efficient items: Solar Panels
Community & HOA
Community
- Features: Pool, Racquetball, Golf, Pickleball, Lake, Community Spa, Community Spa Htd, Playground, Biking/Walking Path, Fitness Center
- Subdivision: VERRADO PARCEL 4.606
HOA
- Has HOA: Yes
- Services included: Maintenance Grounds
- HOA fee: $146 monthly
- HOA name: Verrado Comm Assoc.
- HOA phone: 623-466-7011
Location
- Region: Buckeye
Financial & listing details
- Price per square foot: $224/sqft
- Tax assessed value: $642,500
- Annual tax amount: $5,289
- Date on market: 1/6/2026
- Cumulative days on market: 235 days
- Listing terms: Cash,Conventional
- Ownership: Fee Simple
Estimated market value
Not available
Estimated sales range
Not available
Not available
Price history
| Date | Event | Price |
|---|---|---|
| 8/10/2026 | Pending sale | $725,000$224/sqft |
Source:  ARMLS #6964395 Report a problem ARMLS #6964395 Report a problem | ||
| 7/28/2026 | Price change | $725,000-3.3%$224/sqft |
Source: ARMLS #6964395 Report a problem | ||
| 6/9/2026 | Price change | $750,000-3.2%$232/sqft |
Source: ARMLS #6964395 Report a problem | ||
| 5/31/2026 | Price change | $775,000-3.1%$240/sqft |
Source: ARMLS #6964395 Report a problem | ||
| 4/3/2026 | Price change | $799,900-1.9%$247/sqft |
Source: ARMLS #6964395 Report a problem | ||
| 4/2/2026 | Pending sale | $815,000$252/sqft |
Source: ARMLS #6964395 Report a problem | ||
| 2/2/2026 | Price change | $815,000-0.6%$252/sqft |
Source: ARMLS #6964395 Report a problem | ||
| 1/19/2026 | Price change | $820,000-3.5%$253/sqft |
Source: ARMLS #6964395 Report a problem | ||
| 1/7/2026 | Listed for sale | $850,000+88.9%$263/sqft |
Source: ARMLS #6964395 Report a problem | ||
| 11/20/2017 | Sold | $450,000-2%$139/sqft |
Source: ARMLS #5581782 Report a problem | ||
| 10/31/2017 | Pending sale | $459,000$142/sqft |
Source: HomeSmart #5581782 Report a problem | ||
| 9/16/2017 | Price change | $459,000-3.4%$142/sqft |
Source: HomeSmart #5581782 Report a problem | ||
| 7/11/2017 | Price change | $475,000-2.1%$147/sqft |
Source: HomeSmart #5581782 Report a problem | ||
| 3/28/2017 | Listed for sale | $485,000-7.5%$150/sqft |
Source: HomeSmart #5581782 Report a problem | ||
| 4/25/2015 | Listing removed | $2,200$1/sqft |
Source: HomeSmart #5248151 Report a problem | ||
| 4/9/2015 | Price change | $2,200-12%$1/sqft |
Source: HomeSmart #5248151 Report a problem | ||
| 3/15/2015 | Listed for rent | $2,500$1/sqft |
Source: HomeSmart #5248151 Report a problem | ||
| 11/2/2004 | Sold | $524,122$162/sqft |
Source: Public Record Report a problem | ||
Public tax history
| Year | Property taxes | Tax assessment |
|---|---|---|
| 2025 | $3,674 +11.1% | $64,250 -1.6% |
| 2024 | $3,308 +3.3% | $65,300 +89.3% |
| 2023 | $3,203 -30.5% | $34,488 -15.4% |
| 2022 | $4,609 +6.6% | $40,750 +5.5% |
| 2021 | $4,323 +0.7% | $38,610 +3.9% |
| 2020 | $4,291 +5.6% | $37,150 +6.7% |
| 2019 | $4,065 | $34,820 -3.1% |
| 2018 | $4,065 -2.5% | $35,920 +15.9% |
| 2017 | $4,168 +12.1% | $30,980 -0.7% |
| 2016 | $3,719 +2.3% | $31,210 +8.1% |
| 2015 | $3,635 | $28,860 +18.6% |
| 2014 | -- | $24,330 +20.4% |
| 2013 | -- | $20,210 -5% |
| 2012 | -- | $21,280 -3.7% |
| 2011 | -- | $22,100 -11.7% |
| 2010 | -- | $25,030 -29.1% |
| 2009 | -- | $35,320 -34.8% |
| 2008 | -- | $54,200 +21.1% |
| 2007 | -- | $44,750 +56.5% |
| 2006 | -- | $28,600 |
| 2005 | -- | $28,600 |
Find assessor info on the county website
Monthly payment
Est. payment
Payment breakdown
Explore the cost of this home by adjusting the details. Changes won't be saved.Climate risks
Neighborhood: Verrado
Nearby schools
Schools provided by the listing agent
- Elementary: Verrado Elementary School
- Middle: Verrado Middle School
- High: Verrado High School
- District: Litchfield Elementary District
Source: ARMLS. This data may not be complete. We recommend contacting the local school district to confirm school assignments for this home.

Similar homes
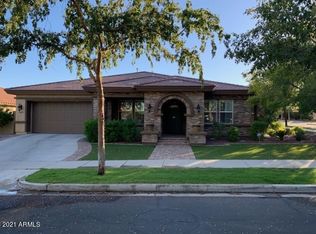
- $729,0003 bd2 ba2.2k sqft4495 N PIERCE Court, Buckeye, AZ 85396For Sale
 MLS ID #7047443, Karen Milhous, HomeSmart. ARMLS
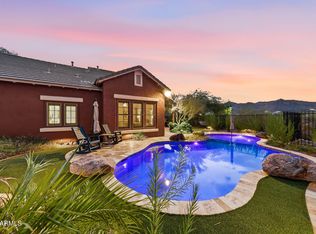
 - $775,0005 bd4 ba3.4k sqft2975 N SUMMER Street, Buckeye, AZ 85396For Sale
 MLS ID #7037956, Carin S Nguyen, Real Broker. ARMLS
 - $725,0004 bd3 ba3k sqft19407 W MEDLOCK Drive, Litchfield Park, AZ 85340For Sale
 MLS ID #7070882, Sandra Newbould, Arizona Best Real Estate. ARMLS
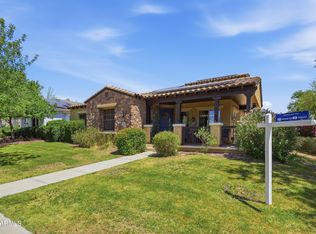
 - $635,0004 bd4 ba2.6k sqft2877 N Heritage Street, Buckeye, AZ 85396For Sale
 MLS ID #7015412, Regina Elizabeth Katz, Coldwell Banker Realty. ARMLS
