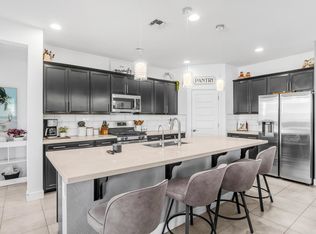
MOTIVATED SELLERS!!!!!The Sterling Model - This 4 BED, 3 BATH loaded with upgrades! The foyer is open to welcome guests and starts the upgrades designer tile throughout! The spacious guest bedroom complete with a nearby full bathroom. Venture past the foyer and you will be impressed with the open-concept kitchen featuring a wall of upgraded cabinetry,upgraded large island, gas range, walk in pantry upgraded fixtures and faucets throughout. The great room complete a stunning view of the extended covered patio, pavers and manicured artificial turf back yard. Two secondary bedrooms share a bath across the hall from the dining area. The owner's suite is tucked in the back of the home just across the hall from the convenient located laundry room. Conveniently located near Luke Air Force Base, Cardinal Staduim, Freeway access 101 & 303 , shopping, and dining and a prime location.
The Solar is financed $220 a month estimated balance $31k
system is 10.8kw and has 25 panels.
For sale
Price cut: $10K (8/20)
$467,900
12826 W TUCKEY Lane, Glendale, AZ 85307
4beds
2,121sqft
Single Family Residence
Built in 2022
6,600 Square Feet Lot
$466,600 Zestimate®
$221/sqft
$87/mo HOA
What's special
Extended covered patioUpgraded large islandDining areaWall of upgraded cabinetryOpen-concept kitchenGas rangeSpacious guest bedroom
- 68 days
- 353
- 36
Zillow last checked:
Listing updated:
Listed by:
Ray T Kessler 623-694-0199,
Cure Realty,
Eddy Bramel 602-697-0481,
Cure Realty
Source: ARMLS,MLS#: 7047061
Facts & features
Interior
Bedrooms & bathrooms
- Bedrooms: 4
- Bathrooms: 3
- Full bathrooms: 3
Heating
- Natural Gas
Cooling
- ENERGY STAR Qualified Equipment, Programmable Thmstat
Appliances
- Included: Refrigerator, Built-in Microwave, Dishwasher, Disposal, Gas Range, Gas Oven, Gas Cooktop
- Laundry: Inside, Engy Star (See Rmks)
Features
- Pantry, Granite Counters, Double Vanity, Eat-in Kitchen, Breakfast Bar, Kitchen Island, Full Bth Master Bdrm
- Flooring: Carpet, Tile
- Windows: Low Emissivity Windows
- Has basement: No
- Has fireplace: No
Interior area
- Total structure area: 2,121
- Total interior livable area: 2,121 sqft
Video & virtual tour
Property
Parking
- Total spaces: 2
- Parking features: Garage Door Opener, Direct Access
- Garage spaces: 2
Features
- Stories: 1
- Spa features: None
- Fencing: Block
Lot
- Size: 6,600 Square Feet
- Features: North/South Exposure, Synthetic Grass Back, Natural Desert Front
Details
- Parcel number: 50156730
Construction
Type & style
- Home type: SingleFamily
- Architectural style: Contemporary
- Property subtype: Single Family Residence
Materials
- Stucco, Wood Frame, Stone
- Roof: Tile
Condition
- Year built: 2022
Details
- Builder name: Taylor Morrison
Utilities & green energy
- Sewer: Private Sewer
- Water: Pvt Water Company
Green energy
- Energy efficient items: Solar Panels
Community & HOA
Community
- Features: Playground, Biking/Walking Path
- Subdivision: FALCON RIDGE
HOA
- Has HOA: Yes
- Services included: Maintenance Grounds, Street Maint
- HOA fee: $87 monthly
- HOA name: AAM
- HOA phone: 602-957-9191
Location
- Region: Glendale
Financial & listing details
- Price per square foot: $221/sqft
- Tax assessed value: $390,000
- Annual tax amount: $1,765
- Date on market: 6/26/2026
- Cumulative days on market: 68 days
- Listing terms: Cash,Conventional,FHA,VA Loan
- Ownership: Fee Simple
Estimated market value
$466,600
$443,000 - $490,000
$2,334/mo
Price history
| Date | Event | Price |
|---|---|---|
| 8/20/2026 | Price change | $467,900-2.1%$221/sqft |
Source:  ARMLS #7047061 Report a problem ARMLS #7047061 Report a problem | ||
| 8/16/2026 | Price change | $477,900-1%$225/sqft |
Source: ARMLS #7047061 Report a problem | ||
| 8/12/2026 | Price change | $482,900-0.4%$228/sqft |
Source: ARMLS #7047061 Report a problem | ||
| 7/30/2026 | Price change | $484,900-2%$229/sqft |
Source: ARMLS #7047061 Report a problem | ||
| 7/10/2026 | Price change | $494,900-1%$233/sqft |
Source: ARMLS #7047061 Report a problem | ||
| 6/26/2026 | Listed for sale | $499,900+7.2%$236/sqft |
Source: ARMLS #7047061 Report a problem | ||
| 6/23/2022 | Sold | $466,306-1.1%$220/sqft |
Source: ARMLS #6326514 Report a problem | ||
| 1/9/2022 | Pending sale | $471,306$222/sqft |
Source: ARMLS #6326514 Report a problem | ||
| 12/19/2021 | Price change | $471,306+1.5%$222/sqft |
Source: ARMLS #6326514 Report a problem | ||
| 11/30/2021 | Listed for sale | $464,306$219/sqft |
Source: ARMLS #6326514 Report a problem | ||
Public tax history
| Year | Property taxes | Tax assessment |
|---|---|---|
| 2025 | $1,525 +3.4% | $39,000 +2.9% |
| 2024 | $1,475 +3.5% | $37,900 +103.1% |
| 2023 | $1,425 +1417.5% | $18,662 +1581.3% |
| 2022 | $94 -25.1% | $1,110 |
| 2021 | $125 | $1,110 |
Find assessor info on the county website
Monthly payment
Est. payment
Payment breakdown
Explore the cost of this home by adjusting the details. Changes won't be saved.Climate risks
Neighborhood: 85307
Nearby schools
Schools provided by the listing agent
- Elementary: Barbara B. Robey Elementary School
- Middle: Litchfield Elementary School
- High: Agua Fria High School
- District: Litchfield Elementary District
Source: ARMLS. This data may not be complete. We recommend contacting the local school district to confirm school assignments for this home.
Similar homes
- $439,0005 bd3 ba2k sqft7134 N 127TH Drive, Glendale, AZ 85307For Sale
 MLS ID #7063469, Carol Thomas, Keller Williams Arizona Realty. ARMLS
 - $467,0004 bd2 ba1.9k sqft19701 W ROMA Avenue, Litchfield Park, AZ 85340For Sale
 MLS ID #7037555, Donna Laguna, Realty ONE Group. ARMLS
 - $475,0004 bd3 ba2k sqft8383 N 173RD Lane, Waddell, AZ 85355For Sale
 MLS ID #7057620, Cheryl Wood, West USA Realty. ARMLS
 - $495,0003 bd2 ba2.1k sqft11225 W CAMBRIDGE Avenue, Avondale, AZ 85392For Sale
 MLS ID #7049499, James S Kuttner, RE/MAX Fine Properties. ARMLS
