Come experience this Beautiful BRAND NEW Home is located on a corner lot with highly desirable West Valley location. Featuring countless upgrades such as 9' ceilings, Shaw tile flooring, Granite countertops in the kitchen. GE Stainless steel appliances including the refrigerator. White Shaker cabinets with soft close doors. Energy-efficient features throughout, programmable thermostat, GE washer & dryer. Spacious walk-in closet in owners suite. Front yard landscaping, covered patio in the backyard. Spectacular Mountain Views! Minutes from Prasada in a master-planned community featuring Walking Trails, Greenbelts, Neighborhood Park with Playground, Basketball Court, Bocce Ball, and Corn Hole. Conveniently located near the 303 & Northern Pkwy. Top rated schools, shopping and dining!
For sale
$449,990
15603 W CORTE DEL SOL ESTE --, Waddell, AZ 85355
4beds
1,912sqft
:
Get pre-qualified$2,762/mo
Single Family Residence
Built in 2026
6,366 Square Feet Lot
$-- Zestimate®
$235/sqft
$112/mo HOA
What's special
Front yard landscapingCorner lotSpectacular mountain viewsProgrammable thermostatEnergy-efficient features throughoutGe washer and dryerShaw tile flooring
- 2 days |
- 34 |
- 0 |
Zillow last checked:
Listing updated:
Listed by:
Danny Kallay 480-694-8571,
Compass
Source: ARMLS,MLS#: 7063933
Facts & features
Interior
Bedrooms & bathrooms
- Bedrooms: 4
- Bathrooms: 3
- Full bathrooms: 3
Heating
- Electric
Cooling
- Central Air
Appliances
- Included: Dryer, Washer, Refrigerator, Built-in Microwave, Dishwasher, Disposal, Electric Range, Electric Oven
- Laundry: Inside
Features
- High Speed Internet, Eat-in Kitchen, Breakfast Bar, 9+ Flat Ceilings, Kitchen Island, Pantry, Full Bth Master Bdrm
- Windows: Double Pane Windows
- Has basement: No
- Has fireplace: No
Interior area
- Total structure area: 1,912
- Total interior livable area: 1,912 sqft
Property
Parking
- Total spaces: 2
- Parking features: Garage
- Garage spaces: 2
Features
- Stories: 1
- Patio & porch: Covered
- Exterior features: Private Yard
- Spa features: None
- Fencing: Block
- Has view: Yes
- View description: Mountain(s)
Lot
- Size: 6,366 Square Feet
- Features: Borders Common Area, Sprinklers In Front, Corner Lot, Desert Front
Details
- Parcel number: 50141389
Construction
Type & style
- Home type: SingleFamily
- Architectural style: Other,See Remarks,Ranch
- Property subtype: Single Family Residence
Materials
- Stucco, Wood Frame, Painted
- Roof: Tile
Condition
- Under Construction
- New construction: No
- Year built: 2026
Details
- Builder name: Starlight Homes
Utilities & green energy
- Sewer: Private Sewer
- Water: Pvt Water Company
Community & HOA
Community
- Features: Playground, Biking/Walking Path
- Subdivision: STONEBRIDGE MANOR
HOA
- Has HOA: Yes
- Services included: Maintenance Grounds
- HOA fee: $112 monthly
- HOA name: Stonebridge Manor
- HOA phone: 623-259-1242
Location
- Region: Waddell
Financial & listing details
- Price per square foot: $235/sqft
- Annual tax amount: $186
- Date on market: 8/7/2026
- Listing terms: Cash,Conventional,FHA,VA Loan
- Ownership: Fee Simple
Estimated market value
Not available
Estimated sales range
Not available
Not available
Price history
| Date | Event | Price |
|---|---|---|
| 8/7/2026 | Listed for sale | $449,990$235/sqft |
Source:  ARMLS #7063933 Report a problem ARMLS #7063933 Report a problem | ||
Public tax history
Tax history is unavailable.
Monthly payment
Est. payment
Payment breakdown
Explore the cost of this home by adjusting the details. Changes won't be saved.Climate risks
Neighborhood: 85355
Nearby schools
GreatSchools rating
- 6/10Sonoran Heights Middle SchoolGrades: 5-8Distance: 0.7 mi
- 8/10Shadow Ridge High SchoolGrades: 7-12Distance: 3.7 mi
- 8/10Rancho Gabriela Elementary SchoolGrades: PK-4Distance: 0.8 mi
Schools provided by the listing agent
- Elementary: Rancho Gabriela
- Middle: Sonoran Heights Middle School
- High: Shadow Ridge High School
- District: Dysart Unified District
Source: ARMLS. This data may not be complete. We recommend contacting the local school district to confirm school assignments for this home.
- $29,7006,366 sqft15603 W Corte Del Sol E, Waddell, AZ 85355Off Market
- $29,7006,375 sqft15607 W Corte Del Sol E, Waddell, AZ 85355Off Market
- $510,0005 bd4 ba3.1k sqft15607 W Corte Del Sol Este, Waddell, AZ 85355Off Market
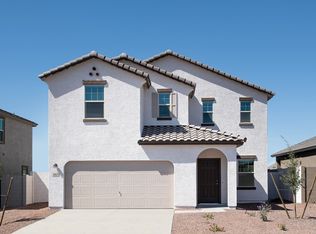
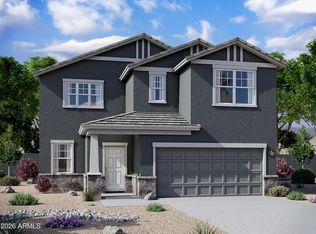
- $532,9905 bd5 ba3.1k sqft15607 W Corte Del Sol Este Est, Waddell, AZ 85355For Sale
- $29,7006,375 sqft15611 W Corte Del Sol E, Waddell, AZ 85355Off Market
- $448,9904 bd3 ba1.9k sqft15521 W Corte Del Sol Este, Waddell, AZ 85355Sold
- $29,7006,375 sqft15615 W Corte Del Sol E, Waddell, AZ 85355Off Market
- $424,9903 bd2 ba1.6k sqft15517 W Corte Del Sol Este, Waddell, AZ 85355Sold
A local agent can set up tours, give advice and negotiate with sellers.
Similar homes
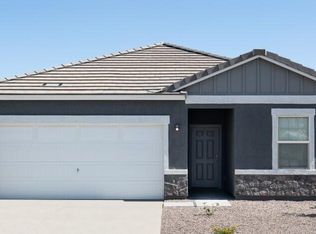
- $473,3404 bd3 ba1.9k sqft10348 N 156TH Drive, Waddell, AZ 85355New Construction
 ARMLS
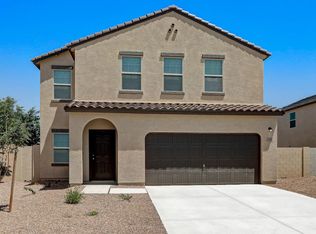
ARMLS - from $467,3405 bd3 ba2.6k sqftSupernova Plan, Stonebridge Manor, Waddell, AZ 85355New Construction
 Starlight Homes
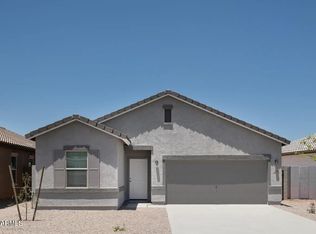
 - $449,9903 bd2 ba1.6k sqft15666 W CAMDEN Avenue, Waddell, AZ 85355New Construction
 ARMLS
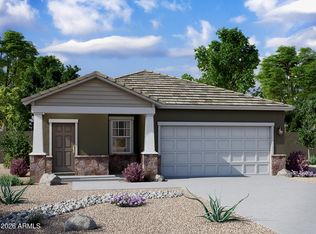
ARMLS - $429,9903 bd2 ba1.4k sqft10336 N 156TH Drive, Waddell, AZ 85355New Construction
 ARMLS
ARMLS - $475,0004 bd3 ba2k sqft8383 N 173RD Lane, Waddell, AZ 85355For SaleMLS ID #7057620, Cheryl Wood, West USA Realty. ARMLS
- $419,9903 bd2 ba1.6k sqft15654 W CAMDEN Avenue, Waddell, AZ 85355New ConstructionARMLS
- $399,9903 bd2 ba1.4k sqft10333 N 156TH Drive, Waddell, AZ 85355New ConstructionARMLS
- from $428,3403 bd2 ba1.6k sqftMoonbeam Plan, Stonebridge Manor, Waddell, AZ 85355New ConstructionStarlight Homes
- $439,0005 bd3 ba2k sqft7134 N 127TH Drive, Glendale, AZ 85307For SaleMLS ID #7063469, Carol Thomas, Keller Williams Arizona Realty. ARMLS
- from $405,3403 bd2 ba1.4k sqftSterling Plan, Stonebridge Manor, Waddell, AZ 85355New ConstructionStarlight Homes
- $480,9903 bd2 ba1.9k sqft15665 W CHRISTY Drive, Surprise, AZ 85379For SaleMLS ID #7048321, Jennifer Williams, Towne Brokerage Services, Inc. ARMLS
- $479,9904 bd3 ba1.9k sqft10207 W DEVONSHIRE Avenue, Phoenix, AZ 85037New ConstructionARMLS
- $409,9004 bd2 ba2k sqft15109 N 175TH Drive, Surprise, AZ 85388For SaleMLS ID #7049204, Omar Abdallah, Jamal Abdallah. ARMLS
- from $441,9904 bd3 ba1.9k sqftPrism Plan, Sunset Farms, Tolleson, AZ 85353New ConstructionStarlight Homes
- $564,9994 bd4 ba2.7k sqft17953 W ALICE Avenue, Waddell, AZ 85355For SaleMLS ID #7033877, Jeremy Lentine, eXp Realty. ARMLS
- $365,0004 bd3 ba2.2k sqft11692 N 165TH Lane, Surprise, AZ 85388For SaleMLS ID #7023220, Erica Jade, eXp Realty. ARMLS
- $484,9004 bd3 ba2.1k sqft12826 W TUCKEY Lane, Glendale, AZ 85307For SaleMLS ID #7047061, Ray T Kessler, Cure Realty. ARMLS
- $469,9004 bd2 ba1.9k sqft19701 W ROMA Avenue, Litchfield Park, AZ 85340For SaleMLS ID #7037555, Donna Laguna, Realty ONE Group. ARMLS
- $375,0003 bd2 ba1.6k sqft10853 N 165TH Avenue, Surprise, AZ 85388For SaleMLS ID #6983218, Christina Munoz, Real Broker. ARMLS
- from $418,9903 bd2 ba1.6k sqftMoonbeam Plan, Sunset Farms, Tolleson, AZ 85353New ConstructionStarlight Homes
