Seller invites reasonable negotiations. Bring them an Offer for this Mountain Vista Ranch home featuring a private attached guest suite with its own entrance, ideal for multi gen living, guests, or added flexibility. This 4 bedroom, 3 bath home with additional flex space offers 2,154 square feet of thoughtfully designed living. The open layout flows from entry to a spacious great room and inviting den with French doors. The kitchen features a large island, Corian counters, and abundant cabinetry with a generous pantry. Enjoy an enclosed patio for year round comfort. Recent updates include a new roof in 2022 and exterior paint in 2023. Close to the 303 and Surprise Sports Complex. The multi-gen space consists of a bedroom, bath, and living area (See supplemental remarks. The multi-gen space consists of a bedroom, bath, and living area. The private entrance opens into the living space and then through a door into the bedroom. It is also possible to gain access from the bedroom to the main house.
This setup allows the entire space to function together or separately depending on the buyer's needs. By locking the door between the main house and the suite's bedroom, the suite can be used as a private guest area with access only from the exterior entrance.
Another option is to utilize the main living area of the suite, along with the bathroom, as a "hotel-style" guest space, while keeping the bedroom connected to the main home. This configuration maintains the bedroom count while still offering a private area for guests or extended stays.
Overall, the layout offers a flexible design ideal for multi-generational living or private guest quarters.
For sale
Price cut: $4.4K (8/8)
$444,500
16180 W IRONWOOD Street, Surprise, AZ 85374
4beds
2,143sqft
Single Family Residence
Built in 2001
7,150 Square Feet Lot
$-- Zestimate®
$207/sqft
$30/mo HOA
What's special
Additional flex spaceCorian counters
- 131 days |
- 439 |
- 25 |
Zillow last checked:
Listing updated:
Listed by:
Steve Koehler 602-791-3882,
Success Property Brokers
Source: ARMLS,MLS#: 7007934
Facts & features
Interior
Bedrooms & bathrooms
- Bedrooms: 4
- Bathrooms: 3
- Full bathrooms: 3
Heating
- Forced Air
Cooling
- Central Air, Ceiling Fan(s)
Appliances
- Included: Dryer, Washer, Water Softener Owned, Refrigerator, Built-in Microwave, Dishwasher, Disposal, Electric Range, Electric Oven, Electric Cooktop
- Laundry: Inside
Features
- Non-laminate Counter, High Speed Internet, Eat-in Kitchen, Breakfast Bar, No Interior Steps, Kitchen Island, Full Bth Master Bdrm, Separate Shwr & Tub
- Flooring: Tile
- Windows: Double Pane Windows
- Has basement: No
- Has fireplace: No
- Common walls with other units/homes: No Common Walls
Interior area
- Total structure area: 2,143
- Total interior livable area: 2,143 sqft
Property
Parking
- Total spaces: 4
- Parking features: Attached, Garage Door Opener, Direct Access
- Attached garage spaces: 2
- Uncovered spaces: 2
Features
- Stories: 1
- Patio & porch: Covered
- Exterior features: Screened in Patio(s)
- Spa features: None
- Fencing: Back Yard,Block
Lot
- Size: 7,150 Square Feet
- Features: North/South Exposure, Sprinklers In Rear, Sprinklers In Front, Desert Front, Gravel/Stone Front, Grass Back
Details
- Parcel number: 50193306
Construction
Type & style
- Home type: SingleFamily
- Property subtype: Single Family Residence
Materials
- Stucco, Wood Frame, Painted
- Roof: Tile
Condition
- Year built: 2001
Utilities & green energy
- Sewer: Public Sewer
- Water: City Water
Community & HOA
Community
- Features: Biking/Walking Path
- Subdivision: MOUNTAIN VISTA RANCH PARCEL 16
HOA
- Has HOA: Yes
- Services included: Maintenance Grounds
- HOA fee: $90 quarterly
- HOA name: Mountain Vista Ranch
- HOA phone: 602-957-9191
Location
- Region: Surprise
Financial & listing details
- Price per square foot: $207/sqft
- Tax assessed value: $355,600
- Annual tax amount: $1,338
- Date on market: 4/10/2026
- Cumulative days on market: 131 days
- Listing terms: Cash,Conventional,FHA,VA Loan
- Ownership: Fee Simple
Estimated market value
Not available
Estimated sales range
Not available
Not available
Price history
| Date | Event | Price |
|---|---|---|
| 8/8/2026 | Price change | $444,500-1%$207/sqft |
Source:  ARMLS #7007934 Report a problem ARMLS #7007934 Report a problem | ||
| 6/7/2026 | Price change | $448,900-2%$209/sqft |
Source: ARMLS #7007934 Report a problem | ||
| 5/19/2026 | Price change | $458,000-1.5%$214/sqft |
Source: ARMLS #7007934 Report a problem | ||
| 4/24/2026 | Price change | $465,000-1.9%$217/sqft |
Source: ARMLS #7007934 Report a problem | ||
| 4/10/2026 | Listed for sale | $474,000+106.1%$221/sqft |
Source: ARMLS #7007934 Report a problem | ||
| 5/20/2016 | Sold | $230,000+0%$107/sqft |
Source: ARMLS #5414594 Report a problem | ||
| 5/10/2016 | Listed for sale | $229,900$107/sqft |
Source: Courtney Valleywide Properties #5414594 Report a problem | ||
| 4/12/2016 | Pending sale | $229,900$107/sqft |
Source: Courtney Valleywide Properties #5414594 Report a problem | ||
| 4/7/2016 | Price change | $229,900-2.4%$107/sqft |
Source: Courtney Valleywide Properties #5414594 Report a problem | ||
| 4/2/2016 | Price change | $235,555-1.4%$110/sqft |
Source: Courtney Valleywide Properties #5414594 Report a problem | ||
| 3/17/2016 | Listed for sale | $239,000+32.8%$112/sqft |
Source: Courtney Valleywide Properties #5414594 Report a problem | ||
| 10/22/2013 | Sold | $180,000-1.9%$84/sqft |
Source: ARMLS #4995502 Report a problem | ||
| 9/9/2013 | Listed for sale | $183,500+11.2%$86/sqft |
Source: Welcome Home Realty #4995502 Report a problem | ||
| 5/12/2008 | Sold | $165,000-44.1%$77/sqft |
Source: Public Record Report a problem | ||
| 3/10/2008 | Sold | $295,273+26.2%$138/sqft |
Source: Public Record Report a problem | ||
| 2/24/2005 | Sold | $234,000+50.1%$109/sqft |
Source: Public Record Report a problem | ||
| 7/2/2001 | Sold | $155,940$73/sqft |
Source: Public Record Report a problem | ||
Public tax history
| Year | Property taxes | Tax assessment |
|---|---|---|
| 2025 | $1,288 -0.3% | $35,560 -8.4% |
| 2024 | $1,292 +1.4% | $38,800 +144.2% |
| 2023 | $1,275 -2.5% | $15,887 -33% |
| 2022 | $1,307 -4.5% | $23,720 +8.3% |
| 2021 | $1,369 +2% | $21,900 +7.2% |
| 2020 | $1,342 +3.1% | $20,420 +8.5% |
| 2019 | $1,302 | $18,820 +5.7% |
| 2018 | $1,302 +8.5% | $17,800 +10% |
| 2017 | $1,200 +13.6% | $16,180 +8.2% |
| 2016 | $1,056 -3.8% | $14,960 +3.3% |
| 2015 | $1,098 | $14,480 +23.4% |
| 2014 | -- | $11,730 +26% |
| 2013 | -- | $9,310 -3.3% |
| 2012 | -- | $9,630 -10.9% |
| 2011 | -- | $10,810 -13.2% |
| 2010 | -- | $12,450 -33.2% |
| 2009 | -- | $18,630 -20.4% |
| 2008 | -- | $23,400 +6.4% |
| 2007 | -- | $22,000 +53.8% |
| 2006 | -- | $14,300 |
| 2005 | -- | $14,300 +6.7% |
| 2004 | -- | $13,400 |
| 2003 | -- | $13,400 +308.5% |
| 2002 | -- | $3,280 |
Find assessor info on the county website
Monthly payment
Est. payment
Payment breakdown
Explore the cost of this home by adjusting the details. Changes won't be saved.Climate risks
Neighborhood: 85374
Nearby schools
GreatSchools rating
- 7/10Kingswood Elementary SchoolGrades: PK-8Distance: 1.6 mi
- 6/10Willow Canyon High SchoolGrades: 7-12Distance: 2.2 mi
Schools provided by the listing agent
- Elementary: Countryside Elementary School
- Middle: Willow Canyon High School
- High: Willow Canyon High School
- District: Dysart Unified District
Source: ARMLS. This data may not be complete. We recommend contacting the local school district to confirm school assignments for this home.
- $409,6003 bd2 ba1.5k sqft16168 W Ironwood St, Surprise, AZ 85374Off Market

- $394,100-- bd2 ba1.5k sqft16192 W Ironwood St, Surprise, AZ 85374Off Market
- $472,9004 bd3 ba2.3k sqft16213 W Central St, Surprise, AZ 85374Off Market
- $411,600-- bd2 ba1.9k sqft16156 W Ironwood St, Surprise, AZ 85374Off Market
- $404,0004 bd3 ba2.3k sqft16207 W Central St, Surprise, AZ 85374Off Market
- $429,8003 bd2 ba1.8k sqft16219 W Central St, Surprise, AZ 85374Off Market
- $489,9004 bd2 ba2.8k sqft16204 W Ironwood St, Surprise, AZ 85374Off Market
- $406,300-- bd2 ba1.9k sqft16181 W Ironwood St, Surprise, AZ 85374Off Market
A local agent can set up tours, give advice and negotiate with sellers.
Similar homes
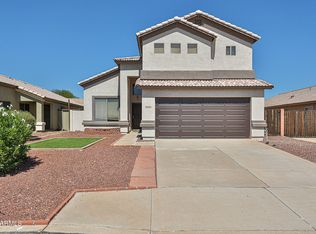
- $450,0006 bd3 ba2.1k sqft16176 W STATLER Street, Surprise, AZ 85374For Sale
 MLS ID #7031093, Christine Keys, Real Broker. ARMLS
 - $415,0004 bd2 ba2.1k sqft16953 W LIMESTONE Drive, Surprise, AZ 85374For Sale
 MLS ID #7028822, Brittany Crowell, My Home Group Real Estate. ARMLS
 - $449,9003 bd2 ba2.1k sqft14568 W BANFF Lane, Surprise, AZ 85379For Sale
 MLS ID #7047097, Kathleen Stelton, Realty ONE Group. ARMLS
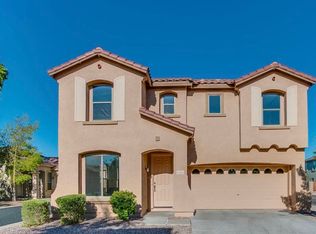
 - $409,9004 bd3 ba2.4k sqft17025 W RIMROCK Street, Surprise, AZ 85388For Sale
 MLS ID #6961441, Samir Sawhney, XCD Realty & Property Mgmt. ARMLS
 - $399,0003 bd2 ba1.6k sqft16679 W SAGUARO Lane, Surprise, AZ 85388For SaleMLS ID #7009850, Anthony Provinzino, HomeSmart. ARMLS
- $409,9004 bd2 ba2k sqft15109 N 175TH Drive, Surprise, AZ 85388For SaleMLS ID #7049204, Omar Abdallah, Jamal Abdallah. ARMLS
- $444,0003 bd2 ba2.3k sqft13665 W CROCUS Drive, Surprise, AZ 85379For SaleMLS ID #7027907, Kenneth Mackey, Mackey & Associates Realty. ARMLS
- $505,0002 bd2 ba2.3k sqft17951 W Sammy Way, Surprise, AZ 85374For SaleMLS ID #7064638, Tammy L Volk, Century 21 Toma Partners. ARMLS
- $446,9005 bd3 ba2.8k sqft12159 N 149TH Drive, Surprise, AZ 85379For SaleMLS ID #6991032, Samir Sawhney, XCD Realty & Property Mgmt. ARMLS
- $489,0004 bd3 ba3k sqft17664 W TASHA Drive, Surprise, AZ 85388For SaleMLS ID #7012881, Susan M Herber, West USA Realty. ARMLS
- $465,0003 bd2 ba2k sqft20900 N VISTA Trail, Surprise, AZ 85387For SaleMLS ID #7038254, Braden Cooley, The Brokery. ARMLS
- $549,9904 bd3 ba2.9k sqft17648 W MARSHALL Lane, Surprise, AZ 85388For SaleMLS ID #7066858, David Coombs, Howe Realty. ARMLS
- $369,0002 bd2 ba1.6k sqft17744 N FIESTA Drive, Surprise, AZ 85374For SaleMLS ID #7041893, Brenda Kenney, Larry Ott Realty. ARMLS
- $442,0004 bd3 ba2.2k sqft23342 N 120TH Lane, Sun City, AZ 85373For SaleMLS ID #6970692, Stacy Miller, RE/MAX Fine Properties. ARMLS
- $449,9004 bd3 ba2.3k sqft18606 W SUNNYSLOPE Lane, Waddell, AZ 85355For SaleMLS ID #7036051, Kjersten Smith, My Home Group Real Estate. ARMLS
- $525,0005 bd4 ba3.1k sqft16167 W CLINTON Street, Surprise, AZ 85379For SaleMLS ID #7062163, Simon Hoffmann, My Home Group Real Estate. ARMLS
- $415,0002 bd3 ba2k sqft15116 W GUNSIGHT Drive, Sun City West, AZ 85375For SaleMLS ID #7045342, Marlene Cerreta, Cerreta Real Estate. ARMLS
- $349,9002 bd2 ba1.4k sqft17179 N ZUNI Trail, Surprise, AZ 85374For SaleMLS ID #7044849, Micah Keller, Realty ONE Group. ARMLS
- $335,0002 bd2 ba1.5k sqft19963 N CRESCENT Way, Surprise, AZ 85374For SaleMLS ID #6990905, Laurence Jones, eXp Realty. ARMLS
- $445,0004 bd3 ba2.1k sqft8722 W MCLELLAN Road, Glendale, AZ 85305For SaleMLS ID #6994150, Chris Palomino, My Home Group Real Estate. ARMLS
