This exceptional 4-bedroom, 2.5-bathroom two-story home is in pristine, move-in ready condition, beautifully combining an expansive layout with comfortable modern living and an attached 2-car garage. The heart of the home highlights a modern kitchen fully outfitted with a sleek suite of premium stainless steel appliances, flowing effortlessly into the spacious main-floor living areas. Designed with comfort in mind, the layout transitions to a quiet upper level featuring plush carpet on the second floor to ensure warmth, relaxation, and noise reduction in all the bedrooms. Outside, the home opens up to a private backyard that serves as a wonderful open-air canvas for gardening, pets, play, or relaxing weekend.
For sale
$384,900
13014 W VIADUCT CAMILLE Street, El Mirage, AZ 85335
4beds
1,949sqft
:
Get pre-qualified$2,350/mo
Single Family Residence
Built in 2000
5,107 Square Feet Lot
$-- Zestimate®
$197/sqft
$33/mo HOA
What's special
Quiet upper levelPrivate backyardModern kitchen
- 8 days |
- 150 |
- 12 |
Zillow last checked:
Listing updated:
Listed by:
Robert E Salmons Jr 888-216-6364,
Entera Realty LLC
Source: ARMLS,MLS#: 7060923
Facts & features
Interior
Bedrooms & bathrooms
- Bedrooms: 4
- Bathrooms: 3
- Full bathrooms: 2
- 1/2 bathrooms: 1
Primary bedroom
- Level: Upper
- Area: 168
- Dimensions: 12.00 x 14.00
Bedroom 2
- Level: Upper
- Area: 100
- Dimensions: 10.00 x 10.00
Bedroom 3
- Level: Upper
- Area: 110
- Dimensions: 11.00 x 10.00
Bedroom 4
- Level: Upper
- Area: 100
- Dimensions: 10.00 x 10.00
Kitchen
- Level: Main
- Area: 72
- Dimensions: 8.00 x 9.00
Living room
- Level: Main
- Area: 182
- Dimensions: 13.00 x 14.00
Heating
- Electric
Cooling
- Central Air, Ceiling Fan(s)
Appliances
- Included: Dryer, Washer, Dishwasher, Electric Range
Features
- Double Vanity, Other, Upstairs, Eat-in Kitchen, Pantry, Full Bth Master Bdrm
- Flooring: Carpet, Vinyl
- Has basement: No
- Has fireplace: No
Interior area
- Total structure area: 1,949
- Total interior livable area: 1,949 sqft
Property
Parking
- Total spaces: 4
- Parking features: Attached
- Attached garage spaces: 2
- Uncovered spaces: 2
Features
- Stories: 2
- Spa features: None
- Fencing: Back Yard
Lot
- Size: 5,107 Square Feet
- Features: Dirt Back, Gravel/Stone Front
Details
- Parcel number: 50133336
Construction
Type & style
- Home type: SingleFamily
- Architectural style: Ranch
- Property subtype: Single Family Residence
Materials
- Stucco, Wood Frame, Painted
- Foundation: Slab
- Roof: Tile
Condition
- Year built: 2000
Utilities & green energy
- Sewer: Public Sewer
- Water: City Water
Community & HOA
Community
- Subdivision: Rancho El Mirage Parcel A
HOA
- Has HOA: Yes
- Services included: Maintenance Grounds
- HOA fee: $33 monthly
- HOA name: El Mirage Homeowners
- HOA phone: 480-994-4479
Location
- Region: El Mirage
Financial & listing details
- Price per square foot: $197/sqft
- Annual tax amount: $1,215
- Date on market: 7/31/2026
- Listing terms: Cash,Conventional,FHA,VA Loan
- Ownership: Fee Simple
Estimated market value
Not available
Estimated sales range
Not available
Not available
Price history
| Date | Event | Price |
|---|---|---|
| 7/31/2026 | Listed for sale | $384,900$197/sqft |
Source:  ARMLS #7060923 Report a problem ARMLS #7060923 Report a problem | ||
Public tax history
Tax history is unavailable.
Monthly payment
Est. payment
Payment breakdown
Explore the cost of this home by adjusting the details. Changes won't be saved.Climate risks
Neighborhood: Rancho El Mirage
Nearby schools
GreatSchools rating
- 6/10Surprise Elementary SchoolGrades: PK-8Distance: 0.6 mi
- 7/10Valley Vista High SchoolGrades: 7-12Distance: 2.8 mi
Schools provided by the listing agent
- Elementary: Surprise Elementary School
- Middle: Surprise Elementary School
- High: Dysart High School
- District: Dysart Unified District
Source: ARMLS. This data may not be complete. We recommend contacting the local school district to confirm school assignments for this home.
- $353,3004 bd2 ba1.9k sqft13014 W Via Camille, El Mirage, AZ 85335Off Market
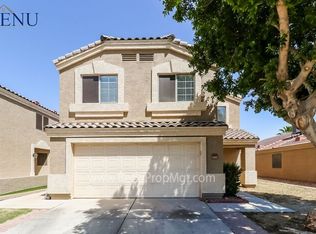
- $352,9004 bd2 ba2.1k sqft13018 W Via Camille, El Mirage, AZ 85335Off Market
- $346,6003 bd2 ba1.5k sqft13010 W Via Camille, El Mirage, AZ 85335Off Market

- $343,7003 bd2 ba1.3k sqft13022 W Via Camille, El Mirage, AZ 85335Off Market

- $382,3004 bd2 ba1.9k sqft13006 W Via Camille, El Mirage, AZ 85335Off Market
- $326,5003 bd2 ba1.3k sqft13009 W Redfield Rd, El Mirage, AZ 85335Off Market
- $316,1003 bd2 ba1.3k sqft13005 W Redfield Rd, El Mirage, AZ 85335Off Market
- $317,500-- bd2 ba1.3k sqft13013 W Redfield Rd, El Mirage, AZ 85335Off Market
A local agent can set up tours, give advice and negotiate with sellers.
Similar homes
- $349,9003 bd2 ba1.1k sqft12641 W WILLOW Avenue, El Mirage, AZ 85335For Sale
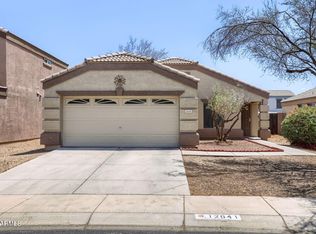 MLS ID #7045190, Robert E Salmons Jr, Entera Realty LLC. ARMLS
 - $310,0003 bd2 ba1.1k sqft12841 W Myer Lane, El Mirage, AZ 85335For Sale
 MLS ID #7006698, Derek B Rabago Lopez, eXp Realty. ARMLS
 - $389,9993 bd3 ba2.2k sqft15338 W MAUNA LOA Lane, Surprise, AZ 85379For Sale
 MLS ID #7046929, Jeff Shelton, West USA Realty. ARMLS
 - $429,9903 bd2 ba1.8k sqft13518 W EVANS Drive, Surprise, AZ 85379For Sale
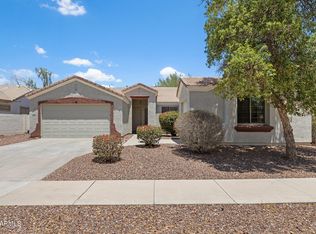 MLS ID #7046100, Julia O'Buckley, My Home Group Real Estate. ARMLS
 - $349,9003 bd3 ba1.5k sqft15042 N 142ND Lane, Surprise, AZ 85379For SaleMLS ID #7057709, Heather M Tolis, West USA Realty. ARMLS
- $395,0004 bd3 ba1.8k sqft17007 W Southampton Road, Surprise, AZ 85374For SaleMLS ID #7051824, Brian AJ Flatley II, eXp Realty. ARMLS
- $398,8003 bd3 ba1.5k sqft15881 N 74TH Avenue, Peoria, AZ 85382For SaleMLS ID #7061658, Stephanie Norton, Coldwell Banker Realty. ARMLS
- $385,0003 bd2 ba1.2k sqft12605 W ROANOKE Avenue, Avondale, AZ 85323For SaleMLS ID #7062097, Ivan Mendoza, HomeSmart. ARMLS
- $379,9004 bd3 ba1.6k sqft9481 N 81ST Drive, Peoria, AZ 85345For SaleMLS ID #7048361, Gita Amir, My Home Group Real Estate. ARMLS
- $374,0004 bd3 ba1.9k sqft17602 W MANDALAY Lane, Surprise, AZ 85388For SaleMLS ID #6947823, Julia O'Buckley, My Home Group Real Estate. ARMLS
- $380,0003 bd2 ba1.3k sqft3514 W CARIBBEAN Lane, Phoenix, AZ 85053For SaleMLS ID #7062169, Robert E Salmons Jr, Entera Realty LLC. ARMLS
- $399,9004 bd3 ba1.6k sqft14365 W LEXINGTON Avenue, Goodyear, AZ 85395For SaleMLS ID #7034025, Eric Brown Jr, W and Partners, LLC. ARMLS
- $389,9004 bd3 ba2.1k sqft11216 W PIERSON Street, Phoenix, AZ 85037For SaleMLS ID #7018767, Lindsey Miskin, Fathom Realty Elite. ARMLS
- $407,5003 bd3 ba2.2k sqft6046 N FLORENCE Avenue, Litchfield Park, AZ 85340For SaleMLS ID #7031798, Martez Logan, My Home Group Real Estate. ARMLS
- $369,9003 bd2 ba1.5k sqft16664 W JENAN Drive, Surprise, AZ 85388For SaleMLS ID #7057209, John Gonzales, HomeSmart. ARMLS
- $359,9003 bd2 ba1.3k sqft16841 W COTTONWOOD Street, Surprise, AZ 85388For SaleMLS ID #7058317, Ben Ayala, Real Broker. ARMLS
- $389,0003 bd3 ba1.9k sqft9917 W MIAMI Street, Tolleson, AZ 85353For SaleMLS ID #7060339, Maisha Fair, Realty ONE Group. ARMLS
- $399,0004 bd3 ba2k sqft11601 W HILL Drive, Avondale, AZ 85323For SaleMLS ID #7053169, Fernando Valle, HomeSmart. ARMLS
- $449,0004 bd3 ba1.9k sqft18608 W LUPINE Avenue, Goodyear, AZ 85338For SaleMLS ID #7062751, George Laughton, EveryPlace. ARMLS
- $417,5004 bd3 ba1.8k sqft11921 W MONTE VISTA Road, Avondale, AZ 85392For SaleMLS ID #7052971, John F Ray, West USA Realty. ARMLS
