Mountain Views, built in Outdoor Kitchen, outdoor hot tub 3 Bathroom, Den or 5th Bedroom home. Mountain views inside the Family Rm while sitting on the couch or from the bar stools at the Gazebo. Covered outdoor kitchen includes BBQ Grill, Side Grill, Ice Bucket, Refrigerator, TV Mount and Lights. Split floor plan-built Yr 2023 home w/ energy efficient features. Large Kitchen, Gas Range, Granite Countertops, island, under cabinet lighting, large walk-in pantry. What would your favorite meals be to serve at a Dining Table with backyard & mountain views? Designer accent walls at entry & behind the tv wall. Large Primary Bedroom, Primary bathroom two sinks, private toilet, large shower, large walk-in closet. Bedrooms are separate front bedroom with private bath & two bedrooms share a hall ba 4 Bedrooms OR make the separate Den a 5th Bedroom. Split Floor Plan. Home is Positioned near the scenic Estrella Mountains, this home delivers the kind of everyday backdrop buyers dream about. Inside, you'll find a thoughtfully designed split floor plan that creates privacy and flow. Ideal for families, guests, or remote work setups.
One of the standout features that immediately sets this home apart is the rare three full bathrooms. This is a game-changer for busy households, multi-generational living, or anyone who values convenience and personal space.
Step outside and the lifestyle really comes to life.
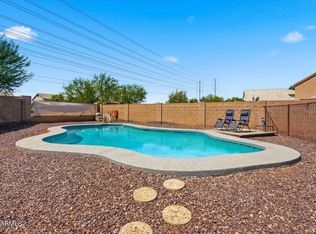
The professionally landscaped backyard is built for entertaining. Picture weekend gatherings, evening dinners under the Arizona sky, or simply unwinding after a long day. This is not just a backyard. It's an experience.
Located in the growth cooridor of Tolleson Arizona, you're surrounded by growth, opportunity, and connectivity. Easy access to major corridors like I-10 means commuting into Phoenix Arizona is seamless, while still enjoying the peace of suburban living.
Many will appreciate proximity to schools within the Tolleson Union High School District, along with nearby charter and STEM-focused options like BASIS Charter Schools and Great Hearts Academies, known for strong academic performance and innovation.
Outdoor enthusiasts will love being minutes from Estrella Mountain Regional Park, offering hiking, biking, and endless Arizona sunsets.
Why buyers love newer homes in Tolleson:
" Energy-efficient construction means lower monthly costs
" Modern layouts designed for real life and remote work
" Strong appreciation potential in a rapidly expanding area
" Access to new infrastructure and future freeway development
This home speaks directly to buyers who want more than just a place to live. They want a lifestyle upgrade.
If you've been searching for a home that balances space, style, and long-term value in the West Valley, this is your opportunity.
10819 W Marguerite Ave, Tolleson, AZ 85353
Home Highlights:
" Modern newer construction
" Functional split floor plan
" 3 full bathrooms (rare and highly desirable)
" Open-concept living spaces
" Abundant natural light
" Designed for gathering, living and entertaining
Outdoor Living:
" Professionally landscaped backyard
" Entertainment-ready outdoor space
" Low-maintenance design
" Perfect for gatherings, relaxation, and Arizona evenings
Location Benefits:
" Minutes to I-10 for easy commuting
" Close to Phoenix Arizona and West Valley hubs
" Near Estrella Mountain Regional Park
" Growing community with strong appreciation potential
Schools & Education:
" Tolleson Union High School
" University High School
" Charter & STEM options:
o BASIS Charter Schools
o Great Hearts Academies
For sale
Price cut: $5 (8/26)
$455,913
10819 W Marguerite Avenue W, Tolleson, AZ 85353
4beds
2,075sqft
Single Family Residence
Built in 2023
5,227 Square Feet Lot
$-- Zestimate®
$220/sqft
$86/mo HOA
What's special
Tv mount and lightsOpen-concept living spacesFunctional split floor planLarge kitchenAbundant natural lightBbq grillLarge walk-in pantry
- 122 days
- 242
- 22
Zillow last checked:
Listing updated:
Listed by:
Ana Benavides 602-989-1142,
eXp Realty,
Gregory A Victors 480-510-3003,
eXp Realty
Source: ARMLS,MLS#: 7020034
Facts & features
Interior
Bedrooms & bathrooms
- Bedrooms: 4
- Bathrooms: 3
- Full bathrooms: 3
Heating
- Heat Pump
Cooling
- Heat Pump, Central Air, Ceiling Fan(s), ENERGY STAR Qualified Equipment
Appliances
- Included: Dryer, Washer, Gas Stub for Range, Built-in Microwave, Dishwasher, Disposal, Gas Range, Gas Cooktop
Features
- High Speed Internet, Granite Counters, Eat-in Kitchen, Kitchen Island, Pantry, 3/4 Bath Master Bdrm
- Flooring: Vinyl
- Windows: Double Pane Windows, ENERGY STAR Qualified Windows
- Has basement: No
- Has fireplace: No
Interior area
- Total structure area: 2,075
- Total interior livable area: 2,075 sqft
Video & virtual tour
Property
Parking
- Total spaces: 4
- Parking features: Garage Door Opener
- Garage spaces: 2
- Uncovered spaces: 2
Features
- Stories: 1
- Patio & porch: Covered
- Exterior features: Built-in Barbecue
- Has spa: Yes
- Spa features: Heated, Private
- Fencing: Back Yard,Block
- Has view: Yes
- View description: Mountain(s)
- Waterfront features: Wash
Lot
- Size: 5,227 Square Feet
- Features: North/South Exposure, Desert Front, Synthetic Grass Back, Auto Timer H2O Back
Details
- Additional structures: Gazebo
- Parcel number: 10142514
Construction
Type & style
- Home type: SingleFamily
- Architectural style: Ranch
- Property subtype: Single Family Residence
Materials
- Stucco, Wood Frame
- Foundation: Slab
- Roof: Tile,Concrete
Condition
- Year built: 2023
Details
- Builder name: Ashton Woods
Utilities & green energy
- Sewer: Public Sewer
- Water: City Water
Community & HOA
Community
- Security: Security System Leased
- Subdivision: VERDE TRAILS PARCEL 4
HOA
- Has HOA: Yes
- Services included: Maintenance Grounds
- HOA fee: $258 quarterly
- HOA name: Verde Trails
- HOA phone: 480-921-7500
Location
- Region: Tolleson
Financial & listing details
- Price per square foot: $220/sqft
- Tax assessed value: $344,500
- Annual tax amount: $2,347
- Date on market: 4/29/2026
- Cumulative days on market: 121 days
- Listing terms: FannieMae (HomePath),Conventional,FHA,VA Loan
- Ownership: Fee Simple
- Road surface type: Asphalt
Estimated market value
Not available
Estimated sales range
Not available
Not available
Price history
| Date | Event | Price |
|---|---|---|
| 8/26/2026 | Price change | $455,9130%$220/sqft |
Source:  ARMLS #7020034 Report a problem ARMLS #7020034 Report a problem | ||
| 8/14/2026 | Price change | $455,9180%$220/sqft |
Source: ARMLS #7020034 Report a problem | ||
| 8/7/2026 | Price change | $455,9230%$220/sqft |
Source: ARMLS #7020034 Report a problem | ||
| 7/28/2026 | Price change | $455,928-2.1%$220/sqft |
Source: ARMLS #7020034 Report a problem | ||
| 7/17/2026 | Price change | $465,9330%$225/sqft |
Source: ARMLS #7020034 Report a problem | ||
| 7/8/2026 | Price change | $465,938-0.8%$225/sqft |
Source: ARMLS #7020034 Report a problem | ||
| 6/5/2026 | Price change | $469,558-2.4%$226/sqft |
Source: ARMLS #7020034 Report a problem | ||
| 6/4/2026 | Price change | $480,8730%$232/sqft |
Source: ARMLS #7020034 Report a problem | ||
| 5/21/2026 | Price change | $480,8780%$232/sqft |
Source: eXp Realty #7020034 Report a problem | ||
| 5/14/2026 | Price change | $480,8830%$232/sqft |
Source: ARMLS #7020034 Report a problem | ||
| 4/29/2026 | Listed for sale | $480,888+12.2%$232/sqft |
Source: eXp Realty #7020034 Report a problem | ||
| 4/19/2023 | Sold | $428,780$207/sqft |
Source: Public Record Report a problem | ||
Public tax history
| Year | Property taxes | Tax assessment |
|---|---|---|
| 2025 | $2,314 +12.8% | $34,450 -4.5% |
| 2024 | $2,051 +1082.1% | $36,070 +2905.8% |
| 2023 | $173 -5.2% | $1,200 -44.8% |
| 2022 | $183 | $2,175 +13493.8% |
| 2021 | -- | $16 |
Find assessor info on the county website
Monthly payment
Est. payment
Payment breakdown
Explore the cost of this home by adjusting the details. Changes won't be saved.Climate risks
Neighborhood: 85353
Nearby schools
Schools provided by the listing agent
- Elementary: Tres Rios Elementary School
- Middle: Tres Rios Elementary School
- High: Tolleson Union High School
- District: Littleton Elementary District
Source: ARMLS. This data may not be complete. We recommend contacting the local school district to confirm school assignments for this home.

Similar homes
- $510,0004 bd3 ba2.7k sqft3516 S 93RD Lane, Tolleson, AZ 85353For Sale
 MLS ID #7061531, April Jean Maloy, Realty ONE Group. ARMLS
 - $459,9904 bd2 ba1.8k sqft17444 W ROCK LEDGE Road, Goodyear, AZ 85338For Sale
 MLS ID #7070028, Christa Miranda, Realty ONE Group. ARMLS
 - $467,9004 bd3 ba2.1k sqft12826 W TUCKEY Lane, Glendale, AZ 85307For Sale
 MLS ID #7047061, Ray T Kessler, Cure Realty. ARMLS
 - $475,0004 bd3 ba2k sqft8383 N 173RD Lane, Waddell, AZ 85355For Sale
 MLS ID #7057620, Cheryl Wood, West USA Realty. ARMLS
