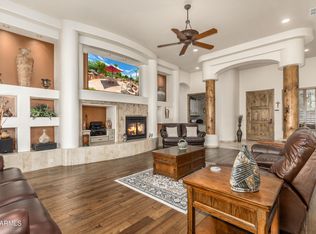
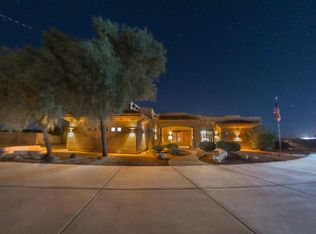
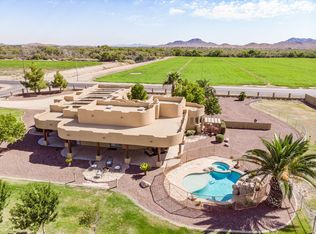
Welcome to Southwest Luxury! This stunning pool home will Wow you from the moment you arrive. Sitting on a 1.3-acre lot with no HOA, drive down your huge driveway which leads to a 3-car garage with epoxy floors & attached cabinets, plus RV gate and parking perfect for toys, trailers, and more. The interior showcases the properties elegance with Brand New Carpet and padding, Brand new interior paint, soaring coffered ceilings with contemporary lighting, abundant natural light pouring in, and a fireplace to add warmth to the heart of the home. The kitchen is a chef's dream, offering custom cabinetry, multiple ovens, granite countertops, stack stone accents and a brand new faucet and disposal. Did we mention the pool house? 1,300 sq ft poolside casita is perfect for entertaining. The casita features a large saloon style bar, TV's, pool table, and even has its own half bath. This is where the party happens! The backyard has a large swimming pool, extended length covered patio, additional shade structure, basketball court, dedicated fire pit area, plenty of room for parking, and the shed is also included. The property also has a back up generator in case the power ever goes out. This isn't just a house, this is an estate. The home is move in ready with New Carpets and Paint, tile floors steam cleaned, multiple plumbing fixtures are brand new, light bulbs replaced, all HVAC's inspected and tuned up, and many items convey with the home. This will be a special place to call home for the next lucky owner. Hurry up and see this one soon!
For sale
Price cut: $100K (7/30)
$1,100,000
19516 W CORTO Lane, Buckeye, AZ 85326
4beds
2,784sqft
:
Get pre-qualified$6,266/mo
Single Family Residence
Built in 2002
1.34 Acres Lot
$-- Zestimate®
$395/sqft
$-- HOA
What's special
Extended length covered patioLarge swimming poolBasketball courtBrand new interior paintMultiple ovensHuge drivewayGranite countertops
- 42 days |
- 484 |
- 28 |
Zillow last checked:
Listing updated:
Listed by:
Brett Drefs 623-694-6993,
Keller Williams Arizona Realty,
Charli M Drefs 623-692-6927,
Keller Williams Arizona Realty
Source: ARMLS,MLS#: 7047536
Facts & features
Interior
Bedrooms & bathrooms
- Bedrooms: 4
- Bathrooms: 4
- Full bathrooms: 2
- 1/2 bathrooms: 2
Heating
- Electric
Cooling
- Central Air, Ceiling Fan(s)
Appliances
- Included: Dryer, Washer, Water Softener Owned, Refrigerator, Built-in Microwave, Dishwasher, Disposal, Electric Cooktop, Water Purifier
- Laundry: Inside
Features
- Pantry, High Speed Internet, Granite Counters, Double Vanity, Eat-in Kitchen, Breakfast Bar, 9+ Flat Ceilings, Kitchen Island, Full Bth Master Bdrm, Separate Shwr & Tub
- Flooring: Carpet, Tile
- Has basement: No
- Number of fireplaces: 1
- Fireplace features: Living Room
Interior area
- Total structure area: 2,784
- Total interior livable area: 2,784 sqft
Property
Parking
- Total spaces: 6
- Parking features: RV Access/Parking, RV Gate, Garage Door Opener, Direct Access, Circular Driveway, Attch'd Gar Cabinets, Over Height Garage, Storage, Side Vehicle Entry
- Garage spaces: 3
- Uncovered spaces: 3
Accessibility
- Accessibility features: Lever Handles, Bath Lever Faucets
Features
- Stories: 1
- Patio & porch: Covered, Patio
- Exterior features: Private Street(s), Private Yard, Sport Court(s), Storage
- Has private pool: Yes
- Pool features: Outdoor Pool
- Has spa: Yes
- Spa features: Above Ground
- Fencing: Block
- Has view: Yes
- View description: City Lights, Mountain(s)
Lot
- Size: 1.34 Acres
- Features: North/South Exposure, Hillside Lot, Sprinklers In Rear, Sprinklers In Front, Desert Back, Desert Front, Synthetic Grass Back
Details
- Additional structures: Shed(s), Gazebo
- Parcel number: 40083018
Construction
Type & style
- Home type: SingleFamily
- Architectural style: Territorial/Santa Fe
- Property subtype: Single Family Residence
Materials
- Stucco, Wood Frame, Painted
- Roof: Tile
Condition
- Year built: 2002
Details
- Builder name: ALEX CARROLL
Utilities & green energy
- Sewer: Septic Tank
- Water: Pvt Water Company
Green energy
- Energy efficient items: Multi-Zones
Community & HOA
Community
- Subdivision: SOUTHWEST DESERT ESTATES
HOA
- Has HOA: No
- Services included: No Fees
Location
- Region: Buckeye
Financial & listing details
- Price per square foot: $395/sqft
- Tax assessed value: $689,600
- Annual tax amount: $6,275
- Date on market: 6/27/2026
- Cumulative days on market: 43 days
- Listing terms: Cash,Conventional
- Ownership: Fee Simple
- Road surface type: Paved
Estimated market value
Not available
Estimated sales range
Not available
Not available
Price history
| Date | Event | Price |
|---|---|---|
| 7/30/2026 | Price change | $1,100,000-8.3%$395/sqft |
Source:  ARMLS #7047536 Report a problem ARMLS #7047536 Report a problem | ||
| 6/27/2026 | Listed for sale | $1,200,000+140.5%$431/sqft |
Source: ARMLS #7047536 Report a problem | ||
| 3/7/2012 | Listing removed | $499,000$179/sqft |
Source: Homes.com Report a problem | ||
| 3/6/2012 | Listed for sale | $499,000+61%$179/sqft |
Source: Homes.com Report a problem | ||
| 1/3/2011 | Sold | $310,000-2.8%$111/sqft |
Source: ARMLS #4344101 Report a problem | ||
| 9/9/2010 | Price change | $319,000-3%$115/sqft |
Source: Keller Williams Professional Partners #4344101 Report a problem | ||
| 9/2/2010 | Price change | $329,000-3.2%$118/sqft |
Source: Keller Williams Professional Partners #4344101 Report a problem | ||
| 8/21/2010 | Price change | $339,900-8.1%$122/sqft |
Source: Keller Williams Professional Partners #4344101 Report a problem | ||
| 3/25/2010 | Price change | $369,900-7.5%$133/sqft |
Source: Keller Williams Professional Partners #4344101 Report a problem | ||
| 2/27/2010 | Price change | $399,900-19.9%$144/sqft |
Source: Keller Williams Professional Partners #4344101 Report a problem | ||
| 11/18/2009 | Listed for sale | $499,000-16.7%$179/sqft |
Source: HomeSmart #4290793 Report a problem | ||
| 5/15/2008 | Listing removed | $599,000$215/sqft |
Source: Visual Tour #2761102 Report a problem | ||
| 1/18/2008 | Listed for sale | $599,000+57.6%$215/sqft |
Source: Visual Tour #2761102 Report a problem | ||
| 3/25/2003 | Sold | $380,055+691.8%$137/sqft |
Source: Public Record Report a problem | ||
| 7/29/2002 | Sold | $48,000$17/sqft |
Source: Public Record Report a problem | ||
Public tax history
| Year | Property taxes | Tax assessment |
|---|---|---|
| 2025 | $3,989 +4.4% | $68,960 -21.6% |
| 2024 | $3,822 +0.3% | $87,910 +100.4% |
| 2023 | $3,810 -38% | $43,870 -24.8% |
| 2022 | $6,148 -3.1% | $58,310 +14.5% |
| 2021 | $6,344 -4.9% | $50,920 +1% |
| 2020 | $6,668 +12.7% | $50,420 +8.2% |
| 2019 | $5,918 | $46,610 +0.3% |
| 2018 | $5,918 +4.8% | $46,450 +41.1% |
| 2017 | $5,646 +12.1% | $32,920 +6.5% |
| 2016 | $5,036 +18.1% | $30,920 -1.4% |
| 2015 | $4,266 | $31,350 -0.4% |
| 2014 | -- | $31,470 +30.5% |
| 2013 | -- | $24,110 -16.2% |
| 2012 | -- | $28,760 -38% |
| 2007 | -- | $46,350 +54.8% |
| 2006 | -- | $29,950 |
| 2005 | -- | $29,950 +91.4% |
| 2004 | -- | $15,650 |
| 2003 | -- | -- |
Find assessor info on the county website
Monthly payment
Est. payment
Payment breakdown
Explore the cost of this home by adjusting the details. Changes won't be saved.Climate risks
Neighborhood: 85326
Nearby schools
GreatSchools rating
- 3/10Rainbow Valley Elementary SchoolGrades: PK-8Distance: 0.7 mi
- 6/10Estrella Foothills High SchoolGrades: 9-12Distance: 3.1 mi
- 3/10BUHSD Institute of Online LearningGrades: 9-12Distance: 7.9 mi
Schools provided by the listing agent
- Elementary: Buckeye Elementary School
- Middle: Buckeye Elementary School
- High: Buckeye Union High School
- District: Buckeye Elementary District
Source: ARMLS. This data may not be complete. We recommend contacting the local school district to confirm school assignments for this home.
- $1,025,0003 bd4 ba3.5k sqft19524 W Corto Ln, Buckeye, AZ 85326For Sale

- $980,0004 bd2 ba2.8k sqft11305 S 195th Dr, Buckeye, AZ 85326Sold
- $785,1004 bd3 ba3k sqft11218 S 194th Dr, Buckeye, AZ 85326Off Market
- $812,6004 bd2 ba2.4k sqft19529 W Corto Ln, Buckeye, AZ 85326Off Market
- $761,9003 bd3 ba2.3k sqft19428 W Corto Ln, Buckeye, AZ 85326Off Market
- $7,400-- bd-- ba-- sqft19428 W Corto Ln, Buckeye, AZ 85326Off Market
- $869,000-- bd3 ba3.3k sqft19532 W Corto Ln, Buckeye, AZ 85326Off Market
- $790,400-- bd-- ba3.2k sqft11230 S 194th Dr, Buckeye, AZ 85326Off Market
A local agent can set up tours, give advice and negotiate with sellers.
Similar homes
- $1,025,0003 bd4 ba3.5k sqft19524 W Corto Lane, Buckeye, AZ 85326For SaleMLS ID #7051573, Caitlin McKeague, Real Broker. ARMLS
- $850,0004 bd2 ba2.4k sqft3511 S 201ST Drive, Buckeye, AZ 85326For Sale
 MLS ID #7051721, Tori Flores, Realty ONE Group. ARMLS
 - $--4 bd3 ba2.4k sqft12799 S 183rd Dr, Goodyear, AZ 85338Auction
 Auction.com 2
 - $865,0004 bd3 ba2.7k sqft21908 W BELOAT Road, Buckeye, AZ 85326For Sale
 MLS ID #6977505, Carmen Humphrey, RE/MAX Desert Showcase. ARMLS
 - $770,0004 bd3 ba2.8k sqft6205 S 195TH Drive, Buckeye, AZ 85326For SaleMLS ID #7040501, Kelly M Bridges, eXp Realty. ARMLS
- $979,0004 bd4 ba2.9k sqft25747 W BLUE SKY Way, Buckeye, AZ 85326For SaleMLS ID #7037283, Kathy Justesen, HomeSmart Pros. ARMLS
- $1,100,0004 bd4 ba4k sqft3311 N 190TH Drive, Litchfield Park, AZ 85340For SaleMLS ID #7037546, Lori Soland, West USA Realty. ARMLS
- $989,0004 bd4 ba3.1k sqft3114 N 190TH Drive, Litchfield Park, AZ 85340For SaleMLS ID #7060892, Blake Anderson, RE/MAX Desert Showcase. ARMLS
- $1,100,0003 bd3 ba3.3k sqft14284 W BECKER Lane, Surprise, AZ 85379For SaleMLS ID #7059487, Jaime Lynn Hart, My Home Group Real Estate. ARMLS
- $860,0003 bd2 ba2k sqft22102 W MEADE Lane, Buckeye, AZ 85326For SaleMLS ID #7044256, George Laughton, EveryPlace. ARMLS
- $829,5004 bd3 ba2.9k sqft18205 W CASSIA Way, Goodyear, AZ 85338For SaleMLS ID #7057530, Samantha Sloan, eXp Realty. ARMLS
- $899,0004 bd3 ba3k sqft4610 N 186TH Lane, Goodyear, AZ 85395For SaleMLS ID #7061787, Shelly Dickenson, Redfin Corporation. ARMLS
- $649,9993 bd3 ba2.8k sqft18194 W ESTES Way, Goodyear, AZ 85338For SaleMLS ID #7062667, Debora Beck, Realty ONE Group. ARMLS
- $1,159,8504 bd3 ba3.7k sqft19707 W MARIPOSA Drive, Litchfield Park, AZ 85340For SaleMLS ID #7010665, Beth M Rider, Keller Williams Arizona Realty. ARMLS
- $910,0005 bd3 ba2.3k sqft6620 N 185TH Avenue, Waddell, AZ 85355For SaleMLS ID #7058650, Nikki Doherty, My Home Group Real Estate. ARMLS
- $1,150,0004 bd3 ba3.6k sqft19612 W GEORGIA Avenue, Litchfield Park, AZ 85340For SaleMLS ID #7032427, Marc Slavin, Realty ONE Group. ARMLS
- $1,285,2504 bd4 ba3.3k sqft20012 W AMELIA Avenue, Buckeye, AZ 85396For SaleMLS ID #7036624, Rachel Van Hook, HomeSmart. ARMLS
- $849,9005 bd4 ba4k sqft12493 S 179TH Lane, Goodyear, AZ 85338For SaleMLS ID #7013261, Jeffrey Alan Vogt, PRO-formance Realty Concepts. ARMLS
- $787,0004 bd4 ba3.7k sqft23202 W DURANGO Street, Buckeye, AZ 85326For SaleMLS ID #7042404, Lenny Behie, Fathom Realty Elite. ARMLS
- $950,0004 bd3 ba2.9k sqft12918 W SAN JUAN Avenue, Litchfield Park, AZ 85340For SaleMLS ID #7050335, Matthew Caren, SERHANT.. ARMLS
