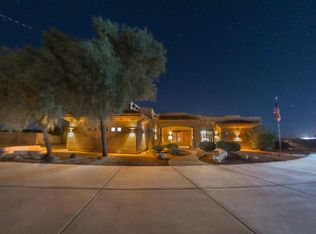
Welcome to this pristine oasis where every inch of the home exudes unparalleled craftsmanship. No expense was spared, as this property was the builder's model to showcase their finest upgrades and design options. The Great Room features 12-foot ceilings, creating an open, inviting space. The gourmet kitchen boasts granite countertops, stainless steel appliances, rich knotty alder cabinets, and a Sub-Zero fridge. The Primary Suite includes a walk-in closet, snail shower, and custom tilework. One room serves as an office with a built-in Murphy bed. The private, fenced backyard offers stunning mountain views for ultimate relaxation. There is plenty of space and .There is plenty of space & additional rooms that can be transformed into whatever your dreaming of! Move in ready to enjoy & relax!
Sold for $980,000
$980,000
11305 S 195TH Drive, Buckeye, AZ 85326
4beds
2baths
2,857sqft
Single Family Residence
Built in 2002
1.02 Acres Lot
$973,500 Zestimate®
$343/sqft
$3,301 Estimated rent
Home value
$973,500
$886,000 - $1.07M
$3,301/mo
Zestimate® history
Owner options
List your home for rent
$3,301/mo
Rent Zestimate®
Find your next renter with Zillow Rental Manager. Plus, with online applications, you can quickly screen prospective tenants – for free.
$3,301/mo
Rent Zestimate®
Refinance and save
$4,478/mo
Est. payment
Refinancing to a lower rate could help reduce your monthly payments and save thousands over the life of the loan.
$4,478/mo
Est. payment
Explore your selling options
Work with a Zillow partner agent
Leverage their expertise and Zillow's premium Showcase listings to get your home seen by more buyers.
Get startedList with your own agent
Get your home in front of millions of buyers by listing it on Zillow.
Learn how to do itSell it yourself
Take full control of how buyers see your home on Zillow by listing For Sale by Owner (FSBO).
List your homeWhat's special
Private fenced backyardPrimary suiteStunning mountain viewsSub-zero fridgeCustom tileworkWalk-in closetGranite countertops
Zillow last checked:
Listing updated:
Listed by:
Nathan DeMartino 623-521-8243,
Realty ONE Group,
Shiloh DeMartino 623-466-7950,
Realty ONE Group
Bought with:
Jill Gee, BR519169000
MAR Realty, L.L.C.
Source: ARMLS,MLS#: 6781143
Facts & features
Interior
Bedrooms & bathrooms
- Bedrooms: 4
- Bathrooms: 2
Heating
- Electric
Cooling
- Central Air, Ceiling Fan(s)
Appliances
- Included: Reverse Osmosis, Refrigerator, Built-in Microwave, Dishwasher, Gas Range, Gas Oven, Gas Cooktop
- Laundry: Inside
Features
- Pantry, Granite Counters, Double Vanity, Eat-in Kitchen, Breakfast Bar, Kitchen Island, Full Bth Master Bdrm, Separate Shwr & Tub
- Flooring: Tile, Wood
- Windows: Double Pane Windows
- Has basement: No
- Number of fireplaces: 1
- Fireplace features: Fire Pit, Family Room
Interior area
- Total structure area: 2,857
- Total interior livable area: 2,857 sqft
Property
Parking
- Total spaces: 3
- Parking features: Garage
- Garage spaces: 3
Features
- Stories: 1
- Patio & porch: Covered, Patio
- Exterior features: Storage
- Has private pool: Yes
- Pool features: Heated
- Has spa: Yes
- Spa features: Private
- Fencing: Block
- Has view: Yes
- View description: Mountain(s)
Lot
- Size: 1.02 Acres
- Features: Sprinklers In Rear, Sprinklers In Front, Desert Back, Desert Front
Details
- Parcel number: 40083019
- Horses can be raised: Yes
Construction
Type & style
- Home type: SingleFamily
- Architectural style: Ranch
- Property subtype: Single Family Residence
Materials
- Stucco, Wood Frame, Painted
- Roof: Other
Condition
- Year built: 2002
Utilities & green energy
- Sewer: Septic Tank
- Water: Pvt Water Company
Green energy
- Energy efficient items: Solar Panels
Community & HOA
Community
- Subdivision: SOUTHWEST DESERT ESTATES
HOA
- Has HOA: No
- Services included: No Fees
Location
- Region: Buckeye
Financial & listing details
- Price per square foot: $343/sqft
- Tax assessed value: $569,600
- Annual tax amount: $6,381
- Date on market: 7/9/2025
- Cumulative days on market: 263 days
- Listing terms: Cash,Conventional,FHA,VA Loan
- Ownership: Fee Simple
Price history
| Date | Event | Price |
|---|---|---|
| 8/1/2025 | Sold | $980,000-2%$343/sqft |
Source:  ARMLS #6781143 Report a problem ARMLS #6781143 Report a problem | ||
| 7/28/2025 | Pending sale | $999,900$350/sqft |
Source: ARMLS #6781143 Report a problem | ||
| 6/22/2025 | Contingent | $999,900$350/sqft |
Source: ARMLS #6781143 Report a problem | ||
| 3/12/2025 | Price change | $999,900-9.1%$350/sqft |
Source: ARMLS #6781143 Report a problem | ||
| 11/7/2024 | Listed for sale | $1,100,000-4.3%$385/sqft |
Source: ARMLS #6781143 Report a problem | ||
| 9/10/2024 | Listing removed | $1,150,000$403/sqft |
Source: ARMLS #6723863 Report a problem | ||
| 8/22/2024 | Price change | $1,150,000-8%$403/sqft |
Source: ARMLS #6723863 Report a problem | ||
| 6/26/2024 | Listed for sale | $1,250,000+56.3%$438/sqft |
Source: ARMLS #6723863 Report a problem | ||
| 7/13/2021 | Sold | $800,000+100.5%$280/sqft |
Source: ARMLS #6246107 Report a problem | ||
| 3/22/2012 | Sold | $399,000-5.9%$140/sqft |
Source: Public Record Report a problem | ||
| 11/29/2011 | Listed for sale | $424,000$148/sqft |
Source: Keller Williams Professional Partners #4523750 Report a problem | ||
| 10/7/2011 | Listing removed | $424,000$148/sqft |
Source: Keller Williams Professional Partners #4523750 Report a problem | ||
| 7/9/2011 | Price change | $424,000-5.8%$148/sqft |
Source: Keller Williams Professional Partners #4523750 Report a problem | ||
| 1/21/2011 | Listed for sale | $449,900-39.6%$157/sqft |
Source: Keller Williams Professional Partners #4523750 Report a problem | ||
| 3/28/2007 | Sold | $745,000+14.6%$261/sqft |
Source: Public Record Report a problem | ||
| 10/11/2005 | Sold | $649,900+75.6%$227/sqft |
Source: Public Record Report a problem | ||
| 7/15/2002 | Sold | $370,000+670.8%$130/sqft |
Source: Public Record Report a problem | ||
| 1/17/2002 | Sold | $48,000$17/sqft |
Source: Public Record Report a problem | ||
Public tax history
| Year | Property taxes | Tax assessment |
|---|---|---|
| 2025 | $2,967 +3.9% | $56,960 -22.2% |
| 2024 | $2,854 -21.8% | $73,220 +73.2% |
| 2023 | $3,651 -39.6% | $42,283 -11.1% |
| 2022 | $6,045 -13.6% | $47,550 +19% |
| 2021 | $6,997 +18.6% | $39,970 +2.2% |
| 2020 | $5,898 -1.5% | $39,120 +8.7% |
| 2019 | $5,989 | $36,000 +1.2% |
| 2018 | $5,989 +9.1% | $35,570 +11.3% |
| 2017 | $5,489 +2.1% | $31,950 +6.3% |
| 2016 | $5,378 -2.9% | $30,050 -1.3% |
| 2015 | $5,538 | $30,450 +0.2% |
| 2014 | -- | $30,400 +21.5% |
| 2013 | -- | $25,020 -15.8% |
| 2012 | -- | $29,720 -6.2% |
| 2011 | -- | $31,680 +1.3% |
| 2010 | -- | $31,270 -13.9% |
| 2009 | -- | $36,310 -29.4% |
| 2008 | -- | $51,400 +11% |
| 2007 | -- | $46,300 +53.8% |
| 2006 | -- | $30,100 |
| 2005 | -- | $30,100 +24.6% |
| 2004 | -- | $24,150 |
| 2003 | -- | -- |
Find assessor info on the county website
Neighborhood: 85326
Nearby homes
- $1,100,0004 bd4 ba2.7k sqft19516 W Corto Ln, Buckeye, AZ 85326For Sale

- $885,900-- bd3 ba3.3k sqft11407 S 195th Dr, Buckeye, AZ 85326Off Market
- $812,6004 bd2 ba2.4k sqft19529 W Corto Ln, Buckeye, AZ 85326Off Market
- $785,1004 bd3 ba3k sqft11218 S 194th Dr, Buckeye, AZ 85326Off Market
- $790,400-- bd-- ba3.2k sqft11230 S 194th Dr, Buckeye, AZ 85326Off Market
- $1,025,0003 bd4 ba3.5k sqft19524 W Corto Ln, Buckeye, AZ 85326For Sale
- $997,000-- bd3 ba3k sqft19526 W Ramos Ln, Buckeye, AZ 85326Off Market
- $610,0005 bd3 ba2.6k sqft11250 S 194th Dr, Buckeye, AZ 85326Sold
Nearby schools
GreatSchools rating
- 3/10Rainbow Valley Elementary SchoolGrades: PK-8Distance: 0.7 mi
- 6/10Estrella Foothills High SchoolGrades: 9-12Distance: 3.1 mi
- 3/10BUHSD Institute of Online LearningGrades: 9-12Distance: 7.9 mi
Schools provided by the listing agent
- Elementary: Rainbow Valley Elementary School
- Middle: Rainbow Valley Elementary School
- High: Buckeye Union High School
- District: Liberty Elementary District
Source: ARMLS. This data may not be complete. We recommend contacting the local school district to confirm school assignments for this home.
Get a cash offer in 3 minutes
Find out how much your home could sell for in as little as 3 minutes with a no-obligation cash offer.
Estimated market value
$973,500
Get a cash offer in 3 minutes
Find out how much your home could sell for in as little as 3 minutes with a no-obligation cash offer.
Estimated market value
$973,500
- Arizona
- Maricopa County
- Buckeye
- 85326
- 11305 S 195TH Drive
Nearby cities
Nearby neighborhoods
Nearby zip codes
Other Buckeye Topics
