Your Dream Sanctuary Awaits in Litchfield Park! Where desert living meets suburban comfort on an expansive 1.1-acre lot. This stunning home offers the perfect blend of space, amenities, and LIFESTYLE!
Step inside this light-filled 3-bedroom, 2-bath home and immediately feel the quality. Granite countertops shine in the kitchen, while the elegant living room with a fireplace creates the perfect gathering space. A formal dining room, an eat-in kitchen, and a spacious family room give you plenty of space to entertain or enjoy quiet evenings at home. The split-bedroom floor plan ensures privacy for the master suite, which features a luxurious jetted tub, separate shower, and double vanity. But... the real magic is outside. Your resort-style backyard is an entertainer's dream - a sparkling fenced pool invites year-round enjoyment, while a built-in barbecue setup makes hosting effortless. Imagine sunset gatherings on the expansive covered patio, all while taking in breathtaking mountain views. Lush desert landscaping frames the property beautifully, and the large fenced yard gives you complete privacy and potential.
For the horse lover or anyone who values space and flexibility, this property is zoned to allow horses - rare in today's market! The 3-car garage, five additional parking spaces, and substantial lot size offer room for all your vehicles, toys, and possibilities.
Low HOA fees of just $35/month and minimal annual taxes make this an exceptional value! This is more than a home - it's a lifestyle. Come experience it today!!!!
Pending
Price cut: $26K (7/14)
$799,000
16126 W LANE Avenue, Litchfield Park, AZ 85340
3beds
2,444sqft
:
Get pre-qualified$4,736/mo
Single Family Residence
Built in 2005
1.1 Acres Lot
$-- Zestimate®
$327/sqft
$35/mo HOA
What's special
Eat-in kitchenBreathtaking mountain viewsFormal dining roomExpansive covered patioSpacious family roomResort-style backyard
- 87 days |
- 579 |
- 38 |
Zillow last checked:
Listing updated:
Listed by:
Paul T Schaefer 951-235-4747,
West USA Realty,
Martin C Sears 623-853-3380,
West USA Realty
Source: ARMLS,MLS#: 7025731
Facts & features
Interior
Bedrooms & bathrooms
- Bedrooms: 3
- Bathrooms: 2
- Full bathrooms: 2
Heating
- Electric
Cooling
- Central Air
Appliances
- Included: Dryer, Washer, Refrigerator, Dishwasher, Electric Range
Features
- Granite Counters, Double Vanity, Eat-in Kitchen, Wet Bar, Full Bth Master Bdrm, Separate Shwr & Tub
- Flooring: Tile
- Has basement: No
- Number of fireplaces: 1
- Fireplace features: Living Room
Interior area
- Total structure area: 2,444
- Total interior livable area: 2,444 sqft
Property
Parking
- Total spaces: 8
- Parking features: Garage, Open
- Garage spaces: 3
- Uncovered spaces: 5
Accessibility
- Accessibility features: Accessible Hallway(s)
Features
- Stories: 1
- Patio & porch: Covered
- Exterior features: Built-in Barbecue
- Has private pool: Yes
- Pool features: Outdoor Pool, Fenced
- Spa features: None, Bath
- Fencing: Back Yard
- Has view: Yes
- View description: Mountain(s)
Lot
- Size: 1.1 Acres
- Features: North/South Exposure, Desert Back, Desert Front
Details
- Parcel number: 50149120
- Horses can be raised: Yes
Construction
Type & style
- Home type: SingleFamily
- Property subtype: Single Family Residence
Materials
- Wood Frame, Painted
- Roof: Built-Up
Condition
- Year built: 2005
Utilities & green energy
- Sewer: Septic Tank
- Water: City Water
Community & HOA
Community
- Subdivision: SARIVAL FARMS PHASE 2
HOA
- Has HOA: Yes
- Services included: Maintenance Grounds
- HOA fee: $35 monthly
- HOA name: Sarival Farms HOA
- HOA phone: 623-691-6500
Location
- Region: Litchfield Park
Financial & listing details
- Price per square foot: $327/sqft
- Tax assessed value: $593,000
- Annual tax amount: $3,012
- Date on market: 5/15/2026
- Cumulative days on market: 87 days
- Listing terms: Cash,Conventional,FHA,VA Loan
- Ownership: Fee Simple
Estimated market value
Not available
Estimated sales range
Not available
Not available
Price history
| Date | Event | Price |
|---|---|---|
| 8/7/2026 | Pending sale | $799,000$327/sqft |
Source:  ARMLS #7025731 Report a problem ARMLS #7025731 Report a problem | ||
| 7/14/2026 | Price change | $799,000-3.2%$327/sqft |
Source: ARMLS #7025731 Report a problem | ||
| 5/15/2026 | Listed for sale | $825,000+110.1%$338/sqft |
Source: ARMLS #7025731 Report a problem | ||
| 11/18/2005 | Sold | $392,650$161/sqft |
Source: Public Record Report a problem | ||
Public tax history
| Year | Property taxes | Tax assessment |
|---|---|---|
| 2025 | $2,815 +3.4% | $59,300 -14.8% |
| 2024 | $2,722 +3.5% | $69,620 +102.2% |
| 2023 | $2,630 -0.5% | $34,437 -19.7% |
| 2022 | $2,643 -4% | $42,870 +4.9% |
| 2021 | $2,752 -2% | $40,850 +6.9% |
| 2020 | $2,807 +7.5% | $38,210 +10.6% |
| 2019 | $2,611 | $34,560 +10% |
| 2018 | $2,611 +0.5% | $31,410 +10.4% |
| 2017 | $2,597 +6.7% | $28,460 +2% |
| 2016 | $2,433 -6.6% | $27,900 +12.5% |
| 2015 | $2,606 | $24,810 +10.4% |
| 2014 | -- | $22,470 +11.3% |
| 2013 | -- | $20,180 -2.7% |
| 2012 | -- | $20,750 -9.4% |
| 2011 | -- | $22,910 -10.9% |
| 2010 | -- | $25,710 -16.4% |
| 2009 | -- | $30,750 -24.3% |
| 2008 | -- | $40,600 +12.9% |
| 2007 | -- | $35,950 +76.9% |
| 2006 | -- | $20,320 +323.3% |
| 2005 | -- | $4,800 |
Find assessor info on the county website
Monthly payment
Est. payment
Payment breakdown
Explore the cost of this home by adjusting the details. Changes won't be saved.Climate risks
Neighborhood: 85340
Nearby schools
GreatSchools rating
- 5/10Mabel Padgett Elementary SchoolGrades: PK-6Distance: 3.7 mi
- 5/10Western Sky Middle SchoolGrades: 5-8Distance: 4.6 mi
- 6/10Canyon View High SchoolGrades: 9-12Distance: 3.9 mi
Schools provided by the listing agent
- Elementary: Mabel Padgett Elementary School
- Middle: Mabel Padgett Elementary School
- High: Millennium High School
- District: Litchfield Elementary District
Source: ARMLS. This data may not be complete. We recommend contacting the local school district to confirm school assignments for this home.
- $606,500-- bd2 ba1.7k sqft16138 W Lane Ave, Litchfield Park, AZ 85340Off Market
- $814,4003 bd2 ba2.3k sqft16114 W Lane Ave, Litchfield Park, AZ 85340Off Market
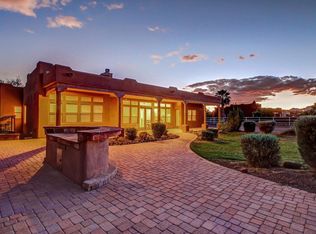
- $749,1004 bd3 ba2.8k sqft16206 W Lane Ave, Litchfield Park, AZ 85340Off Market

- $817,4003 bd3 ba2.5k sqft16131 W Lane Ave, Litchfield Park, AZ 85340Off Market
- $795,3004 bd2 ba2.9k sqft16119 W Lane Ave, Litchfield Park, AZ 85340Off Market
- $878,3003 bd3 ba2.7k sqft16102 W Lane Ave, Litchfield Park, AZ 85340Off Market
- $773,500-- bd2 ba2.2k sqft16143 W Lane Ave, Litchfield Park, AZ 85340Off Market
- $779,1003 bd2 ba2.4k sqft16107 W Lane Ave, Litchfield Park, AZ 85340Off Market
A local agent can set up tours, give advice and negotiate with sellers.
Similar homes
- $777,5003 bd2 ba2.2k sqft3721 N Brindley Avenue, Litchfield Park, AZ 85340For Sale
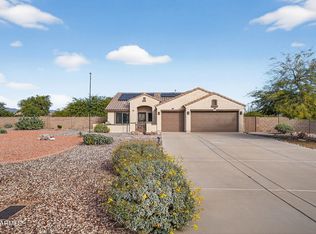 MLS ID #6836786, Jeanene M Rajsich, Real Property Advocate Group. ARMLS
 - $599,9004 bd3 ba3.5k sqft18614 W MARSHALL Avenue, Litchfield Park, AZ 85340For Sale
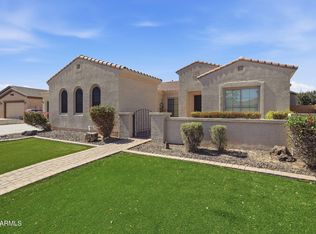 MLS ID #7041479, Sheila DeVault, HomeSmart. ARMLS
 - $480,0004 bd2 ba2.2k sqft12614 W ALEGRE Drive, Litchfield Park, AZ 85340For Sale
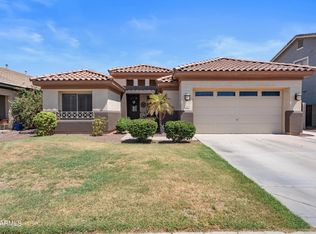 MLS ID #7061420, Hillary Key, A.Z. & Associates. ARMLS
 - $634,9994 bd3 ba3.1k sqft15236 W PIERSON Street, Goodyear, AZ 85395For Sale
 MLS ID #7042512, Nicole Braisted, eXp Realty. ARMLS
 - $899,0004 bd4 ba3.2k sqft27126 N 143RD Lane, Surprise, AZ 85387For SaleMLS ID #7014067, Rose Guillen, eXp Realty. ARMLS
- $625,0004 bd4 ba3k sqft15430 W SELLS Drive, Goodyear, AZ 85395For SaleMLS ID #7015215, James Ferris, Berkshire Hathaway HomeServices Arizona Properties. ARMLS
- $949,0004 bd3 ba2.3k sqft14645 W HEDGEHOG Place, Surprise, AZ 85387For SaleMLS ID #7034709, Karsten Kass Colin, Real Broker. ARMLS
- $629,0005 bd3 ba2.9k sqft7594 N 85TH Drive, Glendale, AZ 85305For SaleMLS ID #7064220, Blake Keathley, Everystate, Inc. ARMLS
- $674,9003 bd2 ba1.8k sqft22016 W BEACON Lane, Wittmann, AZ 85361For SaleMLS ID #7027631, Andrea J Gowan, Phoenix Property Group. ARMLS
- $729,5003 bd3 ba2.4k sqft25617 W QUAILS NEST Lane, Wittmann, AZ 85361For SaleMLS ID #6963402, Robert Gary, West USA Realty. ARMLS
- $599,9903 bd3 ba2.5k sqft16159 W GRANADA Road, Goodyear, AZ 85395For SaleMLS ID #7017271, Shu Chuan Malloy, West USA Realty. ARMLS
- $535,0005 bd4 ba3.1k sqft16167 W CLINTON Street, Surprise, AZ 85379For SaleMLS ID #7062163, Simon Hoffmann, My Home Group Real Estate. ARMLS
- $440,0003 bd2 ba2.2k sqft17827 W EUGENE Terrace, Surprise, AZ 85388For SaleMLS ID #7051624, Sharon G Smith, Keller Williams Realty Sonoran Living. ARMLS
- $399,9002 bd2 ba2.3k sqft17806 N BECKE Lane, Surprise, AZ 85374For SaleMLS ID #7065739, Shannon Cunningham, AZ Performance Realty. ARMLS
- $754,9905 bd4 ba3.1k sqft23024 W SIERRA RIDGE Way, Wittmann, AZ 85361For SaleMLS ID #6951972, Elizabeth A Saenz, A.Z. & Associates. ARMLS
- $430,0003 bd2 ba2.4k sqft16590 W WOODLANDS Avenue, Goodyear, AZ 85338For SaleMLS ID #7062657, James Townsend Goodman, Keller Williams Realty Sonoran Living. ARMLS
- $649,9004 bd3 ba2.8k sqft2743 N 144TH Drive, Goodyear, AZ 85395For SaleMLS ID #6941601, Harold Kayser III, Deluxe Realty. ARMLS
- $990,0005 bd4 ba3.3k sqft3825 N DENNY Way, Buckeye, AZ 85396For SaleMLS ID #7032020, Breanne Lovley, West USA Realty. ARMLS
- $630,0005 bd3 ba2.8k sqft18759 W YUCATAN Drive, Surprise, AZ 85388For SaleMLS ID #7041673, Taylor Jobe, Fathom Realty Elite. ARMLS
- $735,0005 bd2 ba2.6k sqft7329 W PLANADA Lane, Glendale, AZ 85310For SaleMLS ID #7003561, Jeff Whitlock, My Home Group Real Estate. ARMLS
