Spacious and well-designed home in the growing Goodyear area, offering a functional layout with comfortable living spaces throughout. The open-concept floor plan features a large kitchen with ample cabinetry, counter space, and an island that flows seamlessly into the main living area--ideal for everyday living and entertaining. Generous bedrooms provide flexibility, while the primary suite offers a private retreat with an en-suite bath and walk-in closet. Additional living space creates options for a home office, loft, or flex area. Step outside to a low-maintenance backyard with room to relax or customize. Conveniently located near shopping, dining, and easy access to major roadways, this home offers both comfort and convenience in a rapidly growing community.
For sale
Price cut: $15K (8/22)
$415,000
16590 W WOODLANDS Avenue, Goodyear, AZ 85338
3beds
2,472sqft
Single Family Residence
Built in 2003
7,700 Square Feet Lot
$-- Zestimate®
$168/sqft
$110/mo HOA
What's special
Open-concept floor planComfortable living spacesFunctional layoutEn-suite bathCounter spaceWalk-in closetGenerous bedrooms
- 18 days |
- 551 |
- 40 |
Likely to sell faster than
Zillow last checked:
Listing updated:
Listed by:
James Townsend Goodman 480-612-5866,
Keller Williams Realty Sonoran Living
Source: ARMLS,MLS#: 7062657
Facts & features
Interior
Bedrooms & bathrooms
- Bedrooms: 3
- Bathrooms: 2
- Full bathrooms: 2
Heating
- Electric
Cooling
- Central Air, Ceiling Fan(s)
Appliances
- Included: Built-in Microwave, Dishwasher, Disposal, Gas Range
- Laundry: Inside
Features
- Pantry, Double Vanity, Eat-in Kitchen, Kitchen Island, Full Bth Master Bdrm, Separate Shwr & Tub
- Has basement: No
- Has fireplace: No
Interior area
- Total structure area: 2,472
- Total interior livable area: 2,472 sqft
Property
Parking
- Total spaces: 6
- Parking features: Garage, Open
- Garage spaces: 3
- Uncovered spaces: 3
Features
- Stories: 1
- Spa features: None
- Fencing: Block
Lot
- Size: 7,700 Square Feet
- Features: Desert Back, Desert Front
Details
- Parcel number: 50091665
Construction
Type & style
- Home type: SingleFamily
- Property subtype: Single Family Residence
Materials
- Stucco, Wood Frame, Painted
- Roof: Tile
Condition
- Year built: 2003
Utilities & green energy
- Sewer: Public Sewer
- Water: City Water
Community & HOA
Community
- Features: Playground, Biking/Walking Path
- Subdivision: CANYON TRAILS UNIT 2
HOA
- Has HOA: Yes
- Services included: Maintenance Grounds
- HOA fee: $110 monthly
- HOA name: Canyon Trails
- HOA phone: 480-941-1077
Location
- Region: Goodyear
Financial & listing details
- Price per square foot: $168/sqft
- Tax assessed value: $362,300
- Annual tax amount: $2,121
- Date on market: 8/5/2026
- Cumulative days on market: 18 days
- Listing terms: Cash,Conventional,FHA,VA Loan
- Ownership: Fee Simple
Estimated market value
Not available
Estimated sales range
Not available
Not available
Price history
| Date | Event | Price |
|---|---|---|
| 8/22/2026 | Price change | $415,000-3.5%$168/sqft |
Source:  ARMLS #7062657 Report a problem ARMLS #7062657 Report a problem | ||
| 8/5/2026 | Listed for sale | $430,000$174/sqft |
Source: ARMLS #7062657 Report a problem | ||
| 6/18/2026 | Sold | $430,000+94.1%$174/sqft |
Source: Public Record Report a problem | ||
| 9/30/2003 | Sold | $221,494$90/sqft |
Source: Public Record Report a problem | ||
Public tax history
| Year | Property taxes | Tax assessment |
|---|---|---|
| 2025 | $2,081 +7.6% | $36,230 -12.4% |
| 2024 | $1,934 +0.9% | $41,360 +148.6% |
| 2023 | $1,917 +2.7% | $16,638 -35.9% |
| 2022 | $1,867 -2.9% | $25,950 +8.7% |
| 2021 | $1,922 +2.4% | $23,880 +4.9% |
| 2020 | $1,877 +0.4% | $22,760 +10.8% |
| 2019 | $1,870 | $20,550 +6.1% |
| 2018 | $1,870 +1.4% | $19,360 +11.4% |
| 2017 | $1,844 +5.6% | $17,380 +6% |
| 2016 | $1,746 -0.5% | $16,400 +3.9% |
| 2015 | $1,756 | $15,780 +35.7% |
| 2014 | -- | $11,630 +19.3% |
| 2013 | -- | $9,750 -6.3% |
| 2012 | -- | $10,400 -3.7% |
| 2011 | -- | $10,800 -18.5% |
| 2010 | -- | $13,250 -35.3% |
| 2009 | -- | $20,470 -24.6% |
| 2008 | -- | $27,150 +14.6% |
| 2007 | -- | $23,700 +47.7% |
| 2006 | -- | $16,050 |
| 2005 | -- | $16,050 +186.6% |
| 2004 | -- | $5,600 -23.9% |
| 2003 | -- | $7,360 |
Find assessor info on the county website
Monthly payment
Est. payment
Payment breakdown
Explore the cost of this home by adjusting the details. Changes won't be saved.Climate risks
Neighborhood: 85338
Nearby schools
GreatSchools rating
- 6/10Copper Trails SchoolGrades: PK-8Distance: 0.6 mi
- 3/10Desert Edge High SchoolGrades: 9-12Distance: 1.3 mi
Schools provided by the listing agent
- Elementary: Copper Trails
- Middle: Copper Trails
- High: Desert Edge High School
- District: Avondale Elementary District
Source: ARMLS. This data may not be complete. We recommend contacting the local school district to confirm school assignments for this home.
- $442,7004 bd2 ba2.2k sqft16582 W Woodlands Ave, Goodyear, AZ 85338Off Market
- $456,6004 bd2 ba2.2k sqft16598 W Woodlands Ave, Goodyear, AZ 85338Off Market
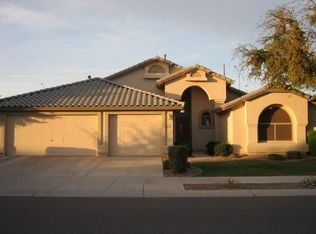
- $439,3003 bd2 ba2.1k sqft16610 W Woodlands Ave, Goodyear, AZ 85338Off Market
- $411,400-- bd2 ba2.2k sqft16574 W Woodlands Ave, Goodyear, AZ 85338Off Market
- $451,0004 bd2 ba2k sqft16595 W Woodlands Ave, Goodyear, AZ 85338Off Market
- $392,2003 bd2 ba2.1k sqft16583 W Woodlands Ave, Goodyear, AZ 85338Off Market
- $469,6003 bd2 ba2.2k sqft16603 W Woodlands Ave, Goodyear, AZ 85338Off Market
- $413,800-- bd2 ba2.4k sqft16575 W Woodlands Ave, Goodyear, AZ 85338Off Market
A local agent can set up tours, give advice and negotiate with sellers.
Similar homes
- $425,0004 bd3 ba2.2k sqft17444 W WASHINGTON Street, Goodyear, AZ 85338For Sale
 MLS ID #7048222, Anna Houck, West USA Realty. ARMLS
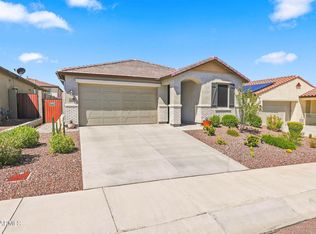
 - $425,0003 bd2 ba1.8k sqft11402 S 175TH Drive, Goodyear, AZ 85338For Sale
 MLS ID #7068974, TJ Hull, Realty ONE Group. ARMLS
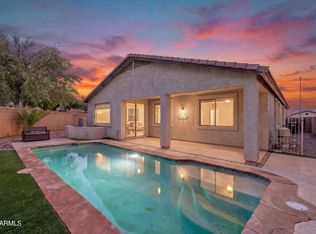
 - $430,0003 bd2 ba1.8k sqft18391 W CAPISTRANO Avenue, Goodyear, AZ 85338For Sale
 MLS ID #7066834, Jennetta Biberston, West USA Realty. ARMLS
 - $--2 bd3 ba2.3k sqft17730 W Redwood Ln, Goodyear, AZ 85338AuctionAuction.com 2
- $385,0004 bd2 ba1.7k sqft17438 W Adams Street, Goodyear, AZ 85338For SaleMLS ID #7004115, Russell Sorensen, Homeium LLC. ARMLS
- $449,0004 bd3 ba1.9k sqft18608 W LUPINE Avenue, Goodyear, AZ 85338For SaleMLS ID #7062751, George Laughton, EveryPlace. ARMLS
- $385,0003 bd3 ba1.9k sqft15072 W MCKINLEY Street, Goodyear, AZ 85338For SaleMLS ID #7010236, Juan Ramirez, HomeSmart. ARMLS
- $374,9004 bd2 ba1.7k sqft4050 S 185TH Lane, Goodyear, AZ 85338For SaleMLS ID #7001691, David Furnia, Coldwell Banker Realty. ARMLS
- $415,0004 bd3 ba2.3k sqft5415 W MINTON Street, Laveen, AZ 85339For SaleMLS ID #7070306, Daniel Rosenbaum, Rosenbaum Realty Group. ARMLS
- $450,0003 bd3 ba2.4k sqft520 S 112TH Drive, Avondale, AZ 85323For SaleMLS ID #7066976, Gabriel Santellano, Orchard Brokerage. ARMLS
- $425,0004 bd3 ba2k sqft12602 W CAMBRIDGE Avenue, Avondale, AZ 85392For SaleMLS ID #7059004, Justin Schlegel, RHP Real Estate. ARMLS
- $389,9003 bd3 ba1.6k sqft3323 N 142ND Drive, Goodyear, AZ 85395For SaleMLS ID #7031008, Robert Jones, OfferPad Brokerage, LLC. ARMLS
- $429,9002 bd2 ba1.6k sqft14788 S 178TH Lane, Goodyear, AZ 85338For SaleMLS ID #7018616, Michelle Schmidt, West USA Realty. ARMLS
- $440,0003 bd3 ba1.8k sqft19958 W SHERMAN Street, Buckeye, AZ 85326For SaleMLS ID #7048901, Joe Bourland, eXp Realty. ARMLS
- $320,0003 bd3 ba1.4k sqft14870 W ENCANTO Boulevard #1115, Goodyear, AZ 85395For SaleMLS ID #7065773, Andrea Otto, Real Broker. ARMLS
- $379,0004 bd3 ba2.2k sqft1070 S 223RD Drive, Buckeye, AZ 85326For SaleMLS ID #7064757, Bubba Clement, Keller Williams Arizona Realty. ARMLS
- $419,0004 bd3 ba2.1k sqft12694 W MULBERRY Drive, Avondale, AZ 85392For SaleMLS ID #7005069, Larry Crider, Success Property Brokers. ARMLS
- $399,0004 bd3 ba2k sqft11601 W HILL Drive, Avondale, AZ 85323For SaleMLS ID #7053169, Fernando Valle, HomeSmart. ARMLS
- $394,9003 bd2 ba1.4k sqft12534 W WOODLAND Avenue, Avondale, AZ 85323For SaleMLS ID #7034846, Robert Jones, OfferPad Brokerage, LLC. ARMLS
- $364,9003 bd2 ba1.2k sqft14287 W CORA Lane, Goodyear, AZ 85395For SaleMLS ID #7042809, Carolyn Sue Biciolis, West USA Realty. ARMLS
