Owned Solar! Welcome to this stunning 4-bedroom, 3.5-bathroom single story home perfectly situated on the 11th fairway of Verrado's Founder's Course in the highly sought-after Vickery neighborhood. This impeccable property combines golf course living with everyday comfort.
new windows fill the space with natural light while enhancing energy efficiency. The home is equipped with owned solar, offering long-term savings and peace of mind for the next owner.
With a private side courtyard that allows indoor/outdoor living. The spacious 3-car garage provides ample room for vehicles, storage, and recreational gear, while the backyard is an entertainer's dream--featuring a sparkling heated pool and spa, and beautiful views of the 11th fairway. Whether you're hosting weekend gatherings or simply unwinding after a day on the course, this outdoor space delivers the resort-style lifestyle Verrado is known for.
Located in Vickery, residents enjoy access to Verrado's renowned amenities, including miles of trails, parks, top-rated golf, and the vibrant Main Street District with shopping, dining, and community events just minutes away.
For sale
Price cut: $5K (7/20)
$984,000
21433 W MULE DEER Way, Buckeye, AZ 85396
4beds
3,190sqft
:
Get pre-qualified$6,008/mo
Single Family Residence
Built in 2005
0.29 Acres Lot
$-- Zestimate®
$308/sqft
$146/mo HOA
What's special
Owned solar
- 21 days |
- 909 |
- 57 |
Zillow last checked:
Listing updated:
Listed by:
Anne King 480-363-6301,
Keller Williams Arizona Realty
Source: ARMLS,MLS#: 7044565
Facts & features
Interior
Bedrooms & bathrooms
- Bedrooms: 4
- Bathrooms: 3
- Full bathrooms: 3
Heating
- Forced Air
Cooling
- Central Air, Ceiling Fan(s)
Appliances
- Included: Water Softener Owned, Reverse Osmosis, Refrigerator, Built-in Microwave, Dishwasher, Disposal, Gas Range, Gas Oven
- Laundry: Gas Dryer Hookup
Features
- Pantry, High Speed Internet, Granite Counters, Double Vanity, Eat-in Kitchen, Breakfast Bar, 9+ Flat Ceilings, Wet Bar, Full Bth Master Bdrm, Separate Shwr & Tub
- Flooring: Carpet, Tile
- Windows: Double Pane Windows, ENERGY STAR Qualified Windows
- Has basement: No
- Has fireplace: No
Interior area
- Total structure area: 3,190
- Total interior livable area: 3,190 sqft
Property
Parking
- Total spaces: 6
- Parking features: Attached, Garage Door Opener, Direct Access, Golf Cart Garage
- Attached garage spaces: 3
- Uncovered spaces: 3
Features
- Stories: 1
- Patio & porch: Covered, Patio
- Exterior features: Built-in Barbecue
- Has private pool: Yes
- Pool features: Variable Speed Pump, Outdoor Pool, Play Pool
- Has spa: Yes
- Spa features: Heated, Private
- Fencing: Wrought Iron
- Has view: Yes
- View description: Golf Course, Mountain(s)
Lot
- Size: 0.29 Acres
- Features: North/South Exposure, Sprinklers In Rear, Sprinklers In Front, Desert Back, Desert Front, On Golf Course, Synthetic Grass Back, Auto Timer H2O Front, Auto Timer H2O Back
Details
- Additional structures: Gazebo
- Parcel number: 50279238
Construction
Type & style
- Home type: SingleFamily
- Property subtype: Single Family Residence
Materials
- Stucco, Wood Frame, Painted
- Foundation: Slab
- Roof: Tile
Condition
- Year built: 2005
Details
- Builder name: Cachet
Utilities & green energy
- Sewer: Public Sewer
- Water: Pvt Water Company
Green energy
- Energy efficient items: Solar Panels
Community & HOA
Community
- Features: Pool, Golf, Pickleball, Community Spa, Community Media Room, Playground, Biking/Walking Path, Fitness Center
- Security: Security System Owned
- Subdivision: VERRADO PARCEL 5.801
HOA
- Has HOA: Yes
- Services included: Maintenance Grounds
- HOA fee: $146 monthly
- HOA name: Verrado Comm Assoc
- HOA phone: 623-466-7008
Location
- Region: Buckeye
Financial & listing details
- Price per square foot: $308/sqft
- Tax assessed value: $857,700
- Annual tax amount: $6,395
- Date on market: 6/27/2026
- Cumulative days on market: 22 days
- Listing terms: Cash,Conventional,VA Loan
- Ownership: Fee Simple
Estimated market value
Not available
Estimated sales range
Not available
Not available
Price history
| Date | Event | Price |
|---|---|---|
| 7/20/2026 | Price change | $984,000-0.5%$308/sqft |
Source:  ARMLS #7044565 Report a problem ARMLS #7044565 Report a problem | ||
| 7/8/2026 | Listed for sale | $989,000$310/sqft |
Source: ARMLS #7044565 Report a problem | ||
| 6/29/2026 | Pending sale | $989,000$310/sqft |
Source: ARMLS #7044565 Report a problem | ||
| 6/27/2026 | Listed for sale | $989,000+38.1%$310/sqft |
Source: ARMLS #7044565 Report a problem | ||
| 10/11/2005 | Sold | $716,275$225/sqft |
Source: Public Record Report a problem | ||
Public tax history
| Year | Property taxes | Tax assessment |
|---|---|---|
| 2025 | $3,156 +19.1% | $85,770 -3.8% |
| 2024 | $2,650 +2.3% | $89,200 +126.3% |
| 2023 | $2,590 -49.9% | $39,419 -29.6% |
| 2022 | $5,169 +4% | $55,980 +9.5% |
| 2021 | $4,971 -3.4% | $51,120 +6.5% |
| 2020 | $5,147 +5.5% | $48,020 +7.3% |
| 2019 | $4,877 | $44,760 +15.6% |
| 2018 | $4,877 -0.5% | $38,710 +7.2% |
| 2017 | $4,901 +14.7% | $36,120 -10.9% |
| 2016 | $4,273 +3.3% | $40,520 +13.6% |
| 2015 | $4,135 | $35,660 +11.6% |
| 2014 | -- | $31,950 +38.3% |
| 2013 | -- | $23,100 -19.3% |
| 2012 | -- | $28,620 +6.2% |
| 2011 | -- | $26,950 -19.3% |
| 2010 | -- | $33,400 -27.2% |
| 2009 | -- | $45,880 -40.5% |
| 2008 | -- | $77,050 +39.2% |
| 2007 | -- | $55,350 +613.3% |
| 2006 | -- | $7,760 -4% |
| 2005 | -- | $8,080 |
Find assessor info on the county website
Monthly payment
Est. payment
Payment breakdown
Explore the cost of this home by adjusting the details. Changes won't be saved.Climate risks
Neighborhood: Verrado
Nearby schools
GreatSchools rating
- 7/10Verrado Middle SchoolGrades: 5-8Distance: 0.8 mi
- 9/10Verrado Elementary SchoolGrades: PK-6Distance: 0.9 mi
Schools provided by the listing agent
- Elementary: Verrado Elementary School
- Middle: Verrado Middle School
- High: Verrado High School
- District: Litchfield Elementary District
Source: ARMLS. This data may not be complete. We recommend contacting the local school district to confirm school assignments for this home.
- $850,8003 bd3 ba3.1k sqft21417 W Mule Deer Way, Buckeye, AZ 85396Off Market
- $1,051,100-- bd3 ba3.3k sqft3934 N Golfview Dr, Buckeye, AZ 85396Off Market
- $808,2004 bd4 ba3.2k sqft21401 W Mule Deer Way, Buckeye, AZ 85396Off Market
- $1,391,0004 bd4 ba4.8k sqft3952 N Golfview Dr, Buckeye, AZ 85396Sold
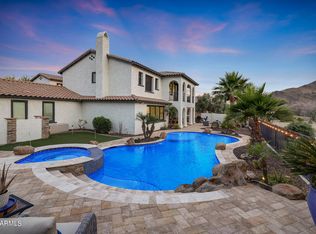
- $940,7004 bd3 ba3.1k sqft3876 N Riley Rd, Buckeye, AZ 85396Off Market
- $1,200,2005 bd4 ba4.1k sqft3850 N Riley Rd, Buckeye, AZ 85396Off Market
- $969,7004 bd3 ba4.8k sqft21398 W Mule Deer Way, Buckeye, AZ 85396Off Market
- $813,1004 bd4 ba3.2k sqft21419 W Brittle Bush Ln, Buckeye, AZ 85396Off Market
A local agent can set up tours, give advice and negotiate with sellers.
Similar homes
- $998,0005 bd4 ba3.3k sqft3825 N DENNY Way, Buckeye, AZ 85396For Sale
 MLS ID #7032020, Breanne Lovley, West USA Realty. ARMLS
 - $997,5004 bd4 ba4k sqft20677 W FOUNDER Circle, Buckeye, AZ 85396For Sale
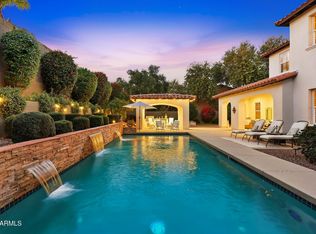 MLS ID #6978105, Timothy Klimek, Keller Williams Arizona Realty. ARMLS
 - $849,0005 bd4 ba4k sqft20794 W PROSPECTOR Way, Buckeye, AZ 85396For Sale
 MLS ID #7040875, Anne King, Keller Williams Arizona Realty. ARMLS
 - $750,0004 bd3 ba3.2k sqft20894 W LOST CREEK Drive E, Buckeye, AZ 85396For Sale
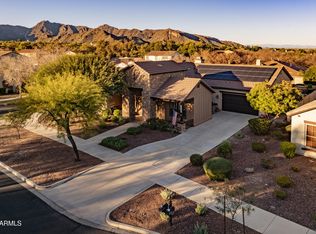 MLS ID #6964395, Alexis Wadsworth, Realty ONE Group. ARMLS
 - $785,0005 bd4 ba3.4k sqft2975 N SUMMER Street, Buckeye, AZ 85396For SaleMLS ID #7037956, Carin S Nguyen, Real Broker. ARMLS
- $729,0003 bd2 ba2.2k sqft4495 N PIERCE Court, Buckeye, AZ 85396For SaleMLS ID #7047443, Karen Milhous, HomeSmart. ARMLS
- $979,9004 bd4 ba2.9k sqft25747 W Blue Sky Way, Buckeye, AZ 85326For Sale
 MLS ID #94153, Kathy A Justesen, West USA Realty. CAAR
 - $1,100,0004 bd4 ba4k sqft3311 N 190TH Drive, Litchfield Park, AZ 85340For SaleMLS ID #7037546, Lori Soland, West USA Realty. ARMLS
- $590,0004 bd3 ba2.5k sqft20510 W PARK MEADOWS Drive, Buckeye, AZ 85396For SaleMLS ID #7018476, Allan Harsh, HomeSmart. ARMLS
- $525,0004 bd4 ba2.9k sqft20728 W LEGEND Trail, Buckeye, AZ 85396For SaleMLS ID #6967594, Tiffany D Chandler, Redeem Realty & Management, Inc. ARMLS
- $949,0004 bd5 ba4.1k sqft17903 W SOLANO Drive, Litchfield Park, AZ 85340For SaleMLS ID #6734160, DeWitt Lang, HomeSmart. ARMLS
- $735,0002 bd3 ba2.1k sqft20520 W COLLEGE Drive, Buckeye, AZ 85396For SaleMLS ID #7006830, Trisha Brooks, RE/MAX Desert Showcase. ARMLS
- $499,9004 bd3 ba2.5k sqft3554 N HOOPER Street, Buckeye, AZ 85396For SaleMLS ID #6942285, Sharon Vincent-Carpenter, Realty Executives Arizona Terr. ARMLS
- $524,9005 bd4 ba3.7k sqft22907 W HOPI Street, Buckeye, AZ 85326For SaleMLS ID #7057171, Timothy J Cusick, Homelogic Real Estate. ARMLS
- $779,9005 bd4 ba3.5k sqft18590 W COOLIDGE Street, Goodyear, AZ 85395For SaleMLS ID #7014537, Carin S Nguyen, Real Broker. ARMLS
- $849,9304 bd3 ba2.7k sqft11101 W SIENO Place, Avondale, AZ 85392For SaleMLS ID #7028606, Jennifer Abrahamson, West USA Realty. ARMLS
- $925,0004 bd4 ba4k sqft795 W VERBENA Lane, Litchfield Park, AZ 85340For SaleMLS ID #6963235, Maryanne Rawald, eXp Realty. ARMLS
- $589,9002 bd3 ba2.5k sqft3641 N HOOPER Court, Buckeye, AZ 85396For SaleMLS ID #6995273, Timothy Klimek, Keller Williams Arizona Realty. ARMLS
- $899,0004 bd4 ba3.2k sqft27126 N 143RD Lane, Surprise, AZ 85387For SaleMLS ID #7014067, Rose Guillen, eXp Realty. ARMLS
- $905,0003 bd3 ba3k sqft23223 N PADARO Court, Sun City West, AZ 85375For SaleMLS ID #7045794, Charles Patrick, HomeSmart. ARMLS
