Welcome to this beautiful single-story home in the sought-after Vickery neighborhood of Verrado. Situated on a spacious corner lot, this residence offers four bedrooms and an additional office space off the foyer, giving you flexible room to work or study.
The chef's kitchen anchors the home with a center island, breakfast nook, and pantry, all open to the spacious family room and its cozy fireplace. The primary suite is a true retreat, featuring a spacious closet connected to the primary bathroom, which includes a soaking tub, dual vanities, an additional sit-down vanity area, and a shower. A dining room, spacious laundry room, and 3 bathrooms round out the interior, finished with a mix of engineered wood flooring, tile, and carpet throughout.
Outside, a covered front porch entry and covered back patio provide comfortable spaces to enjoy the outdoors, while the backyard is a blank slate ready for your personal touch. A 3-car garage completes the home. UPDATE 10/1/26 Exterior paint just completed.
Located in the golf course-adjacent Vickery community, residents enjoy mountain views, lush tree-lined streets, large lots, and access to all of Verrado's amenities.
For sale
Price cut: $26K (9/7)
$699,000
21401 W MULE DEER Way, Buckeye, AZ 85396
4beds
3,211sqft
Single Family Residence
Built in 2006
0.3 Acres Lot
$-- Zestimate®
$218/sqft
$146/mo HOA
What's special
Cozy fireplaceMountain viewsSpacious corner lotLarge lotsPrimary suiteCenter islandBreakfast nook
- 39 days
- 783
- 24
Likely to sell faster than
Zillow last checked:
Listing updated:
Listed by:
Natalie Calderon 602-741-6204,
Keller Williams Arizona Realty
Source: ARMLS,MLS#: 7060785
Facts & features
Interior
Bedrooms & bathrooms
- Bedrooms: 4
- Bathrooms: 3
- Full bathrooms: 3
Heating
- Forced Air
Cooling
- Central Air, Ceiling Fan(s)
Appliances
- Included: Dryer, Washer, Refrigerator, Built-in Microwave, Dishwasher, Gas Cooktop, Built-In Electric Oven
- Laundry: Inside
Features
- High Speed Internet, Double Vanity, Breakfast Bar, 9+ Flat Ceilings, No Interior Steps, Kitchen Island, Pantry, Full Bth Master Bdrm, Separate Shwr & Tub
- Flooring: Carpet, Tile, Wood
- Has basement: No
- Number of fireplaces: 1
Interior area
- Total structure area: 3,211
- Total interior livable area: 3,211 sqft
Video & virtual tour
Property
Parking
- Total spaces: 3
- Parking features: Tandem Garage, Garage Door Opener, Direct Access
- Garage spaces: 3
Features
- Stories: 1
- Patio & porch: Covered
- Spa features: None
- Fencing: Block
Lot
- Size: 0.3 Acres
- Features: Corner Lot, Desert Front, Natural Desert Back, Grass Front, Grass Back
Details
- Parcel number: 50279236
- Special conditions: Probate Listing
Construction
Type & style
- Home type: SingleFamily
- Property subtype: Single Family Residence
Materials
- Vinyl Siding, Wood Frame, Painted
- Roof: Tile,Concrete
Condition
- Year built: 2006
Details
- Builder name: Cachet Homes
Utilities & green energy
- Sewer: Public Sewer
- Water: Pvt Water Company
Community & HOA
Community
- Features: Pool, Golf, Pickleball, Tennis Court(s), Playground, Biking/Walking Path, Fitness Center
- Subdivision: VERRADO PARCEL 5.801
HOA
- Has HOA: Yes
- Services included: Maintenance Grounds
- HOA fee: $146 monthly
- HOA name: Verrado Cmm Assoc.
- HOA phone: 623-466-7008
Location
- Region: Buckeye
Financial & listing details
- Price per square foot: $218/sqft
- Tax assessed value: $639,100
- Annual tax amount: $4,603
- Date on market: 7/31/2026
- Cumulative days on market: 39 days
- Listing terms: Cash,Conventional,FHA,VA Loan
- Ownership: Fee Simple
Estimated market value
Not available
Estimated sales range
Not available
Not available
Price history
| Date | Event | Price |
|---|---|---|
| 9/7/2026 | Price change | $699,000-3.6%$218/sqft |
Source:  ARMLS #7060785 Report a problem ARMLS #7060785 Report a problem | ||
| 7/31/2026 | Listed for sale | $725,000+32.7%$226/sqft |
Source: ARMLS #7060785 Report a problem | ||
| 5/22/2006 | Sold | $546,310$170/sqft |
Source: Public Record Report a problem | ||
Public tax history
| Year | Property taxes | Tax assessment |
|---|---|---|
| 2025 | $2,271 +19.1% | $63,910 -1.3% |
| 2024 | $1,907 +2.3% | $64,730 +128.2% |
| 2023 | $1,864 -51.4% | $28,370 -30% |
| 2022 | $3,836 +7% | $40,510 +5% |
| 2021 | $3,585 -3.4% | $38,580 +5.8% |
| 2020 | $3,712 +5.6% | $36,470 +5.5% |
| 2019 | $3,517 | $34,560 +7.7% |
| 2018 | $3,517 -1.1% | $32,100 +7.3% |
| 2017 | $3,554 +14.3% | $29,930 -1.4% |
| 2016 | $3,110 +2.7% | $30,370 +14.2% |
| 2015 | $3,029 | $26,600 +14.1% |
| 2014 | -- | $23,320 +40.4% |
| 2013 | -- | $16,610 -20.1% |
| 2012 | -- | $20,780 -6.7% |
| 2011 | -- | $22,280 -15.7% |
| 2010 | -- | $26,430 -25.5% |
| 2009 | -- | $35,470 +223.6% |
| 2008 | -- | $10,960 -2.8% |
| 2007 | -- | $11,280 +42.4% |
| 2006 | -- | $7,920 +17.9% |
| 2005 | -- | $6,720 |
Find assessor info on the county website
Monthly payment
Est. payment
Payment breakdown
Explore the cost of this home by adjusting the details. Changes won't be saved.Climate risks
Neighborhood: Verrado
Nearby schools
Schools provided by the listing agent
- Elementary: Verrado Elementary School
- Middle: Verrado Middle School
- High: Verrado High School
- District: Litchfield Elementary District
Source: ARMLS. This data may not be complete. We recommend contacting the local school district to confirm school assignments for this home.

Similar homes
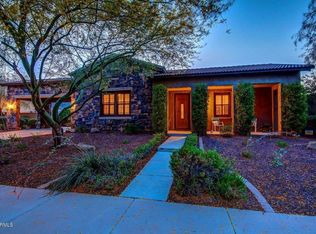
- $775,0005 bd4 ba3.4k sqft2975 N SUMMER Street, Buckeye, AZ 85396For Sale
 MLS ID #7037956, Carin S Nguyen, Real Broker. ARMLS

 - $590,0004 bd3 ba2k sqft21053 W GLEN Street, Buckeye, AZ 85396For Sale
 MLS ID #7044262, Chuck W Disney, Realty ONE Group. ARMLS
 - $899,9003 bd3 ba2.7k sqft4858 N Grandview Drive, Buckeye, AZ 85396For Sale
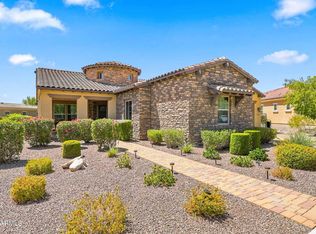 MLS ID #7057979, Karen Milhous, HomeSmart. ARMLS
 - $817,5005 bd4 ba3.8k sqft2946 N BEVERLY Place, Buckeye, AZ 85396For Sale
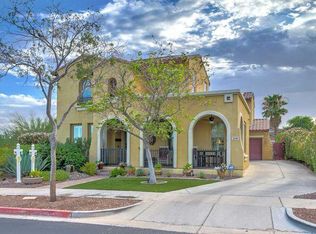 MLS ID #7062507, Danial Hedstrom, Realty ONE Group. ARMLS
