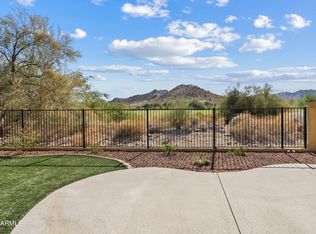
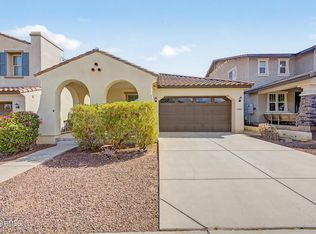
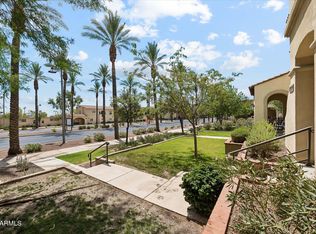
LOCATION! Dramatic golf course & sunset mountain views from your patio or balcony! Welcoming stone courtyard leads into coved formal entry w/mosaic tile. The light-filled, fully tiled greatroom with fireplace shares the entertainment space with formal dining, gourmet kitchen & exit to the private terrace. Kitchen features rich upgraded cabinets extended, separate cooktop & wall ovens, granite and bar seating plus eat-in dining niche/office. Guest bedroom downstairs with custom-tiled full bath. Upstairs the spacious primary suite offers exclusive balcony views, personal bath with dual sinks, separate shower & soaking tub alcove. 2 more generous sized bedrooms & 3rd full bath finish off the upper wing. The backyard stone patio with outdoor fireplace and lush, colorful garden is perfect! -Home is located 2 blocks to Vallarta's exclusive community pool & park
-Home is surrounded by golf course and miles of strolling paths surrounding Vallarta
-Home is a 5 minute drive to dreamy Main Street Square with shopping, restaurants, coffee and community gym and pool.
-Located 1.5 mile to Verrado High School, Verrado Middle and Elementary Schools.
The resort-type community of Verrado offers small-town charm with shady tree-lined streets, walkable Main Street district with restaurants & shopping minutes away, 78 neighborhood parks including dog park, playgrounds, varied sports courts, 21 miles of walking paths and hiking trails that lead into the White Tank Mountains for sunset viewing. Verrado offers 2 Championship golf courses designed by Tom Lehman as well as the Verrado Golf Clubhouse featuring golf shop & Verrado Grill with magnificent golf course views. One of two community pools, Heritage Swim Park offers resort-style pool, wading pool with beach entry & splash pad, pool house with changing rooms & lockers, shady ramadas, firepit, BBQ grills, open green park space and entry pavilion. The Vic located high above Verrado offers chef-inspired gourmet fare with an intimate patio overlooking the twinkling lights of Verrado & downtown Phoenix.
Well-rated public schools within the community including The Goddard School offering early childhood development. In addition, the Odyssey Preparatory Academy & Odyssey Institute for Advanced & International Studies options are just outside of community.
For sale
Price cut: $24.9K (9/16)
$475,000
3554 N HOOPER Street, Buckeye, AZ 85396
4beds
2,590sqft
Townhouse
Built in 2006
4,677 Square Feet Lot
$-- Zestimate®
$183/sqft
$478/mo HOA
What's special
Outdoor fireplaceFormal diningStone courtyardPrivate terraceExclusive balcony viewsResort-style poolLush colorful garden
- 342 days
- 582
- 29
Zillow last checked:
Listing updated:
Listed by:
Sharon Vincent-Carpenter 623-826-4963,
Realty Executives Arizona Terr
Source: ARMLS,MLS#: 6942285
Facts & features
Interior
Bedrooms & bathrooms
- Bedrooms: 4
- Bathrooms: 3
- Full bathrooms: 3
Heating
- Forced Air, Natural Gas
Cooling
- Central Air, Ceiling Fan(s)
Appliances
- Included: Dryer, Washer, Refrigerator, Built-in Microwave, Dishwasher, Disposal, Electric Cooktop, Built-In Electric Oven
- Laundry: Inside
Features
- High Speed Internet, Granite Counters, Double Vanity, Upstairs, Breakfast Bar, 9+ Flat Ceilings, Full Bth Master Bdrm, Separate Shwr & Tub
- Flooring: Carpet, Tile
- Windows: Double Pane Windows, Vinyl Frame
- Has basement: No
- Number of fireplaces: 2
- Fireplace features: Exterior Fireplace, Family Room, Gas
Interior area
- Total structure area: 2,590
- Total interior livable area: 2,590 sqft
Video & virtual tour
Property
Parking
- Total spaces: 4
- Parking features: Attached, Garage Door Opener, Direct Access
- Attached garage spaces: 2
- Carport spaces: 2
- Covered spaces: 4
Features
- Stories: 2
- Patio & porch: Covered, Patio
- Exterior features: Balcony, Private Yard
- Spa features: None
- Fencing: Back Yard,Block,Wrought Iron
- Has view: Yes
- View description: Golf Course, Panoramic, Trees/Woods, Mountain(s)
Lot
- Size: 4,677 Square Feet
- Features: Borders Common Area, East/West Exposure, Sprinklers In Rear, Sprinklers In Front, Desert Back, Desert Front, On Golf Course, Auto Timer H2O Front, Auto Timer H2O Back
Details
- Additional structures: Gazebo
- Parcel number: 50279885
Construction
Type & style
- Home type: Townhouse
- Architectural style: Santa Barbara/Tuscan
- Property subtype: Townhouse
- Attached to another structure: Yes
Materials
- Stucco, Wood Frame, Painted
- Foundation: Slab, Permanent
- Roof: Tile
Condition
- Year built: 2006
Details
- Builder name: Cachet HOmes
Utilities & green energy
- Sewer: Public Sewer
- Water: Pvt Water Company
Green energy
- Energy efficient items: Multi-Zones
Community & HOA
Community
- Features: Pool, Golf, Pickleball, Gated, Community Spa, Community Spa Htd, Tennis Court(s), Playground, Biking/Walking Path, Fitness Center
- Security: Fire Sprinkler System, Security System Owned
- Subdivision: VERRADO PARCEL 4.801
HOA
- Has HOA: Yes
- Services included: Maintenance Grounds, Street Maint, Front Yard Maint
- HOA fee: $146 monthly
- HOA name: Verrado Comm Assn
- HOA phone: 623-466-7008
- Second HOA fee: $332 monthly
- Second HOA name: Vallarta HOA
- Second HOA phone: 602-843-1333
Location
- Region: Buckeye
Financial & listing details
- Price per square foot: $183/sqft
- Tax assessed value: $505,300
- Annual tax amount: $4,175
- Date on market: 11/3/2025
- Cumulative days on market: 342 days
- Listing terms: VA Loan,Cash,Conventional,FHA
- Ownership: Fee Simple
- Road surface type: Paved
Estimated market value
Not available
Estimated sales range
Not available
Not available
Price history
| Date | Event | Price |
|---|---|---|
| 9/16/2026 | Price change | $475,000-5%$183/sqft |
Source:  ARMLS #6942285 Report a problem ARMLS #6942285 Report a problem | ||
| 7/10/2026 | Price change | $499,900-4.8%$193/sqft |
Source: ARMLS #6942285 Report a problem | ||
| 4/17/2026 | Price change | $525,000-2.8%$203/sqft |
Source: ARMLS #6942285 Report a problem | ||
| 3/17/2026 | Price change | $539,900-3.6%$208/sqft |
Source: ARMLS #6942285 Report a problem | ||
| 11/3/2025 | Listed for sale | $559,900-4.3%$216/sqft |
Source: ARMLS #6942285 Report a problem | ||
| 7/15/2025 | Listing removed | $585,000$226/sqft |
Source: ARMLS #6871185 Report a problem | ||
| 5/27/2025 | Listed for sale | $585,000-2.2%$226/sqft |
Source: ARMLS #6871185 Report a problem | ||
| 3/31/2025 | Listing removed | $598,000$231/sqft |
Source: ARMLS #6809172 Report a problem | ||
| 1/23/2025 | Listed for sale | $598,000-0.3%$231/sqft |
Source: ARMLS #6809172 Report a problem | ||
| 12/6/2024 | Listing removed | $599,900$232/sqft |
Source: ARMLS #6720288 Report a problem | ||
| 9/21/2024 | Price change | $599,900-1.6%$232/sqft |
Source: ARMLS #6720288 Report a problem | ||
| 9/13/2024 | Price change | $609,500-0.1%$235/sqft |
Source: ARMLS #6720288 Report a problem | ||
| 9/2/2024 | Listed for sale | $610,000$236/sqft |
Source: ARMLS #6720288 Report a problem | ||
| 8/7/2024 | Listing removed | $610,000$236/sqft |
Source: ARMLS #6720288 Report a problem | ||
| 6/17/2024 | Listed for sale | $610,000+4.3%$236/sqft |
Source: ARMLS #6720288 Report a problem | ||
| 6/29/2022 | Sold | $585,000-2.3%$226/sqft |
Source: ARMLS #6390112 Report a problem | ||
| 5/29/2022 | Pending sale | $599,000$231/sqft |
Source: ARMLS #6390112 Report a problem | ||
| 4/27/2022 | Listed for sale | $599,000+23.8%$231/sqft |
Source: ARMLS #6390112 Report a problem | ||
| 6/29/2007 | Sold | $483,685$187/sqft |
Source: Public Record Report a problem | ||
Public tax history
| Year | Property taxes | Tax assessment |
|---|---|---|
| 2025 | $3,045 +11.1% | $50,530 +1.2% |
| 2024 | $2,741 +3.3% | $49,910 +74.6% |
| 2023 | $2,654 -35.2% | $28,579 -4.6% |
| 2022 | $4,094 +1.4% | $29,960 +12.2% |
| 2021 | $4,037 +0.5% | $26,700 +1.1% |
| 2020 | $4,018 +5.5% | $26,410 -3% |
| 2019 | $3,809 | $27,220 +2.1% |
| 2018 | $3,809 +1.5% | $26,670 +11.8% |
| 2017 | $3,751 +10.8% | $23,850 -9.7% |
| 2016 | $3,387 +4.1% | $26,400 +10% |
| 2015 | $3,254 | $24,010 +22.3% |
| 2014 | -- | $19,630 -1.1% |
| 2013 | -- | $19,850 -2% |
| 2012 | -- | $20,250 +49.4% |
| 2011 | -- | $13,550 -45.7% |
| 2010 | -- | $24,950 -51.5% |
| 2009 | -- | $51,400 +418.1% |
| 2008 | -- | $9,920 +8.8% |
| 2007 | -- | $9,120 |
Find assessor info on the county website
Monthly payment
Est. payment
Payment breakdown
Explore the cost of this home by adjusting the details. Changes won't be saved.Climate risks
Neighborhood: Verrado
Nearby schools
Schools provided by the listing agent
- Elementary: Verrado Elementary School
- Middle: Verrado Heritage Elementary School
- High: Verrado High School
- District: Litchfield Elementary District
Source: ARMLS. This data may not be complete. We recommend contacting the local school district to confirm school assignments for this home.

Similar homes
- $465,0003 bd2 ba1.9k sqft2789 N HERITAGE Street, Buckeye, AZ 85396For Sale
 MLS ID #7053796, Lorine Ann Lovett, eXp Realty. ARMLS
 - $435,0004 bd2 ba1.8k sqft20869 W GLEN Street, Buckeye, AZ 85396For Sale
 MLS ID #7078223, Julie Calza, My Home Group Real Estate. ARMLS
 - $429,9992 bd3 ba1.7k sqft4312 N VERRADO Way, Buckeye, AZ 85396For Sale
 MLS ID #7040660, Elisha Olson, eXp Realty. ARMLS
 - $549,0003 bd2 ba2.2k sqft20432 W MONARCH Court, Buckeye, AZ 85396For Sale
 MLS ID #7081916, Holly Nott, Redfield Realty LLC. ARMLS
