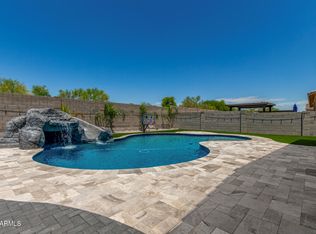
Situated on over half an acre and within a premier cul-de-sac location, this exceptional home combines luxury, functionality, and thoughtful design. A custom iron entry door welcomes you into an open-concept floor plan enhanced by high-end finishes, and seamlessly integrated smart home technology. The gourmet kitchen is built for entertaining and everyday living, featuring 42'' cabinetry, substantial dual islands, a gas cooktop, double ovens, premium appliances, and a large pantry with beverage refrigerator. The spacious primary retreat offers separate walk-in closets and a luxurious spa-like ensuite. Each additional bedroom includes its own walk-in closet, while the well-appointed laundry room features a dedicated pet washing station. Other interior highlights include louvered shutters, custom automated window coverings, surround sound speakers, whole-home water filtration and security system. The backyard is a private oasis with a heated swimming pool featuring sheer descent waterfalls, a built-in spa, custom poolside cabana, natural gas fire pit, mature trees for privacy, travertine pavers throughout, premium artificial turf, a putting green, customizable landscape lighting, and a large, covered patio equipped with misting system, ceiling speakers and automated sunshades. Situated on an expansive lot with RV gates on both sides, and plenty of room for a future guest house or RV garage, the property also boasts an extensive paver driveway and an oversized four-car garage featuring epoxy floors, overhead storage, and smart garage doors. This remarkable and well cared-for home offers the perfect blend of luxury living, entertainment space, and versatility.
Accepting backups
Price cut: $145K (7/27)
$1,300,000
18230 W SAN MIGUEL Court, Litchfield Park, AZ 85340
5beds
3,422sqft
Single Family Residence
Built in 2020
0.51 Acres Lot
$-- Zestimate®
$380/sqft
$134/mo HOA
What's special
Travertine pavers throughoutCustom poolside cabanaOpen-concept floor planExtensive paver drivewayGas cooktopDouble ovensHigh-end finishes
- 81 days
- 544
- 29
Zillow last checked:
Listing updated:
Listed by:
Sally Ostwinkle 602-695-6090,
HomeSmart
Source: ARMLS,MLS#: 7040378
Facts & features
Interior
Bedrooms & bathrooms
- Bedrooms: 5
- Bathrooms: 4
- Full bathrooms: 4
Heating
- Natural Gas
Cooling
- HVAC SEER Rating, Central Air, Ceiling Fan(s), Programmable Thmstat
Appliances
- Included: Dryer, Washer, Refrigerator, Built-in Microwave, Dishwasher, Disposal, Gas Cooktop, Built-In Electric Oven, Water Purifier
- Laundry: Inside
Features
- Pantry, High Speed Internet, Smart Home, Granite Counters, Double Vanity, Eat-in Kitchen, 9+ Flat Ceilings, Kitchen Island, Full Bth Master Bdrm, Separate Shwr & Tub
- Flooring: Tile
- Windows: Screens, Low Emissivity Windows, Double Pane Windows, Mechanical Sun Shds
- Has basement: No
- Has fireplace: No
Interior area
- Total structure area: 3,422
- Total interior livable area: 3,422 sqft
Video & virtual tour
Property
Parking
- Total spaces: 14
- Parking features: Attached, RV Access/Parking, RV Gate, Garage Door Opener, Direct Access, Side Vehicle Entry
- Attached garage spaces: 4
- Uncovered spaces: 10
Features
- Stories: 1
- Patio & porch: Covered
- Exterior features: Misting System
- Has private pool: Yes
- Pool features: Variable Speed Pump, Outdoor Pool, Heated
- Has spa: Yes
- Spa features: Private
- Fencing: Block
- Has view: Yes
- View description: Mountain(s)
Lot
- Size: 0.51 Acres
- Features: North/South Exposure, Sprinklers In Rear, Sprinklers In Front, Cul-De-Sac, Gravel/Stone Front, Gravel/Stone Back, Synthetic Grass Frnt, Synthetic Grass Back, Auto Timer H2O Front, Auto Timer H2O Back
Details
- Additional structures: Gazebo
- Parcel number: 50229194
Construction
Type & style
- Home type: SingleFamily
- Architectural style: Santa Barbara/Tuscan
- Property subtype: Single Family Residence
Materials
- Spray Foam Insulation, Stucco, Wood Frame, Painted, Stone
- Roof: Tile,Concrete
Condition
- Year built: 2020
Utilities & green energy
- Sewer: Public Sewer
- Water: Pvt Water Company
Green energy
- Water conservation: Tankless Ht Wtr Heat, Recirculation Pump
Community & HOA
Community
- Features: Gated, Biking/Walking Path
- Security: Fire Sprinkler System, Security System Owned
- Subdivision: RUSSELL RANCH PHASE 3 REPLAT
HOA
- Has HOA: Yes
- Services included: Maintenance Grounds
- HOA fee: $402 quarterly
- HOA name: Russell Ranch
- HOA phone: 480-644-9006
Location
- Region: Litchfield Park
Financial & listing details
- Price per square foot: $380/sqft
- Tax assessed value: $892,700
- Annual tax amount: $3,253
- Date on market: 6/11/2026
- Cumulative days on market: 81 days
- Listing terms: Cash,Conventional,VA Loan
- Ownership: Fee Simple
Estimated market value
Not available
Estimated sales range
Not available
Not available
Price history
| Date | Event | Price |
|---|---|---|
| 7/27/2026 | Price change | $1,300,000-10%$380/sqft |
Source:  ARMLS #7040378 Report a problem ARMLS #7040378 Report a problem | ||
| 7/13/2026 | Price change | $1,445,000-3.3%$422/sqft |
Source: ARMLS #7040378 Report a problem | ||
| 6/11/2026 | Listed for sale | $1,495,000+3.1%$437/sqft |
Source: ARMLS #7040378 Report a problem | ||
| 11/29/2023 | Sold | $1,450,000-3.3%$424/sqft |
Source: ARMLS #6592092 Report a problem | ||
| 10/28/2023 | Pending sale | $1,500,000$438/sqft |
Source: ARMLS #6592092 Report a problem | ||
| 8/13/2023 | Listed for sale | $1,500,000+25%$438/sqft |
Source: ARMLS #6592092 Report a problem | ||
| 10/17/2022 | Sold | $1,200,000-7.7%$351/sqft |
Source: ARMLS #6451406 Report a problem | ||
| 9/8/2022 | Pending sale | $1,299,999$380/sqft |
Source: ARMLS #6451406 Report a problem | ||
| 8/31/2022 | Listed for sale | $1,299,999+1504.9%$380/sqft |
Source: ARMLS #6451406 Report a problem | ||
| 2/6/2019 | Sold | $81,000-11.7%$24/sqft |
Source: Public Record Report a problem | ||
| 1/27/2017 | Listing removed | $91,700$27/sqft |
Source: West USA Realty #5538936 Report a problem | ||
| 12/24/2016 | Listed for sale | $91,700$27/sqft |
Source: West USA Realty #5538936 Report a problem | ||
Public tax history
| Year | Property taxes | Tax assessment |
|---|---|---|
| 2025 | $2,953 +4% | $89,270 -4.9% |
| 2024 | $2,839 +3.5% | $93,870 +161.4% |
| 2023 | $2,742 -17.4% | $35,911 -27.8% |
| 2022 | $3,321 +631.7% | $49,770 +3.9% |
| 2021 | $454 +2.2% | $47,900 +320.2% |
| 2020 | $444 +2.9% | $11,400 +25.6% |
| 2019 | $431 | $9,075 +7.3% |
| 2018 | $431 +5.6% | $8,460 +1.3% |
| 2017 | $409 +4.8% | $8,355 -24.5% |
| 2016 | $390 -9.1% | $11,070 +66.7% |
| 2015 | $429 | $6,640 +56.6% |
| 2014 | -- | $4,240 |
| 2013 | -- | $4,240 -7% |
| 2012 | -- | $4,560 -54.8% |
| 2011 | -- | $10,080 -50.4% |
| 2010 | -- | $20,320 -39.2% |
| 2009 | -- | $33,400 -6.4% |
| 2008 | -- | $35,680 +81.3% |
| 2007 | -- | $19,680 |
Find assessor info on the county website
Monthly payment
Est. payment
Payment breakdown
Explore the cost of this home by adjusting the details. Changes won't be saved.Climate risks
Neighborhood: 85340
Nearby schools
Schools provided by the listing agent
- Elementary: Belen Soto Elementary School
- Middle: Belen Soto Elementary School
- High: Canyon View High School
- District: Litchfield Elementary District
Source: ARMLS. This data may not be complete. We recommend contacting the local school district to confirm school assignments for this home.
- $1,293,900-- bd-- ba-- sqft18222 W San Miguel Ct, Litchfield Park, AZ 85340Off Market
- $1,349,200-- bd5 ba3.7k sqft18237 W Montebello Ct, Litchfield Park, AZ 85340Off Market
- $1,967,0005 bd6 ba4.4k sqft18231 W San Miguel Ct, Litchfield Park, AZ 85340Off Market

- $172,700-- bd-- ba-- sqft18229 W Montebello Ct, Litchfield Park, AZ 85340Off Market
Similar homes
- $1,275,0005 bd6 ba3.6k sqft18540 W COLTER Street, Litchfield Park, AZ 85340For Sale
 MLS ID #7028995, Patricia Whorton, Coldwell Banker Realty. ARMLS
 - $975,0004 bd4 ba3.6k sqft5314 N 182nd Lane, Litchfield Park, AZ 85340For Sale
 MLS ID #7063827, Jessica A Dotta, Long Realty Unlimited. ARMLS
 - $950,0004 bd3 ba3.5k sqft5523 N 190TH Drive, Litchfield Park, AZ 85340For Sale
 MLS ID #7051644, Steven Wells, eXp Realty. ARMLS
 - $678,0004 bd2 ba2.1k sqft18412 W COLTER Court, Litchfield Park, AZ 85340For Sale
 MLS ID #7034492, Landon S Ball, West USA Realty. ARMLS
