Your Amazing Casa on Acacia! Sparkling Single Level Model Perfect Popular David Weekley Home!! Multi-split floorplan 5 bedroom 3.5 Baths plus Office Area, 3-car tandem, Large Front Courtyard, Large Covered South Back Patio. ROOF 2 years NEW and transferrable to New Owner. OWNED SOLAR Free and Clear. Customized Kitchen Centric Home with Modern White Cabinets with HUGE Island and TONS of Storage, Light Granite, Stainless Steel Appliances, Under Cabinet lit Crystal look Glass Backsplash with muted tones compliment the Stylish Design. Pass through Serving center at Formal Dining. Cozy Family Multi Purpose ''Office/Crafts/Reading Nook'' with South exposure with views of the lush easy care backyard. MASSIVE Primary Suite with Expansive Walk in Shower, Soaking Tub Dual Sinks CLOSET STORAGE A MORE. Every Private Bedroom has plenty of storage! The "Work Out Room" with double glass doors with strong offer the equipment could convey. The Large Vein SHUTTERS Accent the Front of the home including the front Courtyard with French Doors. Wall of Glass at Great Room creates the Upscale Feel found in Custom Homes. Custom Cabinetry built in at Great Room. Thoughtful Drop Center at Garage entry, Pavers from the Front Courtyard to Back Patio and wrap around the home! NO CARPET ALL Light and Airy Modern Tile, 8' Foot Doors, EXTERIOR Freshly painted 2026 to complete the facelift and Like New MODEL HOME FEEL. She's a beautiful Home waiting for YOU!
For sale
$990,000
18107 W ACACIA Drive, Goodyear, AZ 85338
5beds
3,464sqft
Single Family Residence
Built in 2016
0.27 Acres Lot
$-- Zestimate®
$286/sqft
$153/mo HOA
What's special
- 171 days |
- 216 |
- 5 |
Zillow last checked:
Listing updated:
Listed by:
Janice Lawrence 602-708-2595,
RE/MAX Premier
Source: ARMLS,MLS#: 6989833
Facts & features
Interior
Bedrooms & bathrooms
- Bedrooms: 5
- Bathrooms: 4
- Full bathrooms: 3
- 1/2 bathrooms: 1
Heating
- Natural Gas
Cooling
- Central Air, Ceiling Fan(s), Programmable Thmstat
Appliances
- Included: Gas Stub for Range, Reverse Osmosis, Built-in Microwave, Dishwasher, Disposal, Gas Cooktop
- Laundry: Inside, Engy Star (See Rmks)
Features
- Pantry, Non-laminate Counter, High Speed Internet, Granite Counters, Double Vanity, Eat-in Kitchen, No Interior Steps, Kitchen Island, Full Bth Master Bdrm, Separate Shwr & Tub
- Flooring: Tile
- Windows: Low Emissivity Windows, Double Pane Windows, ENERGY STAR Qualified Windows, Vinyl Frame
- Has basement: No
- Has fireplace: No
Interior area
- Total structure area: 3,464
- Total interior livable area: 3,464 sqft
Video & virtual tour
Property
Parking
- Total spaces: 3
- Parking features: Garage Door Opener, Direct Access
- Garage spaces: 3
Features
- Stories: 1
- Patio & porch: Covered, Patio
- Exterior features: Private Yard
- Spa features: None
- Fencing: Block
- Has view: Yes
- View description: Mountain(s)
Lot
- Size: 0.27 Acres
- Features: North/South Exposure, Sprinklers In Rear, Desert Back, Desert Front, Synthetic Grass Back, Auto Timer H2O Front, Auto Timer H2O Back
Details
- Parcel number: 40083837
Construction
Type & style
- Home type: SingleFamily
- Architectural style: Santa Barbara/Tuscan
- Property subtype: Single Family Residence
Materials
- Stucco, Wood Frame, Painted, Stone
- Roof: Tile
Condition
- Complete Spec Home
- New construction: No
- Year built: 2016
Details
- Builder name: David Weekley
- Warranty included: Yes
Utilities & green energy
- Sewer: Public Sewer
- Water: City Water
Green energy
- Energy efficient items: Fresh Air Mechanical, Multi-Zones
Community & HOA
Community
- Features: Pool, Golf, Gated, Community Spa, Biking/Walking Path
- Subdivision: ESTRELLA PARCEL 5.5 PHASE 2
HOA
- Has HOA: Yes
- Services included: Maintenance Grounds
- HOA fee: $153 monthly
- HOA name: Estrella HOA
- HOA phone: 623-386-1112
Location
- Region: Goodyear
Financial & listing details
- Price per square foot: $286/sqft
- Tax assessed value: $714,100
- Annual tax amount: $5,449
- Date on market: 2/26/2026
- Cumulative days on market: 170 days
- Listing terms: Cash,Conventional,FHA,VA Loan
- Ownership: Fee Simple
Estimated market value
Not available
Estimated sales range
Not available
Not available
Price history
| Date | Event | Price |
|---|---|---|
| 5/2/2026 | Price change | $990,000-1%$286/sqft |
Source:  ARMLS #6989833 Report a problem ARMLS #6989833 Report a problem | ||
| 2/26/2026 | Listed for sale | $1,000,000+110.5%$289/sqft |
Source: ARMLS #6989833 Report a problem | ||
| 12/27/2016 | Sold | $475,000-3.9%$137/sqft |
Source: ARMLS #5457558 Report a problem | ||
| 1/11/2016 | Listing removed | $494,346$143/sqft |
Source: David Weekley Homes Report a problem | ||
| 11/21/2015 | Listed for sale | $494,346$143/sqft |
Source: David Weekley Homes Report a problem | ||
Public tax history
| Year | Property taxes | Tax assessment |
|---|---|---|
| 2025 | $3,831 +4.6% | $71,410 -9.7% |
| 2024 | $3,663 +0.9% | $79,080 +120.8% |
| 2023 | $3,629 -26.6% | $35,811 -34.4% |
| 2022 | $4,943 +0.1% | $54,620 +9.3% |
| 2021 | $4,936 +6.6% | $49,970 +2.1% |
| 2020 | $4,631 +3.3% | $48,930 +18.8% |
| 2019 | $4,483 | $41,170 +15.5% |
| 2018 | $4,483 +2.1% | $35,660 +0.1% |
| 2017 | $4,391 +122.8% | $35,630 +323.4% |
| 2016 | $1,971 +69.1% | $8,415 +7.1% |
| 2015 | $1,165 | $7,856 |
Find assessor info on the county website
Monthly payment
Est. payment
Payment breakdown
Explore the cost of this home by adjusting the details. Changes won't be saved.Climate risks
Neighborhood: 85338
Nearby schools
GreatSchools rating
- 8/10Westar Elementary SchoolGrades: PK-8Distance: 0.9 mi
- 6/10Estrella Foothills High SchoolGrades: 9-12Distance: 1.2 mi
- 3/10BUHSD Institute of Online LearningGrades: 9-12Distance: 9.1 mi
Schools provided by the listing agent
- Elementary: Westar Elementary School
- Middle: Westar Elementary School
- High: Estrella Foothills High School
- District: Liberty Elementary District
Source: ARMLS. This data may not be complete. We recommend contacting the local school district to confirm school assignments for this home.
- $884,2003 bd4 ba3.1k sqft18075 W Acacia Dr, Goodyear, AZ 85338Off Market
- $851,1003 bd3 ba3.1k sqft18113 W Acacia Dr, Goodyear, AZ 85338Off Market
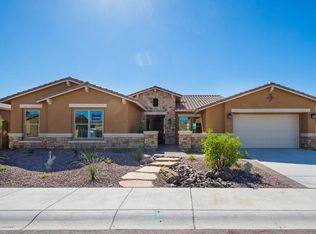
- $917,3004 bd3 ba3.5k sqft18108 W Desert Sage Dr, Goodyear, AZ 85338Off Market

- $775,0004 bd4 ba3.1k sqft18114 W Desert Sage Dr, Goodyear, AZ 85338Sold
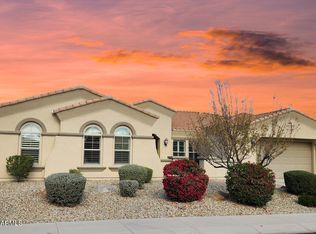
- $975,0004 bd4 ba3.5k sqft18119 W Acacia Dr, Goodyear, AZ 85338Sold
- $899,2004 bd4 ba3.5k sqft18069 W Acacia Dr, Goodyear, AZ 85338Off Market
- $655,0003 bd4 ba3.1k sqft18102 W Desert Sage Dr, Goodyear, AZ 85338Sold
- $761,8003 bd3 ba2.8k sqft18106 W Acacia Dr, Goodyear, AZ 85338Off Market
A local agent can set up tours, give advice and negotiate with sellers.
Similar homes
- $--4 bd3 ba2.4k sqft12799 S 183rd Dr, Goodyear, AZ 85338Auction
 Auction.com 2
 - $699,0004 bd3 ba2.2k sqft18174 W ACACIA Drive, Goodyear, AZ 85338For Sale
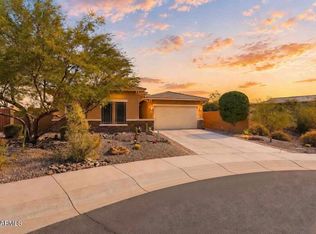 MLS ID #7026967, David Ellison, HomeSmart. ARMLS
 - $870,0004 bd4 ba3.2k sqft18620 W Sapium Way, Goodyear, AZ 85338For Sale
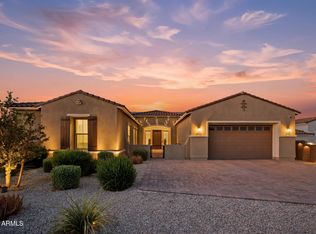 MLS ID #7052236, Alyssa Laza, Jason Mitchell Real Estate. ARMLS
 - $1,200,0004 bd5 ba5.1k sqft8596 S SAN FILIPE Drive, Goodyear, AZ 85338For Sale
 MLS ID #6989613, Terri A Jelinek, FastJet Realty. ARMLS
 - $600,0004 bd3 ba3.4k sqft13585 S 175TH Drive, Goodyear, AZ 85338For SaleMLS ID #7050601, Daniel Spurlock, Citiea. ARMLS
- $699,9003 bd3 ba2.7k sqft15413 S 183RD Lane, Goodyear, AZ 85338For SaleMLS ID #7049790, Tara Rutkowski, Realty ONE Group. ARMLS
- $899,0004 bd3 ba3k sqft4610 N 186TH Lane, Goodyear, AZ 85395For SaleMLS ID #7061787, Shelly Dickenson, Redfin Corporation. ARMLS
- $549,9004 bd3 ba2.4k sqft15405 S 182ND Lane, Goodyear, AZ 85338For SaleMLS ID #7037471, Ruben Luna, eXp Realty. ARMLS
- $975,0004 bd4 ba3.6k sqft5314 N 182nd Lane, Litchfield Park, AZ 85340For SaleMLS ID #7063827, Jessica A Dotta, Long Realty Unlimited. ARMLS
- $980,0004 bd4 ba3.5k sqft14817 W ESCONDIDO Drive N, Litchfield Park, AZ 85340For SaleMLS ID #7032793, Carin S Nguyen, Real Broker. ARMLS
- $1,049,9003 bd3 ba2.4k sqft20593 W OREGON Avenue, Buckeye, AZ 85396For SaleMLS ID #7066823, Chuck W Disney, Realty ONE Group. ARMLS
- $890,0005 bd4 ba4.3k sqft2726 N BEVERLY Place, Buckeye, AZ 85396For SaleMLS ID #6994950, Craig Guincho, Home Buddy, LLC. ARMLS
- $515,0004 bd3 ba1.9k sqft12121 S 214TH Avenue, Buckeye, AZ 85326For SaleMLS ID #7033837, Tara Jones, Opendoor Brokerage, LLC. ARMLS
- $1,250,0004 bd4 ba3.2k sqft17426 W LAMAR Road, Waddell, AZ 85355For SaleMLS ID #7047852, Nathan Trotter, HomeSmart Realty. ARMLS
- $1,050,0003 bd3 ba3.3k sqft14554 W DESERT COVE Road, Surprise, AZ 85379For SaleMLS ID #7004224, Wesley Parker, Real Broker. ARMLS
- $850,0006 bd5 ba3.8k sqft14372 W CYPRESS Street, Goodyear, AZ 85395For SaleMLS ID #7042903, Kristopher J Wisdom, Realty ONE Group. ARMLS
- $910,0004 bd4 ba3.1k sqft12515 W TUCKEY Lane, Glendale, AZ 85307For SaleMLS ID #7022095, Andrew Sauers, Apex Residential. ARMLS
- $895,0005 bd4 ba4.5k sqft5632 N 134TH Drive, Litchfield Park, AZ 85340For SaleMLS ID #7059253, Michael Kent, RE/MAX Fine Properties. ARMLS
- $999,9994 bd3 ba3.1k sqft20264 W SAN JUAN Avenue, Litchfield Park, AZ 85340For SaleMLS ID #7015855, Cheryl Wood, West USA Realty. ARMLS
- $850,0004 bd4 ba3.9k sqft12946 W LUCHANA Drive, Litchfield Park, AZ 85340For SaleMLS ID #7058473, Tanairi Ochoa-Martinez, HomeSmart. ARMLS
