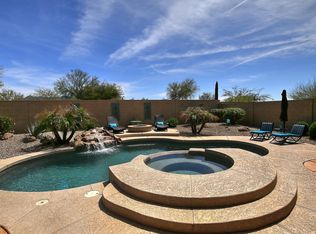
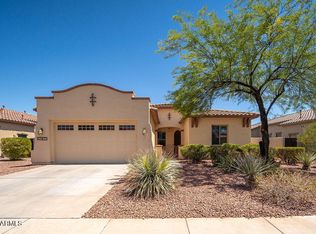
Welcome home to this wonderful residence tucked away on a quiet cul-de-sac. Designed for both entertaining and everyday life, this exceptional home features an inviting floor plan with formal living and dining rooms, separated by a charming outdoor courtyard that creates a seamless indoor-outdoor lifestyle. Kitchen opens to the welcoming family room so you're always part of the conversation. Main-floor den provides the perfect space for a home office, while upstairs you'll find an expansive game room that's ideal for movie nights or playtime. Four generously sized bedrooms provide room for everyone, including a luxurious primary suite featuring two oversized walk-in closets. Outside, professionally landscaped front and back yards create your own private oasis. Whether you're hosting weekend BBQ's under the covered patio, enjoying sunset swims in the heated pool and spa, or gathering with friends around the outdoor fireplace on cooler evenings, every day feels like a vacation. Complete with a SOLAR for budget friendly electric costs, this home offers the perfect blend of style, functionality, and the AZ lifestyle you've been dreaming of.
For sale
$600,000
13585 S 175TH Drive, Goodyear, AZ 85338
4beds
3,448sqft
:
Get pre-qualified$3,741/mo
Single Family Residence
Built in 2007
8,271 Square Feet Lot
$-- Zestimate®
$174/sqft
$128/mo HOA
What's special
Heated pool and spaOutdoor fireplaceInviting floor planLuxurious primary suiteCharming outdoor courtyardTwo oversized walk-in closetsFour generously sized bedrooms
- 19 days |
- 233 |
- 15 |
Zillow last checked:
Listing updated:
Listed by:
Daniel Spurlock 360-271-1513,
Citiea
Source: ARMLS,MLS#: 7050601
Facts & features
Interior
Bedrooms & bathrooms
- Bedrooms: 4
- Bathrooms: 3
- Full bathrooms: 2
- 1/2 bathrooms: 1
Heating
- Natural Gas
Cooling
- Central Air, Ceiling Fan(s)
Appliances
- Included: Dryer, Washer, Refrigerator, Built-in Microwave, Dishwasher, Disposal, Gas Range, Gas Oven
- Laundry: Upper Level
Features
- Non-laminate Counter, High Speed Internet, Double Vanity, Upstairs, Eat-in Kitchen, 9+ Flat Ceilings, Kitchen Island, Pantry, Full Bth Master Bdrm, Separate Shwr & Tub
- Flooring: Carpet, Tile
- Has basement: No
- Number of fireplaces: 1
- Fireplace features: Wood Burning Stove, Exterior Fireplace
Interior area
- Total structure area: 3,448
- Total interior livable area: 3,448 sqft
Property
Parking
- Total spaces: 9
- Parking features: Attached, Garage Door Opener, Direct Access, Golf Cart Garage
- Attached garage spaces: 3
- Uncovered spaces: 6
Features
- Stories: 2
- Patio & porch: Covered
- Exterior features: Private Yard
- Has private pool: Yes
- Pool features: Outdoor Pool, Heated
- Has spa: Yes
- Spa features: Heated
- Fencing: Block
Lot
- Size: 8,271 Square Feet
- Features: Sprinklers In Rear, Sprinklers In Front, Desert Back, Desert Front, Gravel/Stone Front, Gravel/Stone Back, Auto Timer H2O Front
Details
- Parcel number: 40082606
Construction
Type & style
- Home type: SingleFamily
- Property subtype: Single Family Residence
Materials
- Stucco, Wood Frame, Painted
- Roof: Tile
Condition
- Year built: 2007
Details
- Builder name: Taylor Morrison
Utilities & green energy
- Sewer: Public Sewer
- Water: City Water
Green energy
- Energy efficient items: Solar Panels
Community & HOA
Community
- Features: Pool, Golf, Lake, Community Spa Htd, Playground, Biking/Walking Path, Fitness Center
- Subdivision: CORONADO VILLAGE AT ESTRELLA MTN RANCH PARCEL 7.2
HOA
- Has HOA: Yes
- Services included: Maintenance Grounds
- HOA fee: $384 quarterly
- HOA name: Estrella Mountain
- HOA phone: 623-386-1112
Location
- Region: Goodyear
Financial & listing details
- Price per square foot: $174/sqft
- Tax assessed value: $484,700
- Annual tax amount: $5,067
- Date on market: 7/7/2026
- Cumulative days on market: 19 days
- Listing terms: Cash,Conventional,FHA,VA Loan
- Ownership: Fee Simple
Estimated market value
Not available
Estimated sales range
Not available
Not available
Price history
| Date | Event | Price |
|---|---|---|
| 7/6/2026 | Listed for sale | $600,000+105.5%$174/sqft |
Source:  ARMLS #7050601 Report a problem ARMLS #7050601 Report a problem | ||
| 4/15/2013 | Sold | $292,000-8%$85/sqft |
Source: ARMLS #4798149 Report a problem | ||
| 8/3/2012 | Listed for sale | $317,500+5.9%$92/sqft |
Source: HomeSmart #4798149 Report a problem | ||
| 7/31/2008 | Sold | $299,806$87/sqft |
Source: ARMLS #2846422 Report a problem | ||
Public tax history
| Year | Property taxes | Tax assessment |
|---|---|---|
| 2025 | $3,879 +4.6% | $48,470 -13.1% |
| 2024 | $3,708 +1.1% | $55,750 +54% |
| 2023 | $3,668 -18.9% | $36,198 +4.9% |
| 2022 | $4,525 +0.2% | $34,520 +1.9% |
| 2021 | $4,518 +7.2% | $33,870 +6.1% |
| 2020 | $4,213 +1.7% | $31,910 +7.2% |
| 2019 | $4,141 | $29,780 +1.1% |
| 2018 | $4,141 +2.3% | $29,470 -0.6% |
| 2017 | $4,047 +3.6% | $29,650 +5.8% |
| 2016 | $3,907 -1.3% | $28,020 -0.3% |
| 2015 | $3,960 | $28,100 +6.1% |
| 2014 | -- | $26,480 +22.1% |
| 2013 | -- | $21,680 |
| 2012 | -- | $21,680 -5.2% |
| 2011 | -- | $22,870 +11.4% |
| 2010 | -- | $20,530 -16.9% |
| 2009 | -- | $24,710 |
Find assessor info on the county website
Monthly payment
Est. payment
Payment breakdown
Explore the cost of this home by adjusting the details. Changes won't be saved.Climate risks
Neighborhood: 85338
Nearby schools
GreatSchools rating
- 8/10Westar Elementary SchoolGrades: PK-8Distance: 0.4 mi
- 6/10Estrella Foothills High SchoolGrades: 9-12Distance: 0.4 mi
- 3/10BUHSD Institute of Online LearningGrades: 9-12Distance: 10.3 mi
Schools provided by the listing agent
- Elementary: Westar Elementary School
- Middle: Westar Elementary School
- High: Estrella Foothills High School
- District: Liberty Elementary District
Source: ARMLS. This data may not be complete. We recommend contacting the local school district to confirm school assignments for this home.
- $473,1003 bd2 ba2.2k sqft13577 S 175th Dr, Goodyear, AZ 85338Off Market

- $505,8003 bd2 ba2.2k sqft13593 S 175th Dr, Goodyear, AZ 85338Off Market
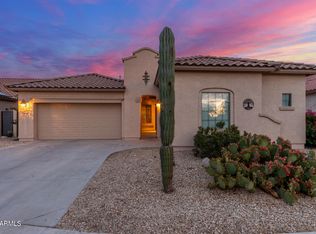
- $395,0003 bd2 ba1.8k sqft13569 S 175th Dr, Goodyear, AZ 85338Sold
- $439,6003 bd2 ba1.8k sqft13601 S 175th Dr, Goodyear, AZ 85338Off Market

- $545,400-- bd3 ba2.4k sqft17532 W Verdin Rd, Goodyear, AZ 85338Off Market
- $470,2004 bd2 ba2.1k sqft13561 S 175th Dr, Goodyear, AZ 85338Off Market
- $470,6003 bd2 ba1.8k sqft13619 S 175th Dr, Goodyear, AZ 85338Off Market
- $427,5003 bd2 ba1.8k sqft17540 W Verdin Rd, Goodyear, AZ 85338Off Market
A local agent can set up tours, give advice and negotiate with sellers.
Similar homes
- $545,0004 bd3 ba2.9k sqft18475 W SWEET ACACIA Drive, Goodyear, AZ 85338For Sale
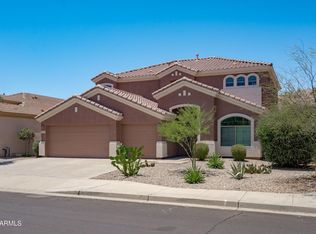 MLS ID #7036824, Martin E Dwyer, Delex Realty. ARMLS
 - $524,9004 bd4 ba2.6k sqft18322 W SWEET ACACIA Drive, Goodyear, AZ 85338For Sale
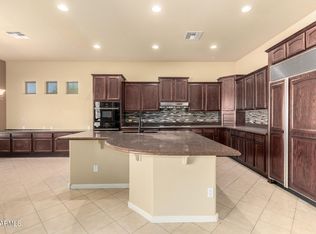 MLS ID #7002167, Joseph .A. Conway, A-Z Real Estate Professionals. ARMLS
 - $454,0003 bd2 ba2k sqft17971 W PIRO Street, Goodyear, AZ 85338For Sale
 MLS ID #7053199, Anthony R Sherman, Arizona Team Realty, LLC. ARMLS
 - $467,9004 bd2 ba2.2k sqft11477 S COOLWATER Drive, Goodyear, AZ 85338For Sale
 MLS ID #7014028, Kerry O'Connor, Delex Realty. ARMLS
 - $425,0004 bd3 ba2.3k sqft13464 S 186TH Avenue, Goodyear, AZ 85338For SaleMLS ID #7001584, Lanel VanderWerf, Libertas Real Estate. ARMLS
- $429,0003 bd2 ba2k sqft12515 S 176TH Avenue, Goodyear, AZ 85338For SaleMLS ID #6998689, Neil Veneroso, West USA Realty. ARMLS
- $499,0003 bd2 ba2.4k sqft9386 S 181ST Drive, Goodyear, AZ 85338For SaleMLS ID #7043944, Michael Garland, Century 21 Toma Partners. ARMLS
- $545,0005 bd4 ba3.5k sqft18575 W PUEBLO Avenue, Goodyear, AZ 85338For SaleMLS ID #7012524, Beatriz Ortega, A.Z. & Associates. ARMLS
- $445,0003 bd2 ba1.8k sqft11957 S 172ND Avenue, Goodyear, AZ 85338For SaleMLS ID #7021605, Esteban Mosqueira, Crossroads Brokerage. ARMLS
- $475,0003 bd2 ba2k sqft16974 W RIO VISTA Lane, Goodyear, AZ 85338For SaleMLS ID #7047494, Dorathey Duffield, Realty ONE Group. ARMLS
- $550,0004 bd2 ba2.2k sqft8405 S 203RD Drive, Buckeye, AZ 85326For SaleMLS ID #6978403, Maritza Cortazar, Coldwell Banker Realty. ARMLS
- $489,5004 bd3 ba2.3k sqft16450 W LILAC Street, Goodyear, AZ 85338For SaleMLS ID #6913926, Sharon Kay Andrade, HomeSmart. ARMLS
- $415,0005 bd3 ba2.9k sqft17346 W Pima Street, Goodyear, AZ 85338For SaleMLS ID #7027306, Marisol Castro, HomeSmart. ARMLS
- $449,9005 bd3 ba2.4k sqft17285 W MORNING GLORY Street, Goodyear, AZ 85338For SaleMLS ID #7042054, Alicia Guerrero, Tierra Antigua Realty, LLC. ARMLS
- $634,9003 bd3 ba2.8k sqft16129 W Glenrosa Avenue, Goodyear, AZ 85395For SaleMLS ID #7027354, Marie Rose M De Asis, Berkshire Hathaway HomeServices Arizona Properties. ARMLS
- $429,0004 bd2 ba2.3k sqft17818 W LINCOLN Street, Goodyear, AZ 85338For SaleMLS ID #6945898, Derrick Coates, eXp Realty. ARMLS
- $398,8994 bd2 ba1.7k sqft17668 W Desert Bloom Street, Goodyear, AZ 85338For SaleMLS ID #7011621, Brenda Ann Bruehl, Fathom Realty Elite. ARMLS
- $590,0003 bd3 ba2.1k sqft3294 N SPRINGFIELD Street, Buckeye, AZ 85396For SaleMLS ID #7046201, Matthew Topie, eXp Realty. ARMLS
- $550,0002 bd2 ba2.2k sqft16189 W WHITTON Avenue, Goodyear, AZ 85395For SaleMLS ID #7052491, Daniel Spurlock, Citiea. ARMLS
- $680,0004 bd3 ba2.2k sqft2438 S 218Th Drive, Buckeye, AZ 85326For SaleMLS ID #6977972, Elida Herrera, My Home Group Real Estate. ARMLS
