Enjoy your views in Estrella Mountain Ranch with this completely remodeled home with 9' ceilings, huge windows, enormous Family Room, and a downstairs bedroom. New paint, flooring & blinds throughout. 2 brand new A/C units (2025). This home is move-in ready! Kitchen features upgraded stainless steel appliances including a brand new 32 cu. ft. refrigerator, a gas stove/oven, maple cabinets, eat-in kitchen and granite countertops. Huge covered patio with a walk-out balcony above to enjoy the views from your main bedroom. Huge main bathroom that has a separate tub/shower, double sinks, and mirrored closet doors. Ceiling fans in all rooms and 3 out of 4 bedrooms and loft with walk-in closets. Finally, as a resident, you may sign up (one-time $100) for all the rec. center has for pools, etc!
For sale
$545,000
18475 W SWEET ACACIA Drive, Goodyear, AZ 85338
4beds
2,946sqft
:
Get pre-qualified$3,379/mo
Single Family Residence
Built in 2004
7,200 Square Feet Lot
$533,400 Zestimate®
$185/sqft
$132/mo HOA
What's special
Huge covered patioEat-in kitchenHuge windowsEnormous family roomMaple cabinetsMirrored closet doorsGranite countertops
- 68 days |
- 249 |
- 17 |
Zillow last checked:
Listing updated:
Listed by:
Martin E Dwyer 602-672-1422,
Delex Realty,
Steve Baker 623-330-2805,
Delex Realty
Source: ARMLS,MLS#: 7036824
Facts & features
Interior
Bedrooms & bathrooms
- Bedrooms: 4
- Bathrooms: 3
- Full bathrooms: 3
Heating
- Hot Water, Natural Gas
Cooling
- Gas, Central Air, Ceiling Fan(s), Programmable Thmstat
Appliances
- Included: Water Softener Owned, Reverse Osmosis, Built-in Microwave, Disposal, Gas Range, Gas Oven, Gas Cooktop
- Laundry: Inside
Features
- Pantry, High Speed Internet, Granite Counters, Double Vanity, Upstairs, Eat-in Kitchen, Breakfast Bar, 9+ Flat Ceilings, Full Bth Master Bdrm, Separate Shwr & Tub
- Flooring: Carpet, Vinyl
- Windows: Screens, Double Pane Windows
- Has basement: No
- Has fireplace: No
Interior area
- Total structure area: 2,946
- Total interior livable area: 2,946 sqft
Property
Parking
- Total spaces: 6
- Parking features: Attached, Garage Door Opener
- Attached garage spaces: 3
- Uncovered spaces: 3
Features
- Stories: 2
- Patio & porch: Covered
- Exterior features: Balcony
- Has spa: Yes
- Spa features: Heated
- Fencing: Block,Wrought Iron
- Has view: Yes
- View description: Desert, Mountain(s)
- Waterfront features: Wash
Lot
- Size: 7,200 Square Feet
- Features: East/West Exposure, Borders Preserve/Public Land, Sprinklers In Rear, Sprinklers In Front, Desert Back, Desert Front, Auto Timer H2O Front, Auto Timer H2O Back
Details
- Parcel number: 40079746
Construction
Type & style
- Home type: SingleFamily
- Architectural style: Contemporary
- Property subtype: Single Family Residence
Materials
- Stucco, Wood Frame, Painted
- Foundation: Slab
- Roof: Tile,Concrete
Condition
- Year built: 2004
Details
- Builder name: Engle Homes
Utilities & green energy
- Sewer: Public Sewer
- Water: City Water
Community & HOA
Community
- Features: Pool, Golf, Lake, Community Spa Htd, Tennis Court(s), Playground, Biking/Walking Path
- Subdivision: ESTRELLA MOUNTAIN RANCH PARCEL 68
HOA
- Has HOA: Yes
- Services included: Maintenance Grounds
- HOA fee: $396 quarterly
- HOA name: Villages of Estrella
- HOA phone: 480-921-7500
Location
- Region: Goodyear
Financial & listing details
- Price per square foot: $185/sqft
- Tax assessed value: $419,100
- Annual tax amount: $3,695
- Date on market: 6/3/2026
- Cumulative days on market: 68 days
- Listing terms: Cash,Conventional,FHA,VA Loan
- Ownership: Fee Simple
- Road surface type: Paved, Asphalt
Estimated market value
$533,400
$507,000 - $560,000
$2,475/mo
Price history
| Date | Event | Price |
|---|---|---|
| 6/3/2026 | Listed for sale | $545,000+95.6%$185/sqft |
Source:  ARMLS #7036824 Report a problem ARMLS #7036824 Report a problem | ||
| 3/4/2020 | Listing removed | $1,900$1/sqft |
Source: Delex Realty #6040611 Report a problem | ||
| 2/22/2020 | Listed for rent | $1,900+26.7%$1/sqft |
Source: Delex Realty #6040611 Report a problem | ||
| 12/1/2016 | Listing removed | $1,500-3.2%$1/sqft |
Source: Open House Realty #5513414 Report a problem | ||
| 8/1/2015 | Listing removed | $1,550$1/sqft |
Source: High Profile Luxury Properties, LLC. #5265930 Report a problem | ||
| 7/14/2015 | Price change | $1,550-3.1%$1/sqft |
Source: High Profile Luxury Properties, LLC. #5265930 Report a problem | ||
| 4/17/2015 | Listed for rent | $1,600+14.3%$1/sqft |
Source: High Profile Luxury Properties, LLC. #5265930 Report a problem | ||
| 12/3/2013 | Listing removed | $1,400 |
Source: High Profile Luxury Properties, LLC. #4973631 Report a problem | ||
| 9/25/2013 | Price change | $1,400-3.4% |
Source: High Profile Luxury Properties, LLC. #4973631 Report a problem | ||
| 8/19/2013 | Price change | $1,450-3.3% |
Source: High Profile Luxury Properties, LLC. #4973631 Report a problem | ||
| 7/27/2013 | Listed for rent | $1,500+7.1%$1/sqft |
Source: High Profile Luxury Properties #4973631 Report a problem | ||
| 10/20/2012 | Listing removed | $1,400 |
Source: High Profile Realty #4805777 Report a problem | ||
| 8/19/2012 | Listed for rent | $1,400 |
Source: High Profile Realty #4805777 Report a problem | ||
| 12/16/2004 | Sold | $278,650$95/sqft |
Source: Public Record Report a problem | ||
Public tax history
| Year | Property taxes | Tax assessment |
|---|---|---|
| 2025 | $3,264 +4% | $41,910 -10.9% |
| 2024 | $3,140 +1% | $47,050 +78.3% |
| 2023 | $3,110 -18.3% | $26,382 -7.9% |
| 2022 | $3,808 +1% | $28,650 +1.5% |
| 2021 | $3,770 +6.5% | $28,220 +7.1% |
| 2020 | $3,540 +3.2% | $26,350 +8.6% |
| 2019 | $3,429 | $24,270 +2.8% |
| 2018 | $3,429 +2.8% | $23,620 -0.1% |
| 2017 | $3,337 +25.6% | $23,650 +13.6% |
| 2016 | $2,658 +0.6% | $20,820 -0.4% |
| 2015 | $2,641 | $20,910 +15% |
| 2014 | -- | $18,180 +17.6% |
| 2013 | -- | $15,460 -3.1% |
| 2012 | -- | $15,950 -8% |
| 2011 | -- | $17,330 -7.4% |
| 2010 | -- | $18,710 -34.7% |
| 2009 | -- | $28,660 -25.1% |
| 2008 | -- | $38,250 +16.1% |
| 2007 | -- | $32,950 +70.7% |
| 2006 | -- | $19,300 +265.5% |
| 2005 | -- | $5,280 |
| 2004 | -- | $5,280 |
Find assessor info on the county website
Monthly payment
Est. payment
Payment breakdown
Explore the cost of this home by adjusting the details. Changes won't be saved.Climate risks
Neighborhood: 85338
Nearby schools
GreatSchools rating
- 7/10Estrella Mountain Elementary SchoolGrades: PK-8Distance: 0.5 mi
- 6/10Estrella Foothills High SchoolGrades: 9-12Distance: 2.7 mi
- 3/10BUHSD Institute of Online LearningGrades: 9-12Distance: 7.4 mi
Schools provided by the listing agent
- Elementary: Estrella Mountain Elementary School
- Middle: Estrella Mountain Elementary School
- High: Estrella Foothills High School
- District: Liberty Elementary District
Source: ARMLS. This data may not be complete. We recommend contacting the local school district to confirm school assignments for this home.
- $495,1004 bd3 ba2.9k sqft18483 W Sweet Acacia Dr, Goodyear, AZ 85338Off Market

- $415,2003 bd2 ba1.7k sqft18467 W Sweet Acacia Dr, Goodyear, AZ 85338Off Market
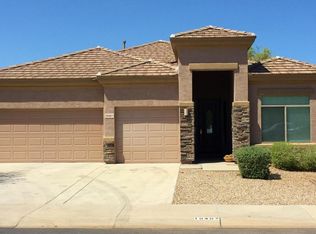
- $416,4003 bd2 ba1.9k sqft18441 W Sweet Acacia Dr, Goodyear, AZ 85338Off Market
- $454,9003 bd2 ba1.9k sqft18491 W Sweet Acacia Dr, Goodyear, AZ 85338Sold
- $621,5003 bd2 ba2k sqft18466 W Sweet Acacia Dr, Goodyear, AZ 85338Off Market
- $585,0005 bd3 ba3k sqft18433 W Sweet Acacia Dr, Goodyear, AZ 85338Sold
- $459,9003 bd2 ba1.7k sqft18488 W Sweet Acacia Dr, Goodyear, AZ 85338Sold
- $627,1005 bd3 ba3k sqft18460 W Sweet Acacia Dr, Goodyear, AZ 85338Off Market
A local agent can set up tours, give advice and negotiate with sellers.
Similar homes
- $449,0004 bd3 ba1.9k sqft18608 W LUPINE Avenue, Goodyear, AZ 85338For Sale
 MLS ID #7062751, George Laughton, EveryPlace. ARMLS
 - $425,0004 bd3 ba2.3k sqft13464 S 186TH Avenue, Goodyear, AZ 85338For Sale
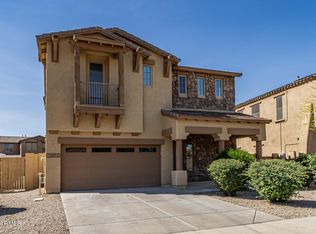 MLS ID #7001584, Lanel VanderWerf, Libertas Real Estate. ARMLS
 - $489,5004 bd3 ba2.3k sqft16450 W LILAC Street, Goodyear, AZ 85338For Sale
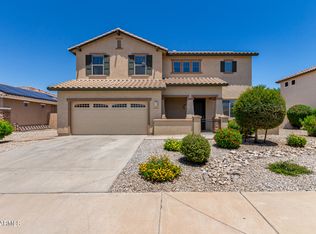 MLS ID #6913926, Sharon Kay Andrade, HomeSmart. ARMLS
 - $435,0004 bd3 ba2.2k sqft17444 W WASHINGTON Street, Goodyear, AZ 85338For Sale
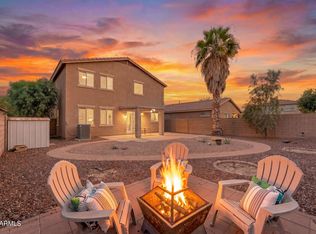 MLS ID #7048222, Anna Houck, West USA Realty. ARMLS
 - $415,0005 bd3 ba2.9k sqft17346 W Pima Street, Goodyear, AZ 85338For SaleMLS ID #7027306, Marisol Castro, HomeSmart. ARMLS
- $569,0004 bd3 ba3.1k sqft18136 W DEVONSHIRE Avenue, Goodyear, AZ 85395For SaleMLS ID #7056705, Tara Jones, Opendoor Brokerage, LLC. ARMLS
- $429,0004 bd2 ba2.3k sqft17818 W LINCOLN Street, Goodyear, AZ 85338For SaleMLS ID #6945898, Derrick Coates, eXp Realty. ARMLS
- $798,0006 bd3 ba3.6k sqft13299 S 183RD Drive, Goodyear, AZ 85338For SaleMLS ID #7034127, Francisco A Ruiz, Compass. ARMLS
- $545,0004 bd3 ba3.1k sqft12175 W CHASE Lane, Avondale, AZ 85323For SaleMLS ID #7055313, Alex Li, eXp Realty. ARMLS
- $549,0003 bd2 ba1.7k sqft22512 W HILTON Avenue, Buckeye, AZ 85326For SaleMLS ID #7040427, Jennifer Quinn, RETHINK Real Estate. ARMLS
- $429,9002 bd2 ba1.6k sqft14788 S 178TH Lane, Goodyear, AZ 85338For SaleMLS ID #7018616, Michelle Schmidt, West USA Realty. ARMLS
- $399,0003 bd2 ba1.7k sqft16747 W POLK Street, Goodyear, AZ 85338For SaleMLS ID #7059991, Jeff Barchi, RE/MAX Fine Properties. ARMLS
- $575,0004 bd3 ba2.5k sqft10215 N 185TH Lane, Waddell, AZ 85355For SaleMLS ID #7054907, Terry Anderson, eXp Realty. ARMLS
- $535,0005 bd4 ba3.1k sqft16167 W CLINTON Street, Surprise, AZ 85379For SaleMLS ID #7062163, Simon Hoffmann, My Home Group Real Estate. ARMLS
- $385,0004 bd2 ba1.7k sqft17438 W Adams Street, Goodyear, AZ 85338For SaleMLS ID #7004115, Russell Sorensen, Homeium LLC. ARMLS
- $434,9904 bd3 ba2.3k sqft1457 S 181ST Drive, Goodyear, AZ 85338For SaleMLS ID #7018571, Felipe Reyes, A.Z. & Associates, LLC. ARMLS
- $375,0003 bd2 ba1.8k sqft17200 W WATKINS Street, Goodyear, AZ 85338For SaleMLS ID #7043065, Rodolfo Flores, A.Z. & Associates. ARMLS
- $599,9004 bd3 ba3.5k sqft18614 W MARSHALL Avenue, Litchfield Park, AZ 85340For SaleMLS ID #7041479, Sheila DeVault, HomeSmart. ARMLS
- $614,9903 bd3 ba2.5k sqft16159 W GRANADA Road, Goodyear, AZ 85395For SaleMLS ID #7017271, Shu Chuan Malloy, West USA Realty. ARMLS
- $535,0004 bd2 ba2k sqft2421 N 123RD Avenue, Avondale, AZ 85392For SaleMLS ID #7036297, Autumn Stanton, Berkshire Hathaway HomeServices Arizona Properties. ARMLS
