Experience luxury living in Goodyear's premier master-planned community! Nestled on a quiet cul-de-sac, this stunning 3,651 sq. ft. Santa Barbara/Tuscan-style home features 6 bedrooms, 3 bathrooms, soaring ceilings, and a bright, open floor plan. The gourmet kitchen boasts granite countertops, a large island, stainless steel appliances, and a walk-in pantry. Relax in the spacious primary suite with a private balcony, spa-like bath, and walk-in closet. Enjoy a heated pool, custom gazebo, fire pit, oversized 3-car garage, newer roof, newer A/C units, solar screens, and access to Estrella's lakes, Yacht Club, fitness centers, parks, and trails.
For sale
Price cut: $23K (9/3)
$775,000
13299 S 183RD Drive, Goodyear, AZ 85338
6beds
3,651sqft
Single Family Residence
Built in 2007
0.26 Acres Lot
$-- Zestimate®
$212/sqft
$132/mo HOA
What's special
Heated poolBright open floor planPrivate balconyCustom gazeboSoaring ceilingsSolar screensLarge island
- 103 days
- 331
- 20
Zillow last checked:
Listing updated:
Listed by:
Francisco A Ruiz 602-349-0996,
Compass
Source: ARMLS,MLS#: 7034127
Facts & features
Interior
Bedrooms & bathrooms
- Bedrooms: 6
- Bathrooms: 3
- Full bathrooms: 3
Heating
- Natural Gas
Cooling
- Central Air, Ceiling Fan(s)
Appliances
- Included: Reverse Osmosis, Refrigerator, Built-in Microwave, Dishwasher, Disposal, Gas Range, Gas Oven, Gas Cooktop
- Laundry: Inside
Features
- Pantry, Granite Counters, Double Vanity, Upstairs, Eat-in Kitchen, Breakfast Bar, 9+ Flat Ceilings, Kitchen Island, Full Bth Master Bdrm, Separate Shwr & Tub
- Flooring: Carpet, Tile, Wood
- Has basement: No
- Has fireplace: Yes
- Fireplace features: Fire Pit
Interior area
- Total structure area: 3,651
- Total interior livable area: 3,651 sqft
Property
Parking
- Total spaces: 6
- Parking features: Garage Door Opener, Direct Access, Over Height Garage
- Garage spaces: 3
- Uncovered spaces: 3
Features
- Stories: 2
- Patio & porch: Patio
- Exterior features: Other, Balcony, Private Street(s)
- Has private pool: Yes
- Pool features: Heated
- Spa features: None
- Fencing: Block
- Waterfront features: Wash
Lot
- Size: 0.26 Acres
- Features: Borders Common Area, Sprinklers In Rear, Sprinklers In Front, Desert Front, Cul-De-Sac, Synthetic Grass Back, Auto Timer H2O Back
Details
- Additional structures: Shed(s)
- Parcel number: 40080652
Construction
Type & style
- Home type: SingleFamily
- Architectural style: Santa Barbara/Tuscan
- Property subtype: Single Family Residence
Materials
- Stucco, Wood Frame, Painted
- Roof: Tile
Condition
- Year built: 2007
Details
- Builder name: ENGLE HOMES
Utilities & green energy
- Sewer: Public Sewer
- Water: City Water
Community & HOA
Community
- Features: Pool, Racquetball, Golf, Lake, Community Media Room, Tennis Court(s), Playground, Biking/Walking Path, Fitness Center
- Subdivision: ESTRELLA MOUNTAIN RANCH PARCEL 99
HOA
- Has HOA: Yes
- Services included: Maintenance Grounds
- HOA fee: $396 quarterly
- HOA name: Estrella
- HOA phone: 623-386-6668
Location
- Region: Goodyear
Financial & listing details
- Price per square foot: $212/sqft
- Tax assessed value: $529,000
- Annual tax amount: $4,799
- Date on market: 5/28/2026
- Cumulative days on market: 103 days
- Listing terms: Cash,Conventional
- Ownership: Fee Simple
Estimated market value
Not available
Estimated sales range
Not available
Not available
Price history
| Date | Event | Price |
|---|---|---|
| 9/3/2026 | Price change | $775,000-2.9%$212/sqft |
Source:  ARMLS #7034127 Report a problem ARMLS #7034127 Report a problem | ||
| 8/6/2026 | Price change | $798,000-0.1%$219/sqft |
Source: ARMLS #7034127 Report a problem | ||
| 7/3/2026 | Price change | $799,000-3.2%$219/sqft |
Source: ARMLS #7034127 Report a problem | ||
| 5/28/2026 | Listed for sale | $825,000+105.2%$226/sqft |
Source: ARMLS #7034127 Report a problem | ||
| 7/14/2018 | Listing removed | $402,000+5.2%$110/sqft |
Source: HomeSmart #5677721 Report a problem | ||
| 7/13/2018 | Sold | $382,000-5%$105/sqft |
Source: ARMLS #5677721 Report a problem | ||
| 10/22/2017 | Listed for sale | $402,000-1.9%$110/sqft |
Source: HomeSmart #5677721 Report a problem | ||
| 8/25/2017 | Listing removed | $409,900$112/sqft |
Source: West USA Realty #5589947 Report a problem | ||
| 4/20/2017 | Price change | $409,9000%$112/sqft |
Source: West USA Realty #5589947 Report a problem | ||
| 4/13/2017 | Listed for sale | $410,000+31%$112/sqft |
Source: West USA Realty #5589947 Report a problem | ||
| 5/9/2013 | Sold | $313,000-3.7%$86/sqft |
Source: Public Record Report a problem | ||
| 2/26/2013 | Price change | $324,900-4.4%$89/sqft |
Source: Long Realty Company #4880295 Report a problem | ||
| 1/26/2013 | Listed for sale | $339,900+36%$93/sqft |
Source: Long Realty The FOX Group #4880295 Report a problem | ||
| 12/27/2010 | Sold | $250,000-13.8%$68/sqft |
Source: ARMLS #4434999 Report a problem | ||
| 9/2/2010 | Listing removed | $290,000$79/sqft |
Source: NRT Arizona #4434999 Report a problem | ||
| 8/4/2010 | Listed for sale | $290,000-41.2%$79/sqft |
Source: NRT Arizona #4434999 Report a problem | ||
| 6/19/2007 | Sold | $493,232$135/sqft |
Source: Public Record Report a problem | ||
Public tax history
| Year | Property taxes | Tax assessment |
|---|---|---|
| 2025 | $4,169 +4.6% | $52,900 -12.8% |
| 2024 | $3,988 +1.1% | $60,680 +57.4% |
| 2023 | $3,944 -17.5% | $38,546 +5% |
| 2022 | $4,779 -6.7% | $36,710 -3.2% |
| 2021 | $5,124 +7% | $37,930 +6.8% |
| 2020 | $4,791 +3.5% | $35,520 +2.5% |
| 2019 | $4,629 | $34,650 -0.4% |
| 2018 | $4,629 +5.3% | $34,780 -0.8% |
| 2017 | $4,395 +25.5% | $35,050 +2.5% |
| 2016 | $3,501 -1.9% | $34,210 +7.5% |
| 2015 | $3,567 | $31,830 +11.7% |
| 2014 | -- | $28,500 +22.6% |
| 2013 | -- | $23,250 -0.6% |
| 2012 | -- | $23,400 -5% |
| 2011 | -- | $24,630 -5.2% |
| 2010 | -- | $25,970 -35.9% |
| 2009 | -- | $40,520 +6.2% |
| 2008 | -- | $38,160 +58.5% |
| 2007 | -- | $24,080 |
Find assessor info on the county website
Monthly payment
Est. payment
Payment breakdown
Explore the cost of this home by adjusting the details. Changes won't be saved.Climate risks
Neighborhood: 85338
Nearby schools
Schools provided by the listing agent
- Elementary: Westar Elementary School
- Middle: Westar Elementary School
- High: Estrella Foothills High School
- District: Liberty Elementary District
Source: ARMLS. This data may not be complete. We recommend contacting the local school district to confirm school assignments for this home.


Similar homes
- $755,0003 bd4 ba2.9k sqft12069 S 183RD Drive, Goodyear, AZ 85338For Sale
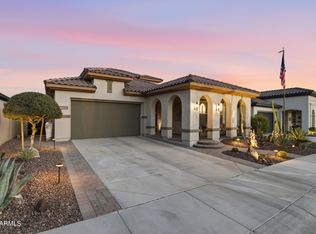 MLS ID #7070848, Paul T Schaefer, West USA Realty. ARMLS
 - $759,0004 bd3 ba2.9k sqft7750 S 167TH Avenue, Goodyear, AZ 85338For Sale
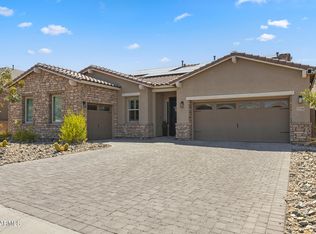 MLS ID #7046056, George Laughton, EveryPlace. ARMLS
 - $629,0004 bd3 ba2.7k sqft13642 S 176TH Avenue, Goodyear, AZ 85338For Sale
 MLS ID #7032921, Kathaleen Patterson, Realty ONE Group. ARMLS
 - $620,0004 bd4 ba2.5k sqft12368 S 181ST Drive, Goodyear, AZ 85338For Sale
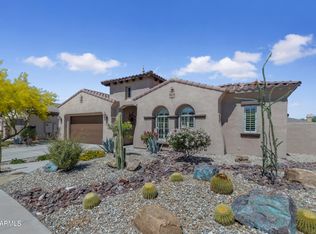 MLS ID #7007257, Lisa Sowada, West USA Realty. ARMLS
