NOW OFFERED BELOW A RECENT PRIVATE APPRAISAL! Elegant single-level living awaits inside gated Emerald Greens. Built by T.W. Lewis, this inviting home features four bedrooms, two bathrooms, generous living spaces, updated flooring, granite countertops, abundant natural light, and a three-car garage. The versatile fourth bedroom also works beautifully as a private office, den, or flex space. Outside, the oversized lot offers room to add a pool, outdoor kitchen, play area, or custom desert retreat. Enjoy the Estrella Mountain Ranch lifestyle with resident clubs, pools, fitness centers, lakes, pickleball, tennis, parks, nearby golf, and miles of trails. Exceptional space, privacy, and possibility--come experience it for yourself! Exceptional value for nearly 3,000 square feet in gated Emerald Greens. This beautifully maintained, single-level TW Lewis home offers the quality construction, generous room sizes, and solid bones that are increasingly difficult to find at this price point.
So much potential! Add a pool, hardscaping, outdoor kitchen, or expanded entertaining areas. A pool quote is available.
Homes combining this much square footage, TW Lewis construction, gated privacy, a three-car garage, and a large lot are difficult to replicate at this price. Enjoy the resort-style lifestyle of Estrella Mountain Ranch, including championship golf, scenic lakes, resident clubs, pools, fitness centers, tennis and pickleball courts, parks, and miles of hiking and biking trails.
Do not let the days on market keep you from seeing the value in this home. Come experience the space, construction quality, and potential in person. This is a must-see opportunity.
For sale
Price cut: $25K (8/28)
$560,000
12809 S 177TH Avenue, Goodyear, AZ 85338
4beds
2,919sqft
Single Family Residence
Built in 2003
0.28 Acres Lot
$-- Zestimate®
$192/sqft
$212/mo HOA
What's special
Three-car garageGenerous living spacesElegant single-level livingTwo bathroomsUpdated flooringGenerous room sizesAbundant natural light
- 164 days
- 150
- 5
Likely to sell faster than
Zillow last checked:
Listing updated:
Listed by:
Christina Siwek 425-628-9696,
Russ Lyon Sotheby's International Realty,
Matthew Siwek 480-620-3606,
Russ Lyon Sotheby's International Realty
Source: ARMLS,MLS#: 7027013
Facts & features
Interior
Bedrooms & bathrooms
- Bedrooms: 4
- Bathrooms: 2
- Full bathrooms: 2
Heating
- Forced Air
Cooling
- Central Air, Ceiling Fan(s), Programmable Thmstat
Appliances
- Included: Disposal
- Laundry: Inside
Features
- Double Vanity, Eat-in Kitchen, Breakfast Bar, 9+ Flat Ceilings, Vaulted Ceiling(s), Full Bth Master Bdrm, Separate Shwr & Tub
- Has basement: No
- Number of fireplaces: 1
Interior area
- Total structure area: 2,919
- Total interior livable area: 2,919 sqft
Property
Parking
- Total spaces: 6
- Parking features: Attached
- Attached garage spaces: 3
- Uncovered spaces: 3
Features
- Stories: 1
- Patio & porch: Patio
- Spa features: None
- Fencing: Back Yard,Block
Lot
- Size: 0.28 Acres
- Features: Sprinklers In Rear, Sprinklers In Front, Desert Back, Desert Front
Details
- Parcel number: 40081269
Construction
Type & style
- Home type: SingleFamily
- Architectural style: Ranch
- Property subtype: Single Family Residence
Materials
- Wood Frame, Painted
- Roof: Tile
Condition
- Year built: 2003
Details
- Builder name: TW LEWIS
Utilities & green energy
- Sewer: Public Sewer
Community & HOA
Community
- Features: Pool, Racquetball, Golf, Gated, Tennis Court(s), Playground, Biking/Walking Path, Fitness Center
- Subdivision: ESTRELLA MOUNTAIN RANCH PARCEL 91
HOA
- Has HOA: Yes
- Services included: Insurance, Maintenance Grounds
- HOA fee: $375 quarterly
- HOA name: Village of Estrella
- HOA phone: 623-386-1112
- Second HOA fee: $261 quarterly
- Second HOA name: Emerald Greens
- Second HOA phone: 623-386-1112
Location
- Region: Goodyear
Financial & listing details
- Price per square foot: $192/sqft
- Tax assessed value: $504,700
- Annual tax amount: $4,038
- Date on market: 5/12/2026
- Cumulative days on market: 247 days
- Listing terms: VA Loan,Cash,Conventional,FHA
- Ownership: Fee Simple
Estimated market value
Not available
Estimated sales range
Not available
Not available
Price history
| Date | Event | Price |
|---|---|---|
| 10/21/2026 | Listed for sale | $560,000$192/sqft |
Source:  ARMLS #7027013 Report a problem ARMLS #7027013 Report a problem | ||
| 9/10/2026 | Contingent | $560,000$192/sqft |
Source: ARMLS #7027013 Report a problem | ||
| 8/28/2026 | Price change | $560,000-4.3%$192/sqft |
Source: ARMLS #7027013 Report a problem | ||
| 7/24/2026 | Price change | $585,000-2.3%$200/sqft |
Source: ARMLS #7027013 Report a problem | ||
| 7/6/2026 | Price change | $599,000-1%$205/sqft |
Source: ARMLS #7027013 Report a problem | ||
| 6/12/2026 | Price change | $605,000-0.8%$207/sqft |
Source: ARMLS #7027013 Report a problem | ||
| 6/1/2026 | Price change | $610,000-3.2%$209/sqft |
Source: ARMLS #7027013 Report a problem | ||
| 5/12/2026 | Listed for sale | $630,000+2.4%$216/sqft |
Source: ARMLS #7027013 Report a problem | ||
| 3/27/2026 | Listing removed | $614,990$211/sqft |
Source: ARMLS #6958759 Report a problem | ||
| 2/25/2026 | Price change | $614,990-0.5%$211/sqft |
Source: ARMLS #6958759 Report a problem | ||
| 1/28/2026 | Price change | $617,990-2.7%$212/sqft |
Source: ARMLS #6958759 Report a problem | ||
| 1/13/2026 | Price change | $634,990-3.5%$218/sqft |
Source: ARMLS #6958759 Report a problem | ||
| 1/5/2026 | Listed for sale | $658,000+38.5%$225/sqft |
Source: ARMLS #6958759 Report a problem | ||
| 11/14/2025 | Sold | $475,000+48.6%$163/sqft |
Source: ARMLS #6947653 Report a problem | ||
| 12/16/2003 | Sold | $319,734$110/sqft |
Source: Public Record Report a problem | ||
Public tax history
| Year | Property taxes | Tax assessment |
|---|---|---|
| 2025 | $3,501 +4.1% | $50,470 -13.9% |
| 2024 | $3,362 +0.9% | $58,620 +78.4% |
| 2023 | $3,331 -17.9% | $32,867 -7.2% |
| 2022 | $4,055 -5.1% | $35,430 +1.5% |
| 2021 | $4,273 +6.9% | $34,900 +8.2% |
| 2020 | $3,997 +3.5% | $32,250 +3.5% |
| 2019 | $3,863 | $31,160 0% |
| 2018 | $3,863 +5.4% | $31,170 +4.9% |
| 2017 | $3,665 +26.4% | $29,720 +5.7% |
| 2016 | $2,900 0% | $28,120 +8.7% |
| 2015 | $2,901 | $25,860 +14.1% |
| 2014 | -- | $22,660 +17.7% |
| 2013 | -- | $19,260 -4% |
| 2012 | -- | $20,060 -4.2% |
| 2011 | -- | $20,950 -13% |
| 2010 | -- | $24,070 -34.5% |
| 2009 | -- | $36,750 -29% |
| 2008 | -- | $51,750 +6.7% |
| 2007 | -- | $48,500 +53% |
| 2006 | -- | $31,700 |
| 2005 | -- | $31,700 +350.3% |
| 2004 | -- | $7,040 -32.3% |
| 2003 | -- | $10,400 |
Find assessor info on the county website
Monthly payment
Est. payment
Payment breakdown
Explore the cost of this home by adjusting the details. Changes won't be saved.Climate risks
Neighborhood: 85338
Nearby schools
Schools provided by the listing agent
- Elementary: Liberty Elementary School
- Middle: Westar Elementary School
- High: Estrella Foothills High School
- District: Liberty Elementary District
Source: ARMLS. This data may not be complete. We recommend contacting the local school district to confirm school assignments for this home.


Similar homes
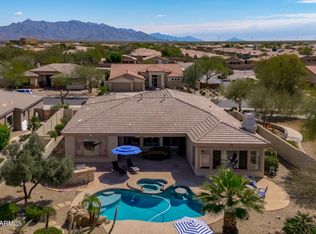
- $529,0003 bd3 ba2.2k sqft11903 S 184TH Avenue, Goodyear, AZ 85338For Sale
 MLS ID #7017666, Jennifer J Polansky, Realty ONE Group. ARMLS
 - $499,9005 bd3 ba2.8k sqft10855 S 175TH Drive, Goodyear, AZ 85338For Sale
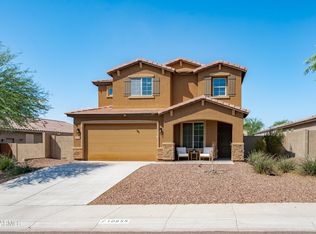 MLS ID #7060288, Rhonda Watson, Realty ONE Group. ARMLS
 - $640,0004 bd2 ba2.4k sqft9350 S 182nd Lane, Goodyear, AZ 85338For Sale
 MLS ID #7025566, Parker Stevens, HomeSmart. ARMLS
 - $639,0004 bd3 ba2.3k sqft18204 W HOPE Drive, Goodyear, AZ 85338For Sale
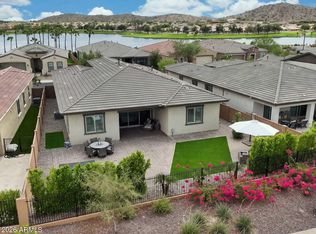 MLS ID #7080817, Jennifer J Polansky, Realty ONE Group. ARMLS
