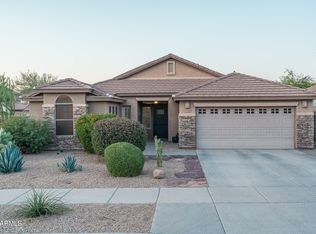
Rare opportunity to own a meticulously maintained home in one of Goodyear's most sought-after lake communities. Perfectly positioned on a private corner lot with only one neighboring home, this move-in-ready residence offers a level of privacy and comfort that is increasingly difficult to find. The open-concept design is filled with natural light and creates an inviting setting for both everyday living and entertaining. The well-appointed kitchen features granite countertops, upgraded cabinetry, updated appliances, a stylish backsplash, and a large island that naturally becomes the center of every gathering. The spacious primary suite serves as a private retreat with an upgraded bath, dual sinks, and walk-in closet. Thoughtful upgrades throughout provide true peace of mind. Step outside to your own backyard sanctuary and enjoy Arizona evenings in comfort. Residents enjoy exclusive access to Estrella's scenic lakes, a heated community pool and fitness center, trails, golf, and other resort-style amenities, creating a lifestyle that feels both connected and secluded.
For sale
Price cut: $6K (6/30)
$499,000
9386 S 181ST Drive, Goodyear, AZ 85338
3beds
2,457sqft
:
Get pre-qualified$3,104/mo
Single Family Residence
Built in 2004
7,204 Square Feet Lot
$-- Zestimate®
$203/sqft
$132/mo HOA
What's special
Open-concept designWell-appointed kitchenOnly one neighboring homePrivate corner lotPrivate retreatFilled with natural lightStylish backsplash
- 37 days |
- 304 |
- 15 |
Zillow last checked:
Listing updated:
Listed by:
Michael Garland 602-402-2198,
Century 21 Toma Partners,
Susanne H Garland 623-889-4996,
Century 21 Toma Partners
Source: ARMLS,MLS#: 7043944
Facts & features
Interior
Bedrooms & bathrooms
- Bedrooms: 3
- Bathrooms: 2
- Full bathrooms: 2
Heating
- Natural Gas
Cooling
- Central Air, Ceiling Fan(s)
Appliances
- Included: Dryer, Washer, Water Softener Owned, Refrigerator, Built-in Microwave, Dishwasher, Disposal, Electric Cooktop, Water Purifier
- Laundry: Inside
Features
- Pantry, High Speed Internet, Granite Counters, Double Vanity, Eat-in Kitchen, Breakfast Bar, 9+ Flat Ceilings, No Interior Steps, Kitchen Island, Full Bth Master Bdrm, Separate Shwr & Tub
- Flooring: Carpet, Tile, Wood
- Windows: Solar Screens
- Has basement: No
- Has fireplace: No
Interior area
- Total structure area: 2,457
- Total interior livable area: 2,457 sqft
Video & virtual tour
Property
Parking
- Total spaces: 2
- Parking features: Garage Door Opener, Direct Access
- Garage spaces: 2
Features
- Stories: 1
- Patio & porch: Covered, Patio
- Exterior features: Private Yard, Built-in Barbecue
- Spa features: None
- Fencing: Block,Wrought Iron
- Has view: Yes
- View description: Mountain(s)
- Waterfront features: Wash
Lot
- Size: 7,204 Square Feet
- Features: Sprinklers In Rear, Sprinklers In Front, Corner Lot, Desert Back, Desert Front, Grass Back, Synthetic Grass Back
Details
- Parcel number: 40079606
Construction
Type & style
- Home type: SingleFamily
- Property subtype: Single Family Residence
Materials
- Stucco, Wood Frame, Painted
- Foundation: Slab
- Roof: Tile
Condition
- Year built: 2004
Details
- Builder name: Ashton Woods
Utilities & green energy
- Sewer: Public Sewer
- Water: City Water
Green energy
- Energy efficient items: Solar Panels
Community & HOA
Community
- Features: Pool, Golf, Community Spa Htd, Concierge, Tennis Court(s), Playground, Biking/Walking Path, Fitness Center
- Subdivision: ESTRELLA MOUNTAIN RANCH PARCEL 74
HOA
- Has HOA: Yes
- Services included: Maintenance Grounds
- HOA fee: $396 quarterly
- HOA name: Estrella Mtn Rnch
- HOA phone: 623-386-1112
Location
- Region: Goodyear
Financial & listing details
- Price per square foot: $203/sqft
- Tax assessed value: $399,200
- Annual tax amount: $3,052
- Date on market: 6/18/2026
- Cumulative days on market: 38 days
- Listing terms: Cash,Conventional,FHA,VA Loan
- Ownership: Fee Simple
Estimated market value
Not available
Estimated sales range
Not available
Not available
Price history
| Date | Event | Price |
|---|---|---|
| 6/30/2026 | Price change | $499,000-1.2%$203/sqft |
Source:  ARMLS #7043944 Report a problem ARMLS #7043944 Report a problem | ||
| 6/19/2026 | Listed for sale | $505,000+88.8%$206/sqft |
Source: ARMLS #7043944 Report a problem | ||
| 12/27/2017 | Sold | $267,500-0.4%$109/sqft |
Source: ARMLS #5628626 Report a problem | ||
| 12/14/2015 | Sold | $268,500+2.1%$109/sqft |
Source: ARMLS #5300269 Report a problem | ||
| 6/10/2008 | Sold | $263,000+9.7%$107/sqft |
Source: Public Record Report a problem | ||
| 4/19/2004 | Sold | $239,680$98/sqft |
Source: Public Record Report a problem | ||
Public tax history
| Year | Property taxes | Tax assessment |
|---|---|---|
| 2025 | $2,647 +4.1% | $39,920 -11.5% |
| 2024 | $2,541 +0.9% | $45,130 +81.6% |
| 2023 | $2,518 -5.6% | $24,846 -10.7% |
| 2022 | $2,667 +0.3% | $27,810 +3% |
| 2021 | $2,659 +8.5% | $27,010 +6.5% |
| 2020 | $2,450 +4.3% | $25,370 +9.2% |
| 2019 | $2,349 | $23,230 +3.2% |
| 2018 | $2,349 +2.7% | $22,500 +1% |
| 2017 | $2,287 +4.3% | $22,270 +13.9% |
| 2016 | $2,193 | $19,560 -0.2% |
| 2015 | $2,193 | $19,600 +14.6% |
| 2014 | -- | $17,110 +17.5% |
| 2013 | -- | $14,560 -2.5% |
| 2012 | -- | $14,930 -8.8% |
| 2011 | -- | $16,370 -7.3% |
| 2010 | -- | $17,650 -33.6% |
| 2009 | -- | $26,600 -20.7% |
| 2008 | -- | $33,550 +13% |
| 2007 | -- | $29,700 +71.2% |
| 2006 | -- | $17,350 |
| 2005 | -- | $17,350 +228.6% |
| 2004 | -- | $5,280 |
Find assessor info on the county website
Monthly payment
Est. payment
Payment breakdown
Explore the cost of this home by adjusting the details. Changes won't be saved.Climate risks
Neighborhood: 85338
Nearby schools
GreatSchools rating
- 7/10Estrella Mountain Elementary SchoolGrades: PK-8Distance: 0.6 mi
- 6/10Estrella Foothills High SchoolGrades: 9-12Distance: 2.6 mi
- 3/10BUHSD Institute of Online LearningGrades: 9-12Distance: 7.6 mi
Schools provided by the listing agent
- Elementary: Estrella Mountain Elementary School
- Middle: Estrella Mountain Elementary School
- High: Estrella Foothills High School
- District: Liberty Elementary District
Source: ARMLS. This data may not be complete. We recommend contacting the local school district to confirm school assignments for this home.
- $569,8005 bd3 ba2.8k sqft9368 S 181st Dr, Goodyear, AZ 85338Off Market

- $547,9003 bd2 ba2.4k sqft9350 S 181st Dr, Goodyear, AZ 85338Off Market
- $377,8002 bd2 ba1.3k sqft16827 N 181st, Goodyear, AZ 85338Off Market
- $471,600-- bd2 ba1.8k sqft18123 W La Mirada Dr, Goodyear, AZ 85338Off Market
- $468,9003 bd2 ba1.8k sqft9338 S 181st Dr, Goodyear, AZ 85338Off Market
- $611,700-- bd3 ba2.4k sqft9349 S 182nd Ave, Goodyear, AZ 85338Off Market
- $479,1004 bd2 ba2.4k sqft18111 W La Mirada Dr, Goodyear, AZ 85338Off Market
- $489,800-- bd3 ba2.4k sqft9326 S 181st Dr, Goodyear, AZ 85338Off Market
A local agent can set up tours, give advice and negotiate with sellers.
Similar homes
- $--4 bd3 ba2.4k sqft12799 S 183rd Dr, Goodyear, AZ 85338Auction
 Auction.com 2
 - $467,9004 bd2 ba2.2k sqft11477 S COOLWATER Drive, Goodyear, AZ 85338For Sale
 MLS ID #7014028, Kerry O'Connor, Delex Realty. ARMLS
 - $475,5003 bd2 ba1.7k sqft17542 W ROCK LEDGE Road, Goodyear, AZ 85338For Sale
 MLS ID #7034193, Beth M Rider, Keller Williams Arizona Realty. ARMLS
 - $475,0003 bd2 ba2k sqft16974 W RIO VISTA Lane, Goodyear, AZ 85338For Sale
 MLS ID #7047494, Dorathey Duffield, Realty ONE Group. ARMLS
 - $487,5004 bd2 ba1.8k sqft17627 W WIND SONG Avenue, Goodyear, AZ 85338For SaleMLS ID #7016552, Tara Rutkowski, Realty ONE Group. ARMLS
- $485,0004 bd3 ba2.4k sqft16825 W MOHAVE Street, Goodyear, AZ 85338For SaleMLS ID #7052274, Heather R Johnson, Coldwell Banker Realty. ARMLS
- $625,0004 bd3 ba2.7k sqft18334 W PIEDMONT Road, Goodyear, AZ 85338For SaleMLS ID #6997846, Debora Beck, Realty ONE Group. ARMLS
- $525,0004 bd2 ba2.3k sqft1652 S 173RD Drive, Goodyear, AZ 85338For SaleMLS ID #7038252, Rachele L Funk, The Offer Company. ARMLS
- $429,0003 bd2 ba2k sqft12515 S 176TH Avenue, Goodyear, AZ 85338For SaleMLS ID #6998689, Neil Veneroso, West USA Realty. ARMLS
- $474,9004 bd3 ba2.4k sqft16026 W MOHAVE Street, Goodyear, AZ 85338For SaleMLS ID #7017468, Michael Wiley, HomeSmart. ARMLS
- $594,9004 bd3 ba2.7k sqft18392 W THUNDERHILL Place, Goodyear, AZ 85338For SaleMLS ID #7012094, Jonas Funston, Realty ONE Group. ARMLS
- $639,9005 bd4 ba3.4k sqft18140 W BUCKHORN Drive, Goodyear, AZ 85338For SaleMLS ID #7044339, Tara Rutkowski, Realty ONE Group. ARMLS
- $424,9003 bd2 ba1.8k sqft15959 W TOHONO Drive, Goodyear, AZ 85338For SaleMLS ID #7034504, Bryan Mortensen, LRA Real Estate Group, LLC. ARMLS
- $659,9004 bd3 ba2.8k sqft18179 W Narramore Road, Goodyear, AZ 85338For SaleMLS ID #6976324, Mark Summers, Copper Star Real Estate. ARMLS
- $699,0004 bd3 ba2.6k sqft14590 S 182ND Drive #14590 S, Goodyear, AZ 85338For SaleMLS ID #7034456, Renae Hall, Realty ONE Group. ARMLS
- $398,8994 bd2 ba1.7k sqft17668 W Desert Bloom Street, Goodyear, AZ 85338For SaleMLS ID #7011621, Brenda Ann Bruehl, Fathom Realty Elite. ARMLS
- $414,8002 bd2 ba1.6k sqft18076 W REDWOOD Lane, Goodyear, AZ 85338For SaleMLS ID #7022861, Marcus Bowen, Realty ONE Group. ARMLS
- $459,9994 bd3 ba2.7k sqft19662 W ADAMS Street, Buckeye, AZ 85326For SaleMLS ID #7052144, Joshua Williams, eXp Realty. ARMLS
- $699,0005 bd4 ba3.3k sqft18135 W WILLOW Drive W, Goodyear, AZ 85338For SaleMLS ID #6901528, Kendra Deahr, Realty ONE Group. ARMLS
- $550,0002 bd2 ba2.1k sqft3633 N 154TH Lane, Goodyear, AZ 85395For SaleMLS ID #7043266, Donna M Strand, Realty ONE Group. ARMLS
