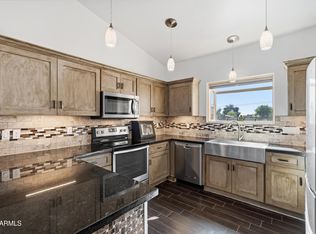
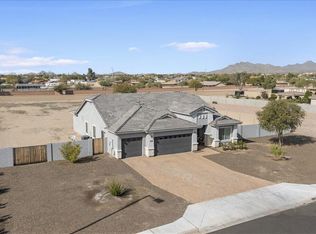
Don't miss 12121 S 214th Ave, a well-appointed residence with a recently updated kitchen. The kitchen is designed with an accent backsplash, all stainless steel appliances, and a functional island. The primary bedroom includes a walk in closet, and the primary bathroom features double sinks. Outside, a covered patio overlooks a fenced in backyard, complemented by fresh interior paint throughout. This property combines style and comfort for modern living.. Included 100-Day Home Warranty with buyer activation
For sale
Price cut: $10K (7/16)
$515,000
12121 S 214TH Avenue, Buckeye, AZ 85326
4beds
1,987sqft
:
Get pre-qualified$3,068/mo
Single Family Residence
Built in 2020
1.05 Acres Lot
$-- Zestimate®
$259/sqft
$-- HOA
What's special
- 57 days |
- 657 |
- 33 |
Zillow last checked:
Listing updated:
Listed by:
Tara Jones homes@opendoor.com,
Opendoor Brokerage, LLC,
Alec Harris 623-294-8752,
Opendoor Brokerage, LLC
Source: ARMLS,MLS#: 7033837
Facts & features
Interior
Bedrooms & bathrooms
- Bedrooms: 4
- Bathrooms: 3
- Full bathrooms: 2
- 1/2 bathrooms: 1
Heating
- Electric
Cooling
- Other
Appliances
- Included: Dishwasher, Electric Range, Electric Oven
- Laundry: Inside
Features
- Granite Counters, Double Vanity, Breakfast Bar, Kitchen Island, 3/4 Bath Master Bdrm
- Has basement: No
- Has fireplace: Yes
Interior area
- Total structure area: 1,987
- Total interior livable area: 1,987 sqft
Property
Parking
- Total spaces: 2
- Parking features: Garage
- Garage spaces: 2
Features
- Stories: 1
- Spa features: None
- Fencing: Wrought Iron
Lot
- Size: 1.05 Acres
- Features: Dirt Front, Dirt Back, Gravel/Stone Front
Details
- Parcel number: 40051012U
Construction
Type & style
- Home type: SingleFamily
- Property subtype: Single Family Residence
Materials
- Synthetic Stucco, Wood Frame
- Roof: Tile
Condition
- Year built: 2020
Utilities & green energy
- Sewer: Septic Tank
- Water: Shared Well
Community & HOA
Community
- Security: Security System Owned
HOA
- Has HOA: No
- Services included: No Fees
Location
- Region: Buckeye
Financial & listing details
- Price per square foot: $259/sqft
- Tax assessed value: $357,600
- Annual tax amount: $2,581
- Date on market: 5/28/2026
- Cumulative days on market: 58 days
- Listing terms: Cash,Conventional,1031 Exchange,VA Loan
- Ownership: Fee Simple
Estimated market value
Not available
Estimated sales range
Not available
Not available
Price history
| Date | Event | Price |
|---|---|---|
| 7/16/2026 | Price change | $515,000-1.9%$259/sqft |
Source:  ARMLS #7033837 Report a problem ARMLS #7033837 Report a problem | ||
| 6/25/2026 | Price change | $525,000-1.9%$264/sqft |
Source: ARMLS #7033837 Report a problem | ||
| 5/27/2026 | Listed for sale | $535,000+3.1%$269/sqft |
Source: ARMLS #7033837 Report a problem | ||
| 4/27/2026 | Sold | $518,700-3%$261/sqft |
Source: Public Record Report a problem | ||
| 8/14/2025 | Listing removed | $535,000$269/sqft |
Source: ARMLS #6800216 Report a problem | ||
| 5/31/2025 | Price change | $535,000-0.9%$269/sqft |
Source: ARMLS #6800216 Report a problem | ||
| 4/16/2025 | Price change | $539,999-3.4%$272/sqft |
Source: ARMLS #6800216 Report a problem | ||
| 2/23/2025 | Price change | $559,000-2.8%$281/sqft |
Source: ARMLS #6800216 Report a problem | ||
| 1/4/2025 | Listed for sale | $575,000+33.7%$289/sqft |
Source: ARMLS #6800216 Report a problem | ||
| 8/24/2021 | Sold | $430,000+8.9%$216/sqft |
Source: ARMLS #6256421 Report a problem | ||
| 2/12/2021 | Sold | $395,000$199/sqft |
Source: ARMLS #6143022 Report a problem | ||
Public tax history
| Year | Property taxes | Tax assessment |
|---|---|---|
| 2025 | $1,686 +3.9% | $35,760 -20.1% |
| 2024 | $1,622 +0.1% | $44,730 +131.9% |
| 2023 | $1,620 -27.4% | $19,290 -29.6% |
| 2022 | $2,233 +1009.6% | $27,420 +124.8% |
| 2021 | $201 +2.7% | $12,200 +241.7% |
| 2020 | $196 +13.4% | $3,570 +38.4% |
| 2019 | $173 | $2,580 +63.8% |
| 2018 | $173 +2.8% | $1,575 +25% |
| 2017 | $168 -0.2% | $1,260 -23.6% |
| 2016 | $168 +3.3% | $1,650 -1.8% |
| 2015 | $163 | $1,680 +56.7% |
| 2014 | -- | $1,072 |
Find assessor info on the county website
Monthly payment
Est. payment
Payment breakdown
Explore the cost of this home by adjusting the details. Changes won't be saved.Climate risks
Neighborhood: 85326
Nearby schools
GreatSchools rating
- 3/10Rainbow Valley Elementary SchoolGrades: PK-8Distance: 1.9 mi
- 6/10Estrella Foothills High SchoolGrades: 9-12Distance: 5.2 mi
- 3/10BUHSD Institute of Online LearningGrades: 9-12Distance: 8.1 mi
Schools provided by the listing agent
- Elementary: Rainbow Valley Elementary School
- Middle: Rainbow Valley Elementary School
- High: Estrella Foothills High School
- District: Liberty Elementary District
Source: ARMLS. This data may not be complete. We recommend contacting the local school district to confirm school assignments for this home.
- $85,700-- bd-- ba-- sqft12217 S 214th Ave, Buckeye, AZ 85326Off Market
- $85,7001.05 Acres12120 S 213th Ave, Buckeye, AZ 85326Off Market

- $258,3003 bd2 ba1.1k sqft12226 S 213th Ave, Buckeye, AZ 85326Off Market
- $505,6002.03 Acres12118 S 214th Ave, Buckeye, AZ 85326Off Market

- $540,800-- bd2 ba2.2k sqft12309 S 214th Ave, Buckeye, AZ 85326Off Market
- $540,0004 bd2 ba1.8k sqft12216 S 214th Ave, Buckeye, AZ 85326Sold
- $676,3004 bd3 ba3.1k sqft12320 S 213th Ave, Buckeye, AZ 85326Off Market
- $262,000-- bd-- ba2k sqft12310 S 214th Ave, Buckeye, AZ 85326Off Market
A local agent can set up tours, give advice and negotiate with sellers.
Similar homes
- $550,0004 bd2 ba2.2k sqft8405 S 203RD Drive, Buckeye, AZ 85326For Sale
 MLS ID #6978403, Maritza Cortazar, Coldwell Banker Realty. ARMLS
 - $585,0004 bd2 ba2.1k sqft9023 S DEAN Road, Buckeye, AZ 85326For Sale
 MLS ID #7002320, Tasha Goins, eXp Realty. ARMLS
 - $539,9003 bd2 ba2.1k sqft18663 W CAPISTRANO Avenue, Goodyear, AZ 85338For Sale
 MLS ID #7050114, Cindy Herrera, eXp Realty. ARMLS
 - $680,0004 bd3 ba2.2k sqft2438 S 218Th Drive, Buckeye, AZ 85326For Sale
 MLS ID #6977972, Elida Herrera, My Home Group Real Estate. ARMLS
 - $370,0003 bd2 ba1.4k sqft12917 S 209TH Avenue, Buckeye, AZ 85326For SaleMLS ID #6992511, Ana L Bayardo, HomePros. ARMLS
- $549,0005 bd3 ba2.8k sqft24528 W WHYMAN Avenue, Buckeye, AZ 85326For SaleMLS ID #7049757, Jene Larivee, My Home Group Real Estate. ARMLS
- $395,0003 bd3 ba2.1k sqft9151 S 258TH Lane, Buckeye, AZ 85326For SaleMLS ID #7042260, Nic Dekeyser, Citiea. ARMLS
- $545,0004 bd4 ba2.7k sqft24578 W CONCORDA Drive, Buckeye, AZ 85326For SaleMLS ID #6817623, Monica Gomez-Murrieta, Realty ONE Group. ARMLS
- $390,0004 bd2 ba2k sqft25656 W Blue Sky Way, Buckeye, AZ 85326For SaleNextHome
- $324,0004 bd3 ba1.8k sqft23844 W PARKWAY Drive, Buckeye, AZ 85326For SaleMLS ID #7039388, Daniel Benjamin, SENW. ARMLS
- $499,9903 bd3 ba2.3k sqft19689 W GLENROSA Avenue, Litchfield Park, AZ 85340For SaleMLS ID #7032860, Kiley Jernigan, My Home Group Real Estate. ARMLS
- $548,9005 bd3 ba2.4k sqft33112 W DOBBINS Road, Tonopah, AZ 85354New ConstructionMLS ID #7047521, Cinthia Castro Blanco, Delex Realty. ARMLS
- $445,0003 bd2 ba1.8k sqft11957 S 172ND Avenue, Goodyear, AZ 85338For SaleMLS ID #7021605, Esteban Mosqueira, Crossroads Brokerage. ARMLS
- $518,4005 bd4 ba2.8k sqft24116 W Hacienda Ave, Buckeye, AZ 85326New ConstructionDream Finders Homes
- $585,0005 bd3 ba2.5k sqft20872 W ELM Way, Buckeye, AZ 85396For SaleMLS ID #7056712, Arianna Ames, West USA Realty. ARMLS
- $550,0004 bd2 ba2.4k sqft18520 W ALICE Avenue, Waddell, AZ 85355For SaleMLS ID #7033271, Daniel Spurlock, Citiea. ARMLS
- $494,9004 bd3 ba2.1k sqft12826 W TUCKEY Lane, Glendale, AZ 85307For SaleMLS ID #7047061, Ray T Kessler, Cure Realty. ARMLS
- $469,9004 bd2 ba1.9k sqft19701 W ROMA Avenue, Litchfield Park, AZ 85340For SaleMLS ID #7037555, Donna Laguna, Realty ONE Group. ARMLS
- $535,0004 bd3 ba2.7k sqft10417 W Wood Street, Tolleson, AZ 85353For SaleMLS ID #7039602, Phillip Gonzales, Coldwell Banker Realty. ARMLS
- $430,0004 bd2 ba1.8k sqft18050 W ELIZABETH Avenue, Goodyear, AZ 85338For SaleMLS ID #7040920, Gabriel Santellano, Orchard Brokerage. ARMLS
