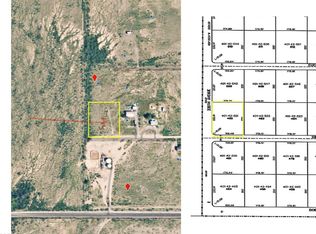
NEW CONSTRUCTION on approximately 1 ACRE with NO HOA! RATE BUYDOWN & SELLER CARRYBACK AVAILABLE! This brand-new single-story home offers 5 bedrooms, 2.5 bathrooms, 2,409 sq ft and an open-concept design. Spacious kitchen with large island, quartz countertops and modern cabinetry. Primary suite features a soaking tub, tiled walk-in shower, dual sinks and walk-in closet. Enjoy a covered patio and plenty of space for RV parking, toys, gardening, animals or future backyard plans. Older manufactured home conveys as-is. Convenient access to Salome Hwy. Ask about rate buydown and seller financing options!
New construction
Price cut: $39.9K (10/9)
$499,000
33112 W DOBBINS Road, Tonopah, AZ 85354
5beds
2,409sqft
Single Family Residence
Built in 2026
1 Acres Lot
$-- Zestimate®
$207/sqft
$-- HOA
What's special
Covered patioOpen-concept designSpacious kitchenPrimary suiteBrand-new single-story homeLarge islandModern cabinetry
- 101 days
- 251
- 29
Zillow last checked:
Listing updated:
Listed by:
Cinthia Castro Blanco 480-233-1733,
DeLex Realty,
Ruby Threlkel 623-326-0029,
DeLex Realty
Source: ARMLS,MLS#: 7047521
Facts & features
Interior
Bedrooms & bathrooms
- Bedrooms: 5
- Bathrooms: 3
- Full bathrooms: 2
- 1/2 bathrooms: 1
Heating
- Electric
Cooling
- Central Air, Ceiling Fan(s)
Appliances
- Included: Built-in Microwave, Dishwasher, Electric Cooktop
Features
- Quartz Countertops, Double Vanity, Breakfast Bar, Kitchen Island, Full Bth Master Bdrm
- Flooring: Laminate
- Windows: Double Pane Windows, ENERGY STAR Qualified Windows
- Has basement: No
- Has fireplace: No
Interior area
- Total structure area: 2,409
- Total interior livable area: 2,409 sqft
Property
Parking
- Total spaces: 22
- Parking features: Garage, Open
- Garage spaces: 2
- Uncovered spaces: 20
Features
- Stories: 1
- Spa features: None
- Fencing: None
- Has view: Yes
- View description: Desert
Lot
- Size: 1 Acres
- Features: Dirt Front, Dirt Back
Details
- Parcel number: 40142505
- Horses can be raised: Yes
Construction
Type & style
- Home type: SingleFamily
- Architectural style: Contemporary
- Property subtype: Single Family Residence
Materials
- Spray Foam Insulation, Stucco, Wood Frame, Painted
- Roof: Composition
Condition
- New Construction
- New construction: Yes
- Year built: 2026
Details
- Builder name: Redwood Maintenance Services
- Warranty included: Yes
Utilities & green energy
- Sewer: Septic Tank
Community & HOA
Community
- Features: Biking/Walking Path
- Subdivision: PHOENIX VALLEY WEST 2
HOA
- Has HOA: No
- Services included: No Fees
Location
- Region: Tonopah
Financial & listing details
- Price per square foot: $207/sqft
- Annual tax amount: $60
- Date on market: 7/15/2026
- Cumulative days on market: 101 days
- Listing terms: VA Loan,Owner May Carry,Cash,Conventional,FHA
- Ownership: Fee Simple
Estimated market value
Not available
Estimated sales range
Not available
Not available
Price history
| Date | Event | Price |
|---|---|---|
| 10/9/2026 | Price change | $499,000-7.4%$207/sqft |
Source:  ARMLS #7047521 Report a problem ARMLS #7047521 Report a problem | ||
| 9/25/2026 | Price change | $538,900-1.8%$224/sqft |
Source: ARMLS #7047521 Report a problem | ||
| 7/15/2026 | Listed for sale | $548,900$228/sqft |
Source: ARMLS #7047521 Report a problem | ||
Public tax history
Tax history is unavailable.
Monthly payment
Est. payment
Payment breakdown
Explore the cost of this home by adjusting the details. Changes won't be saved.Climate risks
Neighborhood: 85354
Nearby schools
Schools provided by the listing agent
- Elementary: Arlington Elementary School
- Middle: Arlington Elementary School
- High: Buckeye Union High School
- District: Arlington Elementary District
Source: ARMLS. This data may not be complete. We recommend contacting the local school district to confirm school assignments for this home.
Similar homes
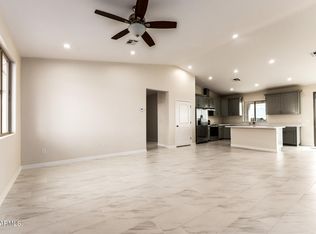
- $459,9994 bd4 ba1.8k sqft3662 S 343rd Avenue, Tonopah, AZ 85354For Sale
 MLS ID #7087728, Cristina Quintana, HomeSmart. ARMLS
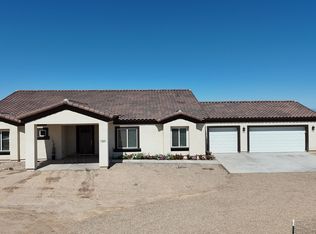
 - $498,0004 bd3 ba2.3k sqft1041 N 371ST Lane, Tonopah, AZ 85354For Sale
 MLS ID #7093029, Mario Beltran Espinoza, eXp Realty. ARMLS
 - $493,5004 bd3 ba2.1k sqft1218 N 374TH Avenue, Tonopah, AZ 85354For Sale
 MLS ID #7088753, Maria Enriquez-Camargo, eXp Realty. ARMLS
 - $449,0004 bd2 ba1.9k sqft3919 S 336TH Avenue, Tonopah, AZ 85354For Sale
 MLS ID #7067325, Sofia Villa Villarreal, DeLex Realty. ARMLS
