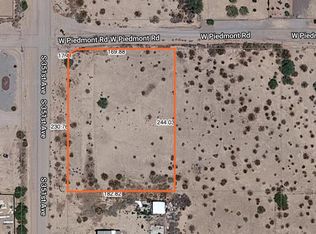
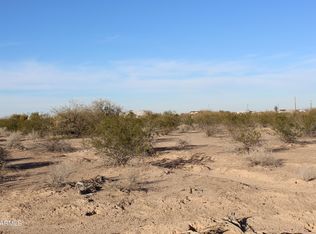
Brand-new construction on over an acre with beautiful mountain views! This 4-bedroom, 2-bath home offers 1,892 sq. ft. of thoughtfully designed living space with a 2-car garage on a 1.04-acre lot. Enjoy the freedom of no HOA and plenty of room for horses, animals, RVs, toys, or future additions. The open floor plan features abundant natural light, laminate flooring throughout, a spacious kitchen with a large granite island, two-tone cabinetry, and granite countertops. The primary suite includes dual sinks and a luxurious tiled walk-in shower. Laundry room with sink and cabinets. USDA financing eligible. Move-in ready!
New construction
$490,000
9621 S 351ST Avenue, Arlington, AZ 85322
4beds
1,892sqft
Single Family Residence
Built in 2026
1.04 Acres Lot
$-- Zestimate®
$259/sqft
$-- HOA
What's special
- 69 days
- 151
- 16
Zillow last checked:
Listing updated:
Listed by:
Olinda Vargas 602-487-9296,
eXp Realty
Source: ARMLS,MLS#: 7049412
Facts & features
Interior
Bedrooms & bathrooms
- Bedrooms: 4
- Bathrooms: 2
- Full bathrooms: 2
Heating
- Heat Pump
Cooling
- Central Air, Ceiling Fan(s), ENERGY STAR Qualified Equipment
Appliances
- Included: Refrigerator, Dishwasher, Electric Range
- Laundry: Engy Star (See Rmks)
Features
- Quartz Countertops, Double Vanity, Eat-in Kitchen, Breakfast Bar, Kitchen Island, Pantry, Full Bth Master Bdrm
- Flooring: Laminate
- Windows: ENERGY STAR Qualified Windows
- Has basement: No
- Has fireplace: No
Interior area
- Total structure area: 1,892
- Total interior livable area: 1,892 sqft
Property
Parking
- Total spaces: 4
- Parking features: RV Access/Parking
- Garage spaces: 2
- Uncovered spaces: 2
Features
- Stories: 1
- Patio & porch: Covered
- Exterior features: RV Hookup
- Spa features: None
- Fencing: None
- Has view: Yes
- View description: Desert, Mountain(s)
Lot
- Size: 1.04 Acres
- Features: Desert Front, Dirt Back
Details
- Parcel number: 40142069
- Horses can be raised: Yes
Construction
Type & style
- Home type: SingleFamily
- Architectural style: Ranch,Spanish
- Property subtype: Single Family Residence
Materials
- Spray Foam Insulation, Stucco, Wood Frame
- Foundation: Slab
- Roof: Composition
Condition
- New Construction
- New construction: Yes
- Year built: 2026
Details
- Builder name: private
Utilities & green energy
- Water: Pvt Water Company
Community & HOA
Community
- Subdivision: PHOENIX VALLEY WEST 1
HOA
- Has HOA: No
- Services included: No Fees
Location
- Region: Arlington
Financial & listing details
- Price per square foot: $259/sqft
- Tax assessed value: $26,300
- Annual tax amount: $90
- Date on market: 7/3/2026
- Cumulative days on market: 69 days
- Listing terms: Cash,Conventional,FHA,USDA Loan,VA Loan
- Ownership: Fee Simple
- Road surface type: Dirt
Estimated market value
Not available
Estimated sales range
Not available
Not available
Price history
| Date | Event | Price |
|---|---|---|
| 7/3/2026 | Listed for sale | $490,000+1589.7%$259/sqft |
Source:  ARMLS #7049412 Report a problem ARMLS #7049412 Report a problem | ||
| 12/29/2023 | Sold | $29,000$15/sqft |
Source: Public Record Report a problem | ||
Public tax history
| Year | Property taxes | Tax assessment |
|---|---|---|
| 2025 | $56 +1.7% | $3,945 -13.5% |
| 2024 | $55 +2.9% | $4,560 +512.9% |
| 2023 | $53 -33.5% | $744 -67.8% |
| 2022 | $80 +0.5% | $2,310 +18.5% |
| 2021 | $80 -1.7% | $1,950 +17.1% |
| 2020 | $81 +17.9% | $1,665 +22% |
| 2019 | $69 | $1,365 |
| 2018 | $69 +3.6% | $1,365 +31.9% |
| 2017 | $67 +3.1% | $1,035 +46.8% |
| 2016 | $65 +5% | $705 +22.4% |
| 2015 | $62 | $576 +12.5% |
| 2014 | -- | $512 -57.3% |
| 2013 | -- | $1,200 -34.8% |
| 2012 | -- | $1,840 -37.8% |
| 2011 | -- | $2,960 +85% |
| 2010 | -- | $1,600 -60% |
| 2009 | -- | $4,000 +4.2% |
| 2008 | -- | $3,840 +50% |
| 2007 | -- | $2,560 +6.7% |
| 2006 | -- | $2,400 +172.7% |
| 2005 | -- | $880 |
| 2004 | -- | $880 +83.3% |
| 2003 | -- | $480 |
| 2002 | -- | $480 |
Find assessor info on the county website
Monthly payment
Est. payment
Payment breakdown
Explore the cost of this home by adjusting the details. Changes won't be saved.Climate risks
Neighborhood: 85322
Nearby schools
Schools provided by the listing agent
- Elementary: Arlington Elementary School
- Middle: Arlington Elementary School
- High: Buckeye Union High School
- District: Arlington Elementary District
Source: ARMLS. This data may not be complete. We recommend contacting the local school district to confirm school assignments for this home.
Similar homes
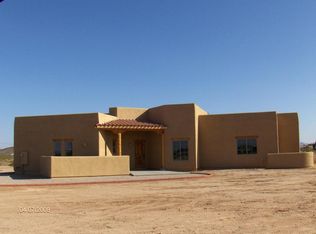
- $399,9004 bd2 ba1.9k sqft8335 S 351ST Drive, Tonopah, AZ 85354For Sale
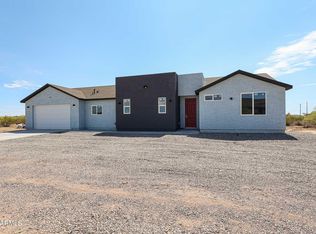 MLS ID #7049101, James Lanier, Lanier Real Estate, LLC. ARMLS
 - $475,0004 bd4 ba1.9k sqft37628 W ILLINI Street, Tonopah, AZ 85354New Construction
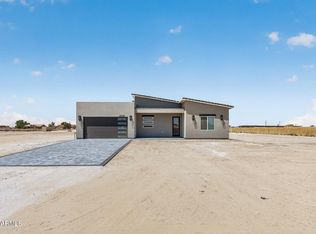 MLS ID #7042160, Eric Saenz, Realty ONE Group. ARMLS
 - $499,9004 bd2 ba1.7k sqft3012 S 335TH Drive, Tonopah, AZ 85354For Sale
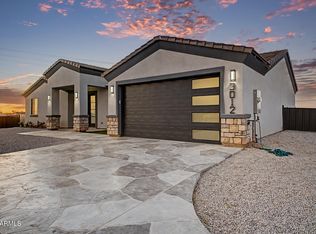 MLS ID #7019781, Lorenia Valdez, My Home Group Real Estate. ARMLS
 - $479,9004 bd3 ba2.1k sqft35504 W JEFFERSON Street, Tonopah, AZ 85354For Sale
 MLS ID #6916254, Ernesto Rodriguez, West USA Realty. ARMLS
