NEWLY BUILT home on a HUGE 1.90-acre lot is a dream come true! Offering 4 beds, 2 baths, low-care landscape front yard w/artificial turf, and a 2-car garage w/flagstone driveway. The interior exudes sophistication with tall ceilings, tons of natural light, recessed lighting, neutral palette, and tile flooring t/out. Designed for everyday living & entertaining, the seamlessly flowing open layout is sure to impress! The impeccable kitchen boasts SS appliances, gray shaker cabinets, a pantry, dark tile backsplash, quartz counters, and a waterfall island w/pendant lights over the breakfast bar. The main bedroom has a walk-in closet and an ensuite with a barn door & dual quartz vanity. EXPANSIVE BACKYARD! With a flagstone-covered patio, you have the ideal spot to relax and enjoy mountain views. Bring your toys, trucks, RVs, and horses; this property offers abundant space to accommodate them all! Designed for versatility and freedom, this property provides ample room for recreation, storage, and outdoor living. An RV gate adds convenience and easy access, making it simple to bring in larger vehicles, trailers, or equipment. Perfect for outdoor enthusiasts or anyone needing extra space for hobbies, work, and play! Don't miss this opportunity! Ready to move in!
For sale
Price cut: $15K (8/27)
$499,900
3012 S 335TH Drive, Tonopah, AZ 85354
4beds
1,795sqft
Single Family Residence
Built in 2026
1.89 Acres Lot
$-- Zestimate®
$278/sqft
$-- HOA
What's special
- 130 days
- 548
- 40
Zillow last checked:
Listing updated:
Listed by:
Lorenia Valdez 602-781-7755,
My Home Group Real Estate,
Sara Torres 623-764-7754,
My Home Group Real Estate
Source: ARMLS,MLS#: 7019781
Facts & features
Interior
Bedrooms & bathrooms
- Bedrooms: 4
- Bathrooms: 2
- Full bathrooms: 2
Heating
- Electric
Cooling
- Ceiling Fan(s), ENERGY STAR Qualified Equipment
Appliances
- Included: Dryer, Washer, Refrigerator, Dishwasher, Disposal, Electric Range
- Laundry: Inside
Features
- Quartz Countertops, High Speed Internet, Double Vanity, Eat-in Kitchen, Breakfast Bar, 9+ Flat Ceilings, No Interior Steps, Kitchen Island, Pantry, 3/4 Bath Master Bdrm
- Flooring: Tile
- Windows: Screens, Double Pane Windows, Vinyl Frame
- Has basement: No
- Has fireplace: No
Interior area
- Total structure area: 1,795
- Total interior livable area: 1,795 sqft
Property
Parking
- Total spaces: 4
- Parking features: Attached, RV Access/Parking, RV Gate, Garage Door Opener, Direct Access
- Attached garage spaces: 2
- Uncovered spaces: 2
Features
- Stories: 1
- Patio & porch: Covered
- Exterior features: Private Street(s)
- Spa features: None
- Fencing: Perimeter,Other,Wire
- Has view: Yes
- View description: Mountain(s)
Lot
- Size: 1.89 Acres
- Features: North/South Exposure, Dirt Back, Gravel/Stone Front, Gravel/Stone Back, Synthetic Grass Frnt, Auto Timer H2O Front
Details
- Parcel number: 50432290D
- Horses can be raised: Yes
Construction
Type & style
- Home type: SingleFamily
- Architectural style: Ranch
- Property subtype: Single Family Residence
Materials
- Stone, ICAT Recessed Lighting, Spray Foam Insulation, Synthetic Stucco, Wood Frame, ICFs (Insulated Concrete Forms), Ducts Professionally Air-Sealed
- Roof: Tile
Condition
- Complete Spec Home
- New construction: No
- Year built: 2026
Details
- Builder name: Los Trillizos Construction
Utilities & green energy
- Electric: 220 Volts in Kitchen
- Water: Shared Well
Community & HOA
HOA
- Has HOA: No
- Services included: Other (See Remarks)
Location
- Region: Tonopah
Financial & listing details
- Price per square foot: $278/sqft
- Annual tax amount: $225
- Date on market: 4/28/2026
- Cumulative days on market: 130 days
- Listing terms: Cash,Conventional,FHA,VA Loan
- Ownership: Fee Simple
- Electric utility on property: Yes
- Road surface type: Gravel
Estimated market value
Not available
Estimated sales range
Not available
Not available
Price history
| Date | Event | Price |
|---|---|---|
| 8/27/2026 | Price change | $499,900-2.9%$278/sqft |
Source:  ARMLS #7019781 Report a problem ARMLS #7019781 Report a problem | ||
| 7/8/2026 | Price change | $514,900-1%$287/sqft |
Source: ARMLS #7019781 Report a problem | ||
| 6/30/2026 | Price change | $519,900-1.9%$290/sqft |
Source: ARMLS #7019781 Report a problem | ||
| 6/9/2026 | Price change | $529,900-1.9%$295/sqft |
Source: ARMLS #7019781 Report a problem | ||
| 5/21/2026 | Price change | $539,900-1.8%$301/sqft |
Source: ARMLS #7019781 Report a problem | ||
| 4/27/2026 | Listed for sale | $549,900$306/sqft |
Source: ARMLS #7019781 Report a problem | ||
Public tax history
Tax history is unavailable.
Monthly payment
Est. payment
Payment breakdown
Explore the cost of this home by adjusting the details. Changes won't be saved.Climate risks
Neighborhood: 85354
Nearby schools
Schools provided by the listing agent
- Elementary: Winters Well Elementary School
- Middle: Ruth Fisher Middle School
- High: Tonopah Valley High School
- District: Saddle Mountain Unified School District
Source: ARMLS. This data may not be complete. We recommend contacting the local school district to confirm school assignments for this home.


Similar homes
- $475,0004 bd4 ba1.9k sqft37628 W ILLINI Street, Tonopah, AZ 85354New Construction
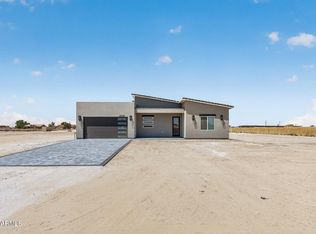 MLS ID #7042160, Eric Saenz, Realty ONE Group. ARMLS
 - $450,0004 bd2 ba1.8k sqft33239 W SUNLAND Avenue, Tonopah, AZ 85354For Sale
 MLS ID #6980836, Maria Cvetovac, HomeSmart. ARMLS
 - $450,0004 bd2 ba1.8k sqft33227 W SUNLAND Avenue, Tonopah, AZ 85354New Construction
 MLS ID #6980821, Maria Cvetovac, HomeSmart. ARMLS
 - $430,0004 bd2 ba1.7k sqft429 S 356TH Drive, Tonopah, AZ 85354For Sale
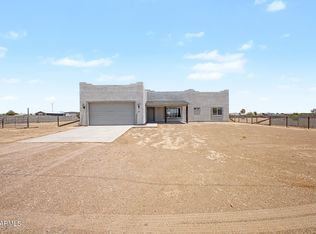 MLS ID #7043213, Lindsey Shoultes, Russ Lyon Sotheby's International Realty. ARMLS
