Need a shop, room for your toys, and NO HOA? This beautifully maintained 4-bedroom, 2-bath home sits on a fenced 1-acre lot with a 16x24 shop, multiple RV gates, and endless possibilities. Inside, you'll find a bright open-concept split floor plan, abundant natural light, and a spacious kitchen with stainless steel appliances -- all included! The private primary suite features a walk-in closet, dual sinks, and a tiled walk-in shower. Bring your RV's, trailers, horses, and outdoor toys with room to spare. Enjoy the peace of country living while remaining within easy reach of the Valley. Move-in ready and priced to impress -- don't miss this opportunity!
For sale
$449,500
33201 W Siesta Way, Tonopah, AZ 85354
4beds
1,900sqft
:
Get pre-qualified$2,678/mo
Single Family Residence
Built in 2025
1 Acres Lot
$-- Zestimate®
$237/sqft
$-- HOA
What's special
Private primary suiteMultiple rv gatesAbundant natural lightWalk-in closetTiled walk-in showerDual sinks
- 34 days |
- 315 |
- 20 |
Zillow last checked:
Listing updated:
Listed by:
Lisa Stiver 602-520-1178,
West USA Realty
Source: ARMLS,MLS#: 7047586
Facts & features
Interior
Bedrooms & bathrooms
- Bedrooms: 4
- Bathrooms: 2
- Full bathrooms: 2
Heating
- Electric
Cooling
- Central Air, Ceiling Fan(s), Programmable Thmstat
Appliances
- Included: Dryer, Washer, Refrigerator, Built-in Microwave, Dishwasher, Disposal, Electric Oven, Electric Cooktop
- Laundry: Inside, Engy Star (See Rmks)
Features
- Non-laminate Counter, High Speed Internet, Double Vanity, Breakfast Bar, 9+ Flat Ceilings, No Interior Steps, Full Bth Master Bdrm
- Flooring: Carpet, Tile
- Windows: Screens, Double Pane Windows
- Has basement: No
- Has fireplace: No
Interior area
- Total structure area: 1,900
- Total interior livable area: 1,900 sqft
Property
Parking
- Total spaces: 4
- Parking features: Attached, Garage Door Opener, Direct Access
- Attached garage spaces: 2
- Uncovered spaces: 2
Features
- Stories: 1
- Patio & porch: Covered, Patio
- Exterior features: Private Yard, Storage
- Spa features: None
- Fencing: Back Yard,Chain Link
- Has view: Yes
- View description: Desert, Mountain(s)
Lot
- Size: 1 Acres
- Features: Rural, North/South Exposure, Desert Front, Dirt Front, Dirt Back
Details
- Additional structures: Shed(s)
- Parcel number: 40142510
- Horses can be raised: Yes
Construction
Type & style
- Home type: SingleFamily
- Architectural style: Ranch
- Property subtype: Single Family Residence
Materials
- Stucco, Wood Frame, Painted
- Foundation: Slab
- Roof: Composition
Condition
- Year built: 2025
Details
- Builder name: Elego Contracting
Utilities & green energy
- Water: Pvt Water Company
Community & HOA
Community
- Security: Security System Owned
- Subdivision: PHOENIX VALLEY WEST 2
HOA
- Has HOA: No
- Services included: No Fees
Location
- Region: Tonopah
Financial & listing details
- Price per square foot: $237/sqft
- Tax assessed value: $27,100
- Annual tax amount: $90
- Date on market: 6/27/2026
- Cumulative days on market: 31 days
- Listing terms: Cash,Conventional,FHA,VA Loan
- Ownership: Fee Simple
- Road surface type: Gravel, Dirt, Unimproved
Estimated market value
Not available
Estimated sales range
Not available
Not available
Price history
| Date | Event | Price |
|---|---|---|
| 6/27/2026 | Listed for sale | $449,500+15.3%$237/sqft |
Source:  ARMLS #7047586 Report a problem ARMLS #7047586 Report a problem | ||
| 11/15/2024 | Sold | $389,900$205/sqft |
Source: ARMLS #6738140 Report a problem | ||
| 10/12/2024 | Contingent | $389,900$205/sqft |
Source: ARMLS #6738140 Report a problem | ||
| 10/4/2024 | Price change | $389,900-4.9%$205/sqft |
Source: ARMLS #6738140 Report a problem | ||
| 8/27/2024 | Price change | $409,900-2.4%$216/sqft |
Source: ARMLS #6738140 Report a problem | ||
| 8/1/2024 | Listed for sale | $419,900$221/sqft |
Source: ARMLS #6738140 Report a problem | ||
Public tax history
| Year | Property taxes | Tax assessment |
|---|---|---|
| 2025 | $58 +1.7% | $4,065 -10.6% |
| 2024 | $57 +2.8% | $4,545 +485.7% |
| 2023 | $56 -29.3% | $776 -61.1% |
| 2022 | $79 -0.1% | $1,995 +41.5% |
| 2021 | $79 +3.4% | $1,410 -8.7% |
| 2020 | $76 +3.9% | $1,545 +94.3% |
| 2019 | $74 | $795 +3.9% |
| 2018 | $74 +3.8% | $765 -5.6% |
| 2017 | $71 +5.3% | $810 +3.8% |
| 2016 | $67 -20.4% | $780 +39.3% |
| 2015 | $85 | $560 -20.5% |
| 2014 | -- | $704 -69.7% |
| 2013 | -- | $2,320 -32.6% |
| 2012 | -- | $3,440 +330% |
| 2011 | -- | $800 -60% |
| 2010 | -- | $2,000 -49% |
| 2009 | -- | $3,920 -14% |
| 2008 | -- | $4,560 +418.2% |
| 2007 | -- | $880 +22.2% |
| 2006 | -- | $720 +28.6% |
| 2005 | -- | $560 |
| 2004 | -- | $560 |
| 2003 | -- | $560 |
| 2002 | -- | $560 |
Find assessor info on the county website
Monthly payment
Est. payment
Payment breakdown
Explore the cost of this home by adjusting the details. Changes won't be saved.Climate risks
Neighborhood: 85354
Nearby schools
GreatSchools rating
- 3/10Arlington Elementary SchoolGrades: PK-8Distance: 3.1 mi
- 5/10Buckeye Union High SchoolGrades: 9-12Distance: 10.9 mi
- 3/10BUHSD Institute of Online LearningGrades: 9-12Distance: 15.9 mi
Schools provided by the listing agent
- Elementary: Arlington Elementary School
- Middle: Arlington Elementary School
- High: Buckeye Union High School
- District: Arlington Elementary District
Source: ARMLS. This data may not be complete. We recommend contacting the local school district to confirm school assignments for this home.
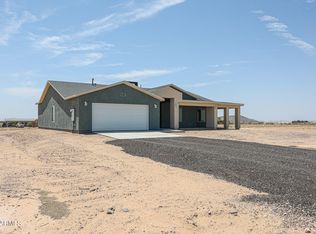
- $420,0004 bd2 ba1.9k sqft33213 W Siesta Way, Tonopah, AZ 85354Sold
- $289,000-- bd-- ba1.8k sqft33125 W Siesta Way, Tonopah, AZ 85354Off Market
- $230,600-- bd-- ba1k sqft33214 W Dobbins Rd, Arlington, AZ 85322Off Market
- $228,600-- bd-- ba1.9k sqft33113 W Siesta Way, Tonopah, AZ 85354Off Market
- $450,0004 bd2 ba1.9k sqft33228 W Dobbins Rd, Arlington, AZ 85322Sold
- $548,9005 bd3 ba2.4k sqft33112 W Dobbins Rd, Tonopah, AZ 85354New Construction
- $105,0005 bd2 ba1.9k sqft33114 W Siesta Way, Tonopah, AZ 85354Sold
- $230,300-- bd-- ba1.1k sqft33101 W Siesta Way, Tonopah, AZ 85354Off Market
A local agent can set up tours, give advice and negotiate with sellers.
Similar homes
- $450,0004 bd2 ba1.4k sqft35037 W SOUTH MOUNTAIN Avenue, Tonopah, AZ 85354For Sale
 MLS ID #7046271, Fred P Weaver IV, eXp Realty. ARMLS
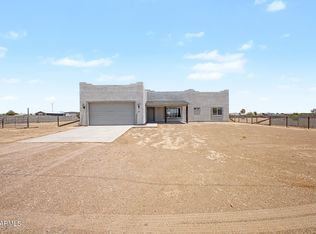
 - $430,0004 bd2 ba1.7k sqft429 S 356TH Drive, Tonopah, AZ 85354For Sale
 MLS ID #7043213, Lindsey Shoultes, Russ Lyon Sotheby's International Realty. ARMLS
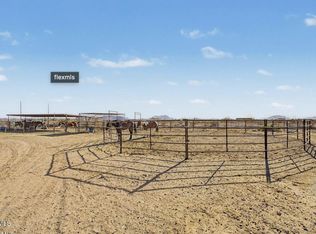
 - $439,9993 bd2 ba1.7k sqft5323 N 373RD Avenue, Tonopah, AZ 85354For Sale
 MLS ID #7032280, Chelsea Higgs, eXp Realty. ARMLS
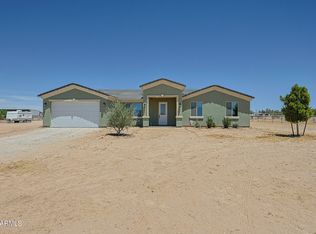
 - $470,0004 bd2 ba1.8k sqft36008 W INDIANOLA Avenue, Tonopah, AZ 85354For Sale
 MLS ID #7035446, Jon Mark Estes, RETSY. ARMLS
 - $409,0004 bd2 ba2k sqft4609 N 375TH Drive, Tonopah, AZ 85354For SaleMLS ID #7033186, Lori Soland, West USA Realty. ARMLS
- $539,0003 bd3 ba1.6k sqft3813 S 355TH Avenue, Tonopah, AZ 85354For SaleMLS ID #7036566, Lori Soland, West USA Realty. ARMLS
- $499,0004 bd3 ba1.9k sqft36269 W HIGHLAND Avenue, Tonopah, AZ 85354New ConstructionMLS ID #7049256, Kimberly Dawn Correa, Realty Executives Arizona Territory. ARMLS
- $459,9703 bd2 ba1.5k sqft30021 W LYNWOOD Street, Buckeye, AZ 85396For SaleMLS ID #7010753, Clayton Coombs, CC Fox Realty. ARMLS
- $--3 bd2 ba1.7k sqft22534 W Pima St, Buckeye, AZ 85326AuctionAuction.com 2
- $345,0003 bd2 ba1.4k sqft6188 S 349TH Avenue, Tonopah, AZ 85354For SaleMLS ID #7034805, Lori Soland, West USA Realty. ARMLS
- $554,9004 bd2 ba2.3k sqft20411 W MOUNTAIN SAGE Drive, Buckeye, AZ 85326For SaleMLS ID #7059722, Daniela Uriarte, eXp Realty. ARMLS
- $499,9003 bd2 ba2.5k sqft4623 N 333RD Avenue, Tonopah, AZ 85354For SaleMLS ID #7010323, Luke Careccia, My Home Group Real Estate. ARMLS
- $425,0004 bd3 ba2.1k sqft3658 N 304TH Avenue, Buckeye, AZ 85396For SaleMLS ID #7034246, Armando Bueno, Real Broker. ARMLS
- $420,0004 bd2 ba1.9k sqft6957 S BLUE HILLS Drive, Buckeye, AZ 85326For SaleMLS ID #7053061, Angelica Peralta, HomeSmart. ARMLS
- $429,9994 bd3 ba2.5k sqft3066 N 309th Drive, Buckeye, AZ 85396For SaleMLS ID #7031903, Angela Williams, Realty Executives Arizona Terr. ARMLS
- $350,0002 bd1 ba960 sqft36904 W WASHINGTON Street, Tonopah, AZ 85354For SaleMLS ID #7022560, Michelle Whitmore, West USA Realty. ARMLS
- $395,0003 bd3 ba2.1k sqft9151 S 258TH Lane, Buckeye, AZ 85326For SaleMLS ID #7042260, Nic Dekeyser, Citiea. ARMLS
- $430,0004 bd2 ba1.7k sqft18324 W PUEBLO Avenue, Goodyear, AZ 85338For SaleMLS ID #7057905, Debrah Pitrat, Omni Homes International. ARMLS
- $457,0004 bd3 ba2.6k sqft30222 W COLUMBUS Avenue, Buckeye, AZ 85396For SaleMLS ID #7016117, Martha M Navarro, HomeSmart. ARMLS
- $425,0004 bd3 ba2k sqft1702 S 223RD Lane, Buckeye, AZ 85326For SaleMLS ID #7042317, Samantha Laing, Howe Realty. ARMLS
