Bring all your toys, animals, and equipment--this property offers a 6-car garage on a full acre with public water and room to roam! Enjoy a split, open floor plan with vaulted ceilings, durable laminate and tile in main areas, and carpet in bedrooms. Outside features include a fenced yard, circular drive, RV plug and cleanout, paved road access, and the ability to ride horses or off-road from your property. Covered front and back patios, citrus trees, storage shed, and Conex box add extra functionality. Fiber internet, Ring cameras, and multiple garage upgrades make this property ready for work and play. In addition to the air conditioned 6 car garage there is a 6 car carport/open workshop that could be converted to covered horse stalls. No HOA & fast growing area!
Pending
Price cut: $10K (7/30)
$450,000
30021 W LYNWOOD Street, Buckeye, AZ 85396
3beds
1,512sqft
Single Family Residence
Built in 2003
1.03 Acres Lot
$-- Zestimate®
$298/sqft
$-- HOA
What's special
Rv plug and cleanoutSplit open floor planFenced yardMultiple garage upgradesFull acreConex boxPaved road access
- 118 days |
- 1,381 |
- 100 |
Zillow last checked:
Listing updated:
Listed by:
Clayton Coombs 623-930-7355,
CC Fox Realty
Source: ARMLS,MLS#: 7010753
Facts & features
Interior
Bedrooms & bathrooms
- Bedrooms: 3
- Bathrooms: 2
- Full bathrooms: 2
Heating
- Electric
Cooling
- Central Air
Appliances
- Included: Dryer, Washer, Refrigerator, Built-in Microwave, Dishwasher, Disposal, Electric Oven, Electric Cooktop
- Laundry: Inside
Features
- High Speed Internet, Breakfast Bar, No Interior Steps, Vaulted Ceiling(s), Pantry, Full Bth Master Bdrm
- Flooring: Laminate, Tile
- Windows: Skylight(s), Double Pane Windows
- Has basement: No
- Has fireplace: No
Interior area
- Total structure area: 1,512
- Total interior livable area: 1,512 sqft
Video & virtual tour
Property
Parking
- Total spaces: 18
- Parking features: Attached, Detached Garage, Detached Carport, RV Access/Parking, RV Gate, Garage Door Opener, Extended Length Garage, Direct Access, Circular Driveway, Storage, Temp Controlled
- Attached garage spaces: 6
- Carport spaces: 6
- Covered spaces: 12
- Uncovered spaces: 6
Features
- Stories: 1
- Patio & porch: Covered, Patio
- Exterior features: Private Yard, Storage, RV Hookup
- Spa features: None
- Fencing: Perimeter,Back Yard
- Has view: Yes
- View description: Mountain(s)
Lot
- Size: 1.03 Acres
- Features: North/South Exposure, Desert Back, Desert Front
Details
- Additional structures: Workshop, Shed(s), Barn(s)
- Parcel number: 50415341
- Horses can be raised: Yes
- Horse amenities: Other, See Remarks, Barn, Stall
Construction
Type & style
- Home type: SingleFamily
- Property subtype: Single Family Residence
Materials
- Stucco, Wood Frame, Painted
- Foundation: Slab
- Roof: Composition
Condition
- Complete Spec Home
- New construction: No
- Year built: 2003
Details
- Builder name: Davis & Sons
Utilities & green energy
- Sewer: Septic Tank
- Water: City Water
Community & HOA
Community
- Subdivision: WEST PHOENIX ESTATES UNIT 12
HOA
- Has HOA: No
- Services included: No Fees
Location
- Region: Buckeye
Financial & listing details
- Price per square foot: $298/sqft
- Tax assessed value: $309,600
- Annual tax amount: $1,240
- Date on market: 4/18/2026
- Cumulative days on market: 118 days
- Listing terms: Owner May Carry,Cash,Conventional,1031 Exchange,FHA,Lease Option,Lease Purchase,VA Loan
- Ownership: Fee Simple
- Road surface type: Paved, Asphalt
Estimated market value
Not available
Estimated sales range
Not available
Not available
Price history
| Date | Event | Price |
|---|---|---|
| 8/8/2026 | Pending sale | $450,000$298/sqft |
Source:  ARMLS #7010753 Report a problem ARMLS #7010753 Report a problem | ||
| 7/30/2026 | Price change | $450,000-2.2%$298/sqft |
Source: ARMLS #7010753 Report a problem | ||
| 7/23/2026 | Price change | $459,9700%$304/sqft |
Source: ARMLS #7010753 Report a problem | ||
| 7/18/2026 | Price change | $459,9800%$304/sqft |
Source: ARMLS #7010753 Report a problem | ||
| 7/2/2026 | Price change | $459,990-4%$304/sqft |
Source: ARMLS #7010753 Report a problem | ||
| 6/26/2026 | Price change | $478,9700%$317/sqft |
Source: ARMLS #7010753 Report a problem | ||
| 6/11/2026 | Price change | $478,9800%$317/sqft |
Source: ARMLS #7010753 Report a problem | ||
| 6/5/2026 | Price change | $478,9900%$317/sqft |
Source: ARMLS #7010753 Report a problem | ||
| 5/21/2026 | Price change | $479,000-4%$317/sqft |
Source: ARMLS #7010753 Report a problem | ||
| 4/30/2026 | Price change | $498,9900%$330/sqft |
Source: ARMLS #7010753 Report a problem | ||
| 4/18/2026 | Listed for sale | $499,000+565.3%$330/sqft |
Source: ARMLS #7010753 Report a problem | ||
| 6/15/2010 | Sold | $75,000-6.1%$50/sqft |
Source: ARMLS #4299489 Report a problem | ||
| 5/5/2010 | Listed for sale | $79,900$53/sqft |
Source: Progressive Solutions Realty #4299489 Report a problem | ||
| 3/20/2010 | Listing removed | $79,900$53/sqft |
Source: foreclosure.com Report a problem | ||
| 12/5/2009 | Price change | $79,900+2.4%$53/sqft |
Source: foreclosure.com Report a problem | ||
| 11/28/2009 | Listed for sale | -- |
Source: foreclosure.com Report a problem | ||
| 10/13/2009 | Sold | $78,000-36.5%$52/sqft |
Source: Public Record Report a problem | ||
| 3/5/2004 | Sold | $122,900+355.3%$81/sqft |
Source: ARMLS #2054236 Report a problem | ||
| 4/29/1998 | Sold | $26,995$18/sqft |
Source: Public Record Report a problem | ||
Public tax history
| Year | Property taxes | Tax assessment |
|---|---|---|
| 2025 | $783 -0.3% | $30,960 -9.2% |
| 2024 | $786 +1.7% | $34,100 +246.3% |
| 2023 | $773 -30.7% | $9,846 -50.9% |
| 2022 | $1,114 -0.9% | $20,060 +13% |
| 2021 | $1,124 -1.3% | $17,750 +3.3% |
| 2020 | $1,139 +15.4% | $17,180 +16.4% |
| 2019 | $987 | $14,760 +8.1% |
| 2018 | $987 +5.1% | $13,660 +18.2% |
| 2017 | $939 +5.8% | $11,560 +19.2% |
| 2016 | $888 +1.7% | $9,700 +4.1% |
| 2015 | $873 | $9,320 +31.1% |
| 2014 | -- | $7,110 +23.2% |
| 2013 | -- | $5,770 -9.1% |
| 2012 | -- | $6,350 -16.2% |
| 2011 | -- | $7,580 -37.3% |
| 2010 | -- | $12,080 -19.2% |
| 2009 | -- | $14,950 -15.1% |
| 2008 | -- | $17,600 +31.8% |
| 2007 | -- | $13,350 +32.8% |
| 2006 | -- | $10,050 |
| 2005 | -- | $10,050 +128.4% |
| 2004 | -- | $4,400 +10% |
| 2003 | -- | $4,000 |
| 2002 | -- | $4,000 |
Find assessor info on the county website
Monthly payment
Est. payment
Payment breakdown
Explore the cost of this home by adjusting the details. Changes won't be saved.Climate risks
Neighborhood: 85326
Nearby schools
GreatSchools rating
- 3/10Palo Verde Elementary SchoolGrades: PK-8Distance: 7.9 mi
- 5/10Buckeye Union High SchoolGrades: 9-12Distance: 9.3 mi
- 3/10BUHSD Institute of Online LearningGrades: 9-12Distance: 10.8 mi
Schools provided by the listing agent
- Elementary: Palo Verde Elementary School
- Middle: Palo Verde Elementary School
- High: Buckeye Union High School
- District: Palo Verde Elementary District
Source: ARMLS. This data may not be complete. We recommend contacting the local school district to confirm school assignments for this home.
- $348,800-- bd-- ba2.1k sqft30007 W Lynwood St, Buckeye, AZ 85396Off Market
- $390,2004 bd2 ba2.1k sqft30035 W Lynwood St, Buckeye, AZ 85396Off Market
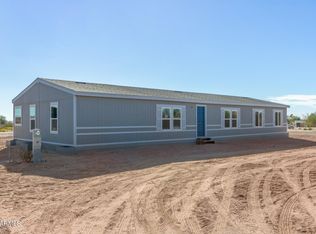
- $339,800-- bd-- ba2.1k sqft30022 W Bellview St, Buckeye, AZ 85396Off Market
- $350,0004 bd2 ba2.1k sqft30008 W Bellview St, Buckeye, AZ 85396Off Market
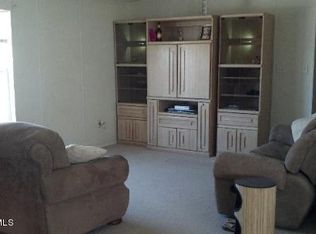
- $377,2003 bd2 ba1.5k sqft30036 W Bellview Ave, Buckeye, AZ 85326Off Market
- $401,300-- bd2 ba1.5k sqft30036 W Bellview St, Buckeye, AZ 85396Off Market
- $263,500-- bd-- ba1.2k sqft29953 W Lynwood St, Buckeye, AZ 85396Off Market
- $85,8001.01 acres30034 W Lynwood St, Buckeye, AZ 85396Off Market
A local agent can set up tours, give advice and negotiate with sellers.
Similar homes
- $405,0003 bd2 ba1.8k sqft2529 S 305TH Avenue, Buckeye, AZ 85326For Sale
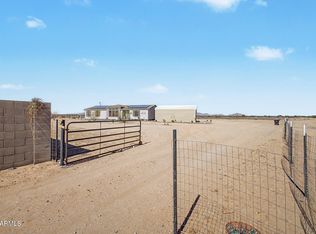 MLS ID #7032996, Lisa A Dixon, HomeSmart. ARMLS
 - $360,0003 bd2 ba1.6k sqft30100 W BELLVIEW Street, Buckeye, AZ 85396For Sale
 MLS ID #7038821, Charles Barrett, Realty of America LLC. ARMLS
 - $440,0003 bd3 ba1.7k sqft25773 W St Kateri Drive, Buckeye, AZ 85326For Sale
 MLS ID #7009453, Douglas Chartrand, Realty ONE Group. ARMLS
 - $385,0004 bd2 ba1.7k sqft29805 W CLARENDON Avenue, Buckeye, AZ 85396For Sale
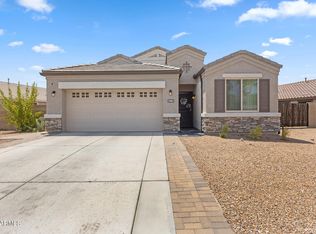 MLS ID #7056727, George Laughton, EveryPlace. ARMLS
 - $425,0003 bd3 ba1.9k sqft7227 S SUNRISE Way, Buckeye, AZ 85326For SaleMLS ID #7049906, Holly Nott, Redfield Realty LLC. ARMLS
- $520,0003 bd2 ba1.2k sqft22303 W MEADE Lane, Buckeye, AZ 85326For SaleMLS ID #6976890, Karyna Valdez Johnson, My Home Group Real Estate. ARMLS
- $439,9993 bd2 ba1.7k sqft5323 N 373RD Avenue, Tonopah, AZ 85354For SaleMLS ID #7032280, Chelsea Higgs, eXp Realty. ARMLS
- $545,0003 bd2 ba2.1k sqft22627 W MAGNOLIA Street, Buckeye, AZ 85326For SaleMLS ID #6990965, Angel Quinonez, My Home Group Real Estate. ARMLS
- $390,0003 bd3 ba2.1k sqft9151 S 258TH Lane, Buckeye, AZ 85326For SaleMLS ID #7042260, Nic Dekeyser, Citiea. ARMLS
- $349,9003 bd2 ba1.6k sqft25659 W RIPPLE Road, Buckeye, AZ 85326For SaleMLS ID #7037947, Todd Heilesen, West USA Realty. ARMLS
- $389,9003 bd3 ba2.2k sqft23156 W YAVAPAI Street, Buckeye, AZ 85326For SaleMLS ID #7031935, Alejandrina Kerbs, West USA Realty. ARMLS
- $349,9003 bd2 ba1.8k sqft25542 W PIONEER Street, Buckeye, AZ 85326For SaleMLS ID #7051050, George Laughton, EveryPlace. ARMLS
- $399,9004 bd3 ba2k sqft24034 W WAYLAND Drive, Buckeye, AZ 85326For SaleMLS ID #7060537, Cesar Osuna, EMG Real Estate. ARMLS
- $405,0004 bd2 ba1.7k sqft19585 W WASHINGTON Street, Buckeye, AZ 85326For SaleMLS ID #7036601, Martha Craft, West USA Realty. ARMLS
- $405,0004 bd3 ba1.8k sqft19962 W LINCOLN Street, Buckeye, AZ 85326For SaleMLS ID #7058466, Jennifer D'Orazio, Libertas Real Estate. ARMLS
- $420,0004 bd2 ba1.8k sqft22432 W KIMBERLY Drive, Buckeye, AZ 85326For SaleMLS ID #7060209, Carol Thomas, Keller Williams Arizona Realty. ARMLS
- $399,8003 bd2 ba2k sqft2335 S 236TH Drive, Buckeye, AZ 85326For SaleMLS ID #7052237, Dominick J Cole, eXp Realty. ARMLS
- $375,0004 bd2 ba2.2k sqft29991 W Freda Lane, Buckeye, AZ 85396For SaleMLS ID #7053455, Scott Grimes, HomeSmart. ARMLS
- $344,0004 bd2 ba1.5k sqft3029 N 303RD Drive, Buckeye, AZ 85396For SaleMLS ID #7029569, Xavier Canale, A.Z. & Associates. ARMLS
- $425,0004 bd3 ba2k sqft1702 S 223RD Lane, Buckeye, AZ 85326For SaleMLS ID #7042317, Samantha Laing, Howe Realty. ARMLS
