Thoughtfully updated throughout, this move-in-ready home combines modern comfort with the freedom of country living. Inside, you'll find a spacious layout with lots of storage, featuring newer AC and EVAP coolers ceiling fans, and a private primary suite complete with its own mini-split cooler for added comfort.Step outside to an entertainer's dream. Cool off in the sparkling pool, relax beneath the refreshing misting system, host gatherings with the existing gas hookups ready for your future outdoor kitchen. The backyard offers a lush outdoor space that's both functional and inviting. the property includes detached garages, a covered RV port, separate RV hookups, full perimeter fencing, a private well and septic system, plus an outbuilding for additional storage or workspace.
Accepting backups
$450,000
35037 W SOUTH MOUNTAIN Avenue, Tonopah, AZ 85354
4beds
1,484sqft
Single Family Residence
Built in 1999
1.24 Acres Lot
$-- Zestimate®
$303/sqft
$-- HOA
What's special
Sparkling poolCovered rv portPrivate primary suiteThoughtfully updated throughoutDetached garagesSeparate rv hookupsRefreshing misting system
- 58 days |
- 130 |
- 4 |
Zillow last checked:
Listing updated:
Listed by:
Fred P Weaver IV 602-323-4776,
eXp Realty,
Brandi Oubre 615-752-6763,
eXp Realty
Source: ARMLS,MLS#: 7046271
Facts & features
Interior
Bedrooms & bathrooms
- Bedrooms: 4
- Bathrooms: 2
- Full bathrooms: 2
Heating
- See Remarks, Natural Gas
Cooling
- Central Air, Evaporative Cooling, Mini Split
Appliances
- Included: Washer/Dryer Stacked, Refrigerator, Built-in Microwave, Dishwasher, Disposal, Gas Range
- Laundry: Inside
Features
- Quartz Countertops, Double Vanity, No Interior Steps, Vaulted Ceiling(s), Full Bth Master Bdrm
- Flooring: Other, Carpet
- Windows: Double Pane Windows, Vinyl Frame
- Has basement: No
- Has fireplace: No
Interior area
- Total structure area: 1,484
- Total interior livable area: 1,484 sqft
Property
Parking
- Parking features: RV Access/Parking, RV Gate, RV Garage
- Has garage: Yes
Features
- Stories: 1
- Patio & porch: Covered
- Exterior features: Misting System
- Has private pool: Yes
- Pool features: Outdoor Pool
- Spa features: None, Bath
- Fencing: Wood,Wire
- Has view: Yes
- View description: Desert
Lot
- Size: 1.24 Acres
- Features: North/South Exposure, Sprinklers In Rear, Sprinklers In Front, Desert Back, Desert Front, Natural Desert Back, Grass Back, Auto Timer H2O Front, Natural Desert Front, Auto Timer H2O Back
Details
- Additional structures: Workshop, Shed(s)
- Parcel number: 40142182
- Horses can be raised: Yes
Construction
Type & style
- Home type: SingleFamily
- Architectural style: Ranch
- Property subtype: Single Family Residence
Materials
- Board & Batten Siding, Wood Frame, Painted
- Foundation: Slab
- Roof: Composition
Condition
- Year built: 1999
Utilities & green energy
- Water: Private Well
- Utilities for property: Propane
Green energy
- Water conservation: Tankless Ht Wtr Heat
Community & HOA
Community
- Subdivision: PHOENIX VALLEY WEST 1
HOA
- Has HOA: No
- Services included: No Fees
Location
- Region: Tonopah
Financial & listing details
- Price per square foot: $303/sqft
- Tax assessed value: $232,800
- Annual tax amount: $446
- Date on market: 6/30/2026
- Cumulative days on market: 58 days
- Listing terms: Cash,Conventional,FHA,USDA Loan,VA Loan
- Ownership: Fee Simple
- Road surface type: Paved, Dirt, Unimproved
Estimated market value
Not available
Estimated sales range
Not available
Not available
Price history
| Date | Event | Price |
|---|---|---|
| 7/29/2026 | Contingent | $450,000$303/sqft |
Source: eXp Realty #7046271 Report a problem | ||
| 6/30/2026 | Listed for sale | $450,000+394.5%$303/sqft |
Source:  ARMLS #7046271 Report a problem ARMLS #7046271 Report a problem | ||
| 5/28/2019 | Sold | $91,000+40%$61/sqft |
Source: Public Record Report a problem | ||
| 6/7/2013 | Sold | $65,000$44/sqft |
Source: ARMLS #4867296 Report a problem | ||
| 12/30/2012 | Listed for sale | $65,000-22.3%$44/sqft |
Source: Desert West Realty #4867296 Report a problem | ||
| 12/10/2012 | Sold | $83,678+67.4%$56/sqft |
Source: Public Record Report a problem | ||
| 8/30/2012 | Listing removed | $49,999$34/sqft |
Source: Realty Executives #4780150 Report a problem | ||
| 6/27/2012 | Listed for sale | $49,999-63%$34/sqft |
Source: Realty Executives #4780150 Report a problem | ||
| 12/15/2004 | Sold | $135,000+26.2%$91/sqft |
Source: ARMLS #2152003 Report a problem | ||
| 1/29/2001 | Sold | $107,000+10600%$72/sqft |
Source: Public Record Report a problem | ||
| 2/19/1999 | Sold | $1,000$1/sqft |
Source: Public Record Report a problem | ||
Public tax history
| Year | Property taxes | Tax assessment |
|---|---|---|
| 2025 | $266 +1.4% | $23,280 -14.2% |
| 2024 | $262 +2.8% | $27,130 +528.4% |
| 2023 | $255 -33.6% | $4,317 -73.6% |
| 2022 | $384 -0.6% | $16,360 +18.7% |
| 2021 | $386 +3.1% | $13,780 +16.5% |
| 2020 | $374 +3.6% | $11,830 +12% |
| 2019 | $361 | $10,560 -1.5% |
| 2018 | $361 +3.9% | $10,720 +5.8% |
| 2017 | $348 +12.2% | $10,130 +56.6% |
| 2016 | $310 -7.6% | $6,470 +34.8% |
| 2015 | $335 | $4,800 +36.4% |
| 2014 | -- | $3,520 +39.1% |
| 2013 | -- | $2,530 -37.8% |
| 2012 | -- | $4,070 -38.6% |
| 2011 | -- | $6,630 -33.6% |
| 2010 | -- | $9,980 -18.7% |
| 2009 | -- | $12,270 -9.1% |
| 2008 | -- | $13,500 +35.7% |
| 2007 | -- | $9,950 +8.7% |
| 2006 | -- | $9,150 |
| 2005 | -- | $9,150 +6.4% |
| 2004 | -- | $8,600 |
| 2003 | -- | $8,600 +55% |
| 2002 | -- | $5,550 |
Find assessor info on the county website
Monthly payment
Est. payment
Payment breakdown
Explore the cost of this home by adjusting the details. Changes won't be saved.Climate risks
Neighborhood: 85354
Nearby schools
GreatSchools rating
- 3/10Arlington Elementary SchoolGrades: PK-8Distance: 0.9 mi
- 5/10Buckeye Union High SchoolGrades: 9-12Distance: 13.2 mi
- 3/10BUHSD Institute of Online LearningGrades: 9-12Distance: 18 mi
Schools provided by the listing agent
- Elementary: Arlington Elementary School
- Middle: Arlington Elementary School
- High: Buckeye Union High School
- District: Arlington Elementary District
Source: ARMLS. This data may not be complete. We recommend contacting the local school district to confirm school assignments for this home.
- $356,3003 bd2 ba1.4k sqft35019 W South Mountain Ave, Tonopah, AZ 85354Off Market
- $45,0001.13 acresS 351st Ave, Tonopah, AZ 85354Pending

- $24,100-- bd-- ba-- sqft35038 W Caldwell St, Tonopah, AZ 85354Off Market
- $100,0005.01 acresXx W South Mountain Ave, Tonopah, AZ 85354Sold

- $36,0001.16 acres351XX W South Mountain Ave #141, Tonopah, AZ 85354Sold
- $45,0001.16 acres352 W South Mountain Ave #140, Tonopah, AZ 85354Sold
- $265,0003 bd3 ba2.1k sqft35016 W South Mountain Ave, Tonopah, AZ 85354Sold
- $308,0003 bd2 ba2k sqft35022 W Caldwell St, Phoenix, AZ 85354Off Market
A local agent can set up tours, give advice and negotiate with sellers.
Similar homes
- $399,0004 bd2 ba1.9k sqft34214 W WAYLAND Drive, Tonopah, AZ 85354For Sale
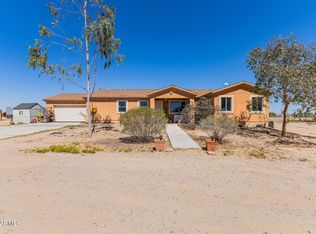 MLS ID #7002618, Olivia Guza, Compass. ARMLS
 - $430,0004 bd2 ba1.7k sqft429 S 356TH Drive, Tonopah, AZ 85354For Sale
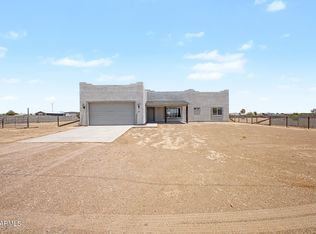 MLS ID #7043213, Lindsey Shoultes, Russ Lyon Sotheby's International Realty. ARMLS
 - $395,0003 bd2 ba1.7k sqft34003 W SUPERIOR Avenue, Tonopah, AZ 85354For Sale
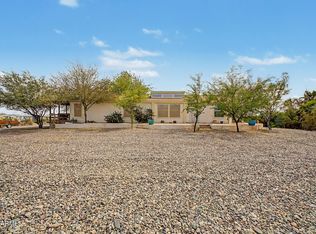 MLS ID #7070163, Bo R Patrick, W and Partners, LLC. ARMLS
 - $439,9993 bd2 ba1.7k sqft5323 N 373RD Avenue, Tonopah, AZ 85354For Sale
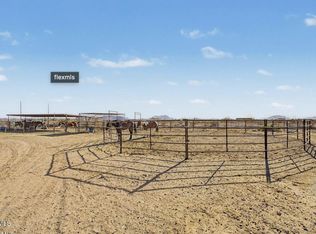 MLS ID #7032280, Chelsea Higgs, eXp Realty. ARMLS
 - $539,0003 bd3 ba1.6k sqft3813 S 355TH Avenue, Tonopah, AZ 85354For SaleMLS ID #7036566, Lori Soland, West USA Realty. ARMLS
- $450,0003 bd2 ba1.2k sqft33606 W DURANGO Street, Tonopah, AZ 85354For SaleMLS ID #6986232, Joe Bourland, eXp Realty. ARMLS
- $435,0004 bd2 ba1.9k sqft33201 W Siesta Way, Tonopah, AZ 85354For SaleMLS ID #7047586, Lisa Stiver, West USA Realty. ARMLS
- $449,0004 bd2 ba1.8k sqft36008 W INDIANOLA Avenue, Tonopah, AZ 85354For SaleMLS ID #7035446, Jon Mark Estes, RETSY. ARMLS
- $480,0004 bd3 ba2.1k sqft33514 W INDIAN SCHOOL Road, Tonopah, AZ 85354For SaleMLS ID #7051868, George Laughton, EveryPlace. ARMLS
- $399,9004 bd2 ba2k sqft4609 N 375TH Drive, Tonopah, AZ 85354For SaleMLS ID #7033186, Lori Soland, West USA Realty. ARMLS
- $450,0004 bd3 ba2k sqft37632 W COOLIDGE Avenue, Tonopah, AZ 85354For SaleMLS ID #7024738, Omar Vasquez, A.Z. & Associates. ARMLS
- $345,0003 bd2 ba1.4k sqft6188 S 349TH Avenue, Tonopah, AZ 85354For SaleMLS ID #7034805, Lori Soland, West USA Realty. ARMLS
- $490,0003 bd2 ba1.5k sqft38936 W Mountain View Road, Tonopah, AZ 85354For SaleMLS ID #7031994, Lequetta Bramer, eXp Realty. ARMLS
- $345,0003 bd2 ba1.5k sqft2012 S 380TH Drive, Tonopah, AZ 85354For SaleMLS ID #7063215, Judith Laninga, eXp Realty. ARMLS
- $370,0003 bd2 ba2.1k sqft2220 S 382ND Avenue, Tonopah, AZ 85354For SaleMLS ID #7003378, Jasic Walker, Realty Executives Arizona Territory. ARMLS
- $284,9992 bd2 ba1.1k sqft3809 N 369TH Avenue, Tonopah, AZ 85354For SaleMLS ID #7037491, Sam Servin, West USA Realty. ARMLS
- $325,0003 bd2 ba2k sqft3502 S 335TH Avenue, Tonopah, AZ 85354For SaleMLS ID #6955689, Guadalupe Giles Rodriguez, eXp Realty. ARMLS
- $299,9003 bd2 ba1.6k sqft2120 S 382ND Avenue, Tonopah, AZ 85354For SaleMLS ID #6991471, Jasic Walker, Realty Executives Arizona Territory. ARMLS
- $405,0003 bd2 ba1.8k sqft2529 S 305TH Avenue, Buckeye, AZ 85326For SaleMLS ID #7032996, Lisa A Dixon, HomeSmart. ARMLS
- $370,0003 bd2 ba1.3k sqft5709 N 380TH Avenue, Tonopah, AZ 85354For SaleMLS ID #7035116, Fabiola Aboyte, HomeSmart. ARMLS
