Better than new and barely lived in! This beautiful home offers all the perks of new construction without the wait.
Step inside to discover soaring ceilings, abundant natural light, and plantation shutters throughout. The open-concept kitchen is designed for both everyday living and entertaining, featuring stainless steel appliances, an electric cooktop, built-in oven and microwave, beautiful backsplash, granite countertops, a large center island, pull-out cabinet shelves, and an incredible amount of storage.
The spacious dining area is highlighted by an oversized sliding glass door that creates seamless indoor-outdoor living and overlooks the fully landscaped backyard.
The thoughtfully designed main floor includes the private primary suite, a guest bedroom, a dedicated office, a full guest bathroom, and the laundry room--offering the convenience of single-level living for all your everyday needs.
Upstairs, you'll find a spacious loft, providing the perfect space for a media room, playroom, home gym, or additional living area.
Completing the home is a tandem three-car garage with plenty of room for vehicles, storage, or hobbies.
Move-in ready and thoughtfully designed, this gorgeous home is located in a flourishing neighborhood just minutes from schools, parks, and all that Buckeye has to offer.
For sale
$549,000
24528 W WHYMAN Avenue, Buckeye, AZ 85326
5beds
2,821sqft
:
Get pre-qualified$3,376/mo
Single Family Residence
Built in 2023
7,024 Square Feet Lot
$-- Zestimate®
$195/sqft
$105/mo HOA
What's special
Private primary suiteSoaring ceilingsSpacious loftAbundant natural lightOversized sliding glass doorLarge center islandElectric cooktop
- 24 days |
- 277 |
- 19 |
Zillow last checked:
Listing updated:
Listed by:
Jene Larivee 602-513-3683,
My Home Group Real Estate
Source: ARMLS,MLS#: 7049757
Facts & features
Interior
Bedrooms & bathrooms
- Bedrooms: 5
- Bathrooms: 3
- Full bathrooms: 3
Heating
- Forced Air
Cooling
- Central Air
Appliances
- Included: Built-in Microwave, Dishwasher, Disposal, Electric Cooktop, Built-In Electric Oven
Features
- High Speed Internet, Granite Counters, Double Vanity, Master Downstairs, 9+ Flat Ceilings, Kitchen Island
- Flooring: Carpet, Tile
- Windows: Double Pane Windows, ENERGY STAR Qualified Windows, Vinyl Frame
- Has basement: No
- Has fireplace: No
Interior area
- Total structure area: 2,821
- Total interior livable area: 2,821 sqft
Property
Parking
- Total spaces: 5
- Parking features: Tandem Garage, Garage Door Opener
- Garage spaces: 3
- Uncovered spaces: 2
Features
- Stories: 1
- Patio & porch: Covered
- Spa features: None
- Fencing: Block
Lot
- Size: 7,024 Square Feet
- Features: Desert Front
Details
- Parcel number: 50463593
Construction
Type & style
- Home type: SingleFamily
- Property subtype: Single Family Residence
Materials
- Stucco, Wood Frame
- Roof: Tile
Condition
- Year built: 2023
Details
- Builder name: Pulte
Utilities & green energy
- Sewer: Public Sewer
- Water: City Water
Community & HOA
Community
- Features: Playground, Biking/Walking Path
- Subdivision: VILLAGE AT SUNDANCE PARCEL 3B
HOA
- Has HOA: Yes
- Services included: Maintenance Grounds
- HOA fee: $105 monthly
- HOA name: Village at Sundance
- HOA phone: 602-957-9191
Location
- Region: Buckeye
Financial & listing details
- Price per square foot: $195/sqft
- Tax assessed value: $363,000
- Annual tax amount: $3,322
- Date on market: 7/3/2026
- Cumulative days on market: 24 days
- Listing terms: Cash,Conventional,1031 Exchange,FHA,VA Loan
- Ownership: Fee Simple
Estimated market value
Not available
Estimated sales range
Not available
Not available
Price history
| Date | Event | Price |
|---|---|---|
| 7/3/2026 | Listed for sale | $549,000+15.6%$195/sqft |
Source:  ARMLS #7049757 Report a problem ARMLS #7049757 Report a problem | ||
| 12/26/2023 | Sold | $475,000-1%$168/sqft |
Source: ARMLS #6540296 Report a problem | ||
| 11/26/2023 | Pending sale | $479,990-1%$170/sqft |
Source: ARMLS #6540296 Report a problem | ||
| 11/23/2023 | Price change | $484,990+1%$172/sqft |
Source:  Pulte Report a problem Pulte Report a problem | ||
| 11/21/2023 | Price change | $480,015+0%$170/sqft |
Source: Pulte Report a problem | ||
| 11/19/2023 | Price change | $479,990-2%$170/sqft |
Source: ARMLS #6540296 Report a problem | ||
| 11/16/2023 | Price change | $490,015+8.7%$174/sqft |
Source: Pulte Report a problem | ||
| 11/15/2023 | Price change | $450,990-8%$160/sqft |
Source: Pulte Report a problem | ||
| 10/1/2023 | Price change | $489,990-2%$174/sqft |
Source: ARMLS #6540296 Report a problem | ||
| 9/18/2023 | Price change | $499,990-2%$177/sqft |
Source: ARMLS #6540296 Report a problem | ||
| 8/30/2023 | Price change | $509,990-2.9%$181/sqft |
Source: ARMLS #6540296 Report a problem | ||
| 8/21/2023 | Price change | $524,990+0.4%$186/sqft |
Source: ARMLS #6540296 Report a problem | ||
| 4/26/2023 | Price change | $522,990+24.2%$185/sqft |
Source: ARMLS #6540296 Report a problem | ||
| 4/10/2023 | Price change | $420,990+4.2%$149/sqft |
Source: Pulte Report a problem | ||
| 4/8/2023 | Price change | $403,990-22.5%$143/sqft |
Source: Pulte Report a problem | ||
| 4/5/2023 | Price change | $520,990+23.8%$185/sqft |
Source: ARMLS #6540296 Report a problem | ||
| 4/4/2023 | Price change | $420,990+0.2%$149/sqft |
Source: Pulte Report a problem | ||
| 3/6/2023 | Price change | $419,990+2.4%$149/sqft |
Source: Pulte Report a problem | ||
| 2/22/2023 | Price change | $409,990-2.1%$145/sqft |
Source: Pulte Report a problem | ||
| 2/20/2023 | Price change | $418,990-5.8%$149/sqft |
Source: Pulte Report a problem | ||
| 2/17/2023 | Price change | $444,990+8.5%$158/sqft |
Source: Pulte Report a problem | ||
| 2/9/2023 | Price change | $409,990-7.9%$145/sqft |
Source: Pulte Report a problem | ||
| 2/5/2023 | Price change | $444,990+6.2%$158/sqft |
Source: Pulte Report a problem | ||
| 1/31/2023 | Price change | $418,990+4.2%$149/sqft |
Source: Pulte Report a problem | ||
| 1/26/2023 | Listed for sale | $401,990$142/sqft |
Source: Pulte Report a problem | ||
Public tax history
| Year | Property taxes | Tax assessment |
|---|---|---|
| 2025 | $2,621 +3.8% | $36,300 -11.4% |
| 2024 | $2,526 +1638.6% | $40,980 +3485.3% |
| 2023 | $145 -79.5% | $1,143 -42.3% |
| 2022 | $708 | $1,980 +15.3% |
| 2021 | -- | $1,718 |
Find assessor info on the county website
Monthly payment
Est. payment
Payment breakdown
Explore the cost of this home by adjusting the details. Changes won't be saved.Climate risks
Neighborhood: 85326
Nearby schools
GreatSchools rating
- 5/10John S McCain III Elementary SchoolGrades: PK-8Distance: 0.8 mi
- 6/10Youngker High SchoolGrades: 9-12Distance: 0.6 mi
- 3/10BUHSD Institute of Online LearningGrades: 9-12Distance: 4.3 mi
Schools provided by the listing agent
- Elementary: John S McCain III Elementary School
- Middle: John S McCain III Elementary School
- High: Youngker High School
- District: Buckeye Elementary District
Source: ARMLS. This data may not be complete. We recommend contacting the local school district to confirm school assignments for this home.
- $381,9004 bd2 ba1.7k sqft24508 W Whyman Ave, Buckeye, AZ 85326Off Market
- $493,6313 bd3 ba2.4k sqft24538 W Whyman Ave, Buckeye, AZ 85326Sold

- $519,9904 bd4 ba2.8k sqft24546 W Whyman Ave, Buckeye, AZ 85326Sold

- $397,9904 bd2 ba1.9k sqft24519 W Hilton Ave, Buckeye, AZ 85326Sold

- $376,4903 bd2 ba1.7k sqft24511 W Hilton Ave, Buckeye, AZ 85326Sold
- $425,000-- bd-- ba-- sqft24523 W Hilton Ave, Buckeye, AZ 85326Sold
- $427,2008,495 Square Feet2307 S 245th Dr, Buckeye, AZ 85326Off Market
- $430,3006,854 Square Feet2304 S 245th Dr, Buckeye, AZ 85326Off Market
A local agent can set up tours, give advice and negotiate with sellers.
Similar homes
- $545,0004 bd4 ba2.7k sqft24578 W CONCORDA Drive, Buckeye, AZ 85326For Sale
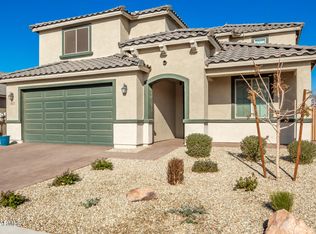 MLS ID #6817623, Monica Gomez-Murrieta, Realty ONE Group. ARMLS
 - $550,0004 bd2 ba2.2k sqft8405 S 203RD Drive, Buckeye, AZ 85326For Sale
 MLS ID #6978403, Maritza Cortazar, Coldwell Banker Realty. ARMLS
 - $518,4005 bd4 ba2.8k sqft24116 W Hacienda Ave, Buckeye, AZ 85326New Construction
 Dream Finders Homes
 - $680,0004 bd3 ba2.2k sqft2438 S 218Th Drive, Buckeye, AZ 85326For Sale
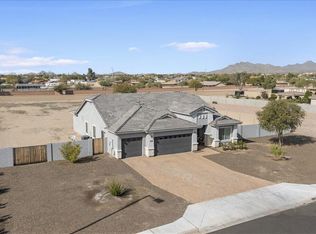 MLS ID #6977972, Elida Herrera, My Home Group Real Estate. ARMLS
 - $515,0004 bd3 ba1.9k sqft12121 S 214TH Avenue, Buckeye, AZ 85326For SaleMLS ID #7033837, Tara Jones, Opendoor Brokerage, LLC. ARMLS
- from $459,9905 bd4 ba2.8k sqftSolstice Plan, Apache Farms, Buckeye, AZ 85326New ConstructionDream Finders Homes
- $397,0004 bd3 ba1.8k sqft23932 W WATKINS Street W, Buckeye, AZ 85326For SaleMLS ID #7018536, Michael Markus, RealtyONEGroup Mountain Desert. ARMLS
- $324,0004 bd3 ba1.8k sqft23844 W PARKWAY Drive, Buckeye, AZ 85326For SaleMLS ID #7039388, Daniel Benjamin, SENW. ARMLS
- $423,8453 bd3 ba1.7k sqft24112 W Pueblo Ave, Buckeye, AZ 85326New ConstructionDream Finders Homes
- from $421,9904 bd3 ba2.1k sqftHorizon Plan, Apache Farms, Buckeye, AZ 85326New ConstructionDream Finders Homes
- $590,0004 bd3 ba2k sqft21053 W GLEN Street, Buckeye, AZ 85396For SaleMLS ID #7044262, Chuck W Disney, Realty ONE Group. ARMLS
- $550,0004 bd2 ba2.4k sqft18520 W ALICE Avenue, Waddell, AZ 85355For SaleMLS ID #7033271, Daniel Spurlock, Citiea. ARMLS
- $799,0005 bd3 ba3k sqft4612 N Arbor Way, Buckeye, AZ 85396For SaleMLS ID #7054788, Angelique Marie Perez, TCT Real Estate. ARMLS
- $595,0003 bd3 ba2.2k sqft20889 W RIDGE Road, Buckeye, AZ 85396For SaleMLS ID #7012998, Natalia Keck, Coldwell Banker Realty. ARMLS
- $319,0003 bd2 ba1.5k sqft23713 W HIDALGO Avenue, Buckeye, AZ 85326For SaleMLS ID #7043127, Erica Jade, eXp Realty. ARMLS
- $530,0005 bd2 ba2.6k sqft13041 W ESTERO Lane, Litchfield Park, AZ 85340For SaleMLS ID #7035856, Twila Lukavich, Libertas Real Estate. ARMLS
- $440,0803 bd2 ba1.7k sqft4051 S 241st Dr, Buckeye, AZ 85326New ConstructionDream Finders Homes
- $564,9994 bd4 ba2.7k sqft17953 W ALICE Avenue, Waddell, AZ 85355For SaleMLS ID #7033877, Jeremy Lentine, eXp Realty. ARMLS
- $530,0004 bd3 ba2.6k sqft11022 W CHIPMAN Road, Tolleson, AZ 85353For SaleMLS ID #7021188, Andrea Rodriguez, Barrett Real Estate. ARMLS
- $538,9904 bd4 ba2.6k sqft3995 S 178th Lane, Goodyear, AZ 85338New ConstructionARMLS
