Start living in this stunning 2-story gem in the Village at Sundance! Step inside to discover beautiful wood-look floors throughout the entire first floor, soaring ceilings and a spacious great room. The formal dining room is perfect for hosting gourmet meals, while the sleek kitchen boasts stainless steel wall oven, white soft-close cabinetry, stylish tile backsplash, walk-in pantry, recessed and pendant lighting over a large center island. Retreat to the main bedroom featuring a private ensuite with dual sinks, a generous walk-in closet and walk-in shower. Upstairs bedroom also offers a walk-in closet and private ensuite, while a versatile loft and den provide ideal spaces for an office or media center. Outdoor fireplace, grill and Ramada perfectly completes your private oasis. Enjoy outdoor living at its finest in the expansive backyard, complete with a covered patio, a gazebo with a built-in BBQ, an exterior fireplace, and ample space for entertaining. Minutes away from schools, freeways, and other local amenities. Don't miss out on this exceptional home!
For sale
$545,000
24578 W CONCORDA Drive, Buckeye, AZ 85326
4beds
2,746sqft
Single Family Residence
Built in 2023
7,261 Square Feet Lot
$-- Zestimate®
$198/sqft
$105/mo HOA
What's special
Covered patioExterior fireplaceOutdoor fireplaceVersatile loftSoaring ceilingsGrill and ramadaLarge center island
- 560 days |
- 130 |
- 6 |
Zillow last checked:
Listing updated:
Listed by:
Monica Gomez-Murrieta 623-556-7158,
Realty ONE Group,
Dora Estrella 602-670-2031,
Realty ONE Group
Source: ARMLS,MLS#: 6817623
Facts & features
Interior
Bedrooms & bathrooms
- Bedrooms: 4
- Bathrooms: 4
- Full bathrooms: 3
- 1/2 bathrooms: 1
Bonus room
- Description: Upstairs Loft
- Level: Second
Den
- Description: Easily converted to 5th BR
- Level: First
Heating
- Electric
Cooling
- Central Air, Ceiling Fan(s)
Appliances
- Included: Water Softener Owned, Reverse Osmosis, Built-in Microwave, Dishwasher, Disposal, Electric Cooktop
- Laundry: Inside
Features
- Pantry, High Speed Internet, Granite Counters, Double Vanity, Master Downstairs, Breakfast Bar, 9+ Flat Ceilings, Kitchen Island, Full Bth Master Bdrm
- Flooring: Carpet, Vinyl, Tile
- Windows: Solar Screens
- Has basement: No
- Number of fireplaces: 1
- Fireplace features: Exterior Fireplace
Interior area
- Total structure area: 2,746
- Total interior livable area: 2,746 sqft
Property
Parking
- Total spaces: 3
- Parking features: Garage Door Opener, Direct Access
- Garage spaces: 3
Accessibility
- Accessibility features: Lever Handles
Features
- Stories: 2
- Patio & porch: Covered, Patio
- Exterior features: Built-in Barbecue
- Pool features: None
- Spa features: None
- Fencing: Block,Wrought Iron
Lot
- Size: 7,261 Square Feet
- Features: Borders Common Area, North/South Exposure, Gravel/Stone Front, Synthetic Grass Back, Auto Timer H2O Front, Auto Timer H2O Back
Details
- Additional structures: Gazebo
- Parcel number: 50463618
Construction
Type & style
- Home type: SingleFamily
- Architectural style: Contemporary
- Property subtype: Single Family Residence
Materials
- Stucco, Wood Frame, Painted
- Roof: Tile
Condition
- Year built: 2023
Details
- Builder name: Pulte
Utilities & green energy
- Sewer: Public Sewer
- Water: City Water
Green energy
- Energy efficient items: Solar Panels
Community & HOA
Community
- Features: Playground, Biking/Walking Path
- Subdivision: VILLAGE AT SUNDANCE PARCEL 3B
HOA
- Has HOA: Yes
- Services included: Maintenance Grounds
- HOA fee: $105 monthly
- HOA name: Village at Sundance
Location
- Region: Buckeye
Financial & listing details
- Price per square foot: $198/sqft
- Tax assessed value: $364,500
- Annual tax amount: $2,819
- Date on market: 2/8/2025
- Cumulative days on market: 560 days
- Listing terms: Cash,Conventional,FHA
- Ownership: Fee Simple
Estimated market value
Not available
Estimated sales range
Not available
$2,695/mo
Price history
| Date | Event | Price |
|---|---|---|
| 1/27/2026 | Price change | $545,000-0.7%$198/sqft |
Source:  ARMLS #6817623 Report a problem ARMLS #6817623 Report a problem | ||
| 6/17/2025 | Price change | $549,000-0.9%$200/sqft |
Source: ARMLS #6817623 Report a problem | ||
| 5/21/2025 | Price change | $554,000-0.9%$202/sqft |
Source: ARMLS #6817623 Report a problem | ||
| 4/13/2025 | Price change | $559,000-1.8%$204/sqft |
Source: ARMLS #6817623 Report a problem | ||
| 3/17/2025 | Price change | $569,000-1%$207/sqft |
Source: ARMLS #6817623 Report a problem | ||
| 2/8/2025 | Listed for sale | $575,000+1.5%$209/sqft |
Source: ARMLS #6817623 Report a problem | ||
| 6/8/2023 | Sold | $566,388$206/sqft |
Source: Public Record Report a problem | ||
Public tax history
| Year | Property taxes | Tax assessment |
|---|---|---|
| 2025 | $2,153 +3.9% | $36,450 -11.4% |
| 2024 | $2,072 +1284.3% | $41,150 +3393.2% |
| 2023 | $150 -79% | $1,178 -42.3% |
| 2022 | $713 | $2,040 +14.9% |
| 2021 | -- | $1,776 |
Find assessor info on the county website
Monthly payment
Est. payment
Payment breakdown
Explore the cost of this home by adjusting the details. Changes won't be saved.Climate risks
Neighborhood: 85326
Getting around
2 / 100
Car-DependentNearby schools
GreatSchools rating
- 5/10John S McCain III Elementary SchoolGrades: PK-8Distance: 0.6 mi
- 6/10Youngker High SchoolGrades: 9-12Distance: 0.5 mi
- 3/10BUHSD Institute of Online LearningGrades: 9-12Distance: 4.4 mi
Schools provided by the listing agent
- Elementary: John S McCain III Elementary School
- Middle: John S McCain III Elementary School
- High: Youngker High School
- District: Buckeye Elementary District
Source: ARMLS. This data may not be complete. We recommend contacting the local school district to confirm school assignments for this home.
- $649,0003 bd2 ba2.2k sqft24590 W Concorda Dr, Buckeye, AZ 85326For Sale

- $443,400-- bd-- ba-- sqft24568 W Concorda Dr, Buckeye, AZ 85326Off Market
- $408,8003 bd2 ba2.1k sqft2441 S 245th Dr, Buckeye, AZ 85326Off Market
- $486,9904 bd4 ba2.6k sqft24598 W Concorda Dr, Buckeye, AZ 85326Sold
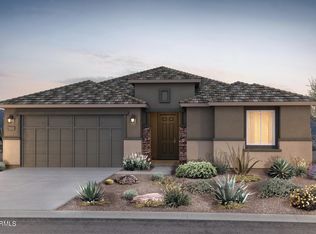
- $437,5003 bd2 ba2.4k sqft24560 W Concorda Dr, Buckeye, AZ 85326Off Market
- $431,000-- bd-- ba-- sqft24556 W Concorda Dr, Buckeye, AZ 85326Off Market
- $419,000-- bd-- ba-- sqft24565 W Concorda Dr, Buckeye, AZ 85326Off Market
- $434,000-- bd-- ba-- sqft24591 W Concorda Dr, Buckeye, AZ 85326Off Market
A local agent can set up tours, give advice and negotiate with sellers.
Similar homes
- $649,0003 bd2 ba2.2k sqft24590 W CONCORDA Drive, Buckeye, AZ 85326For SaleMLS ID #7064252, Carin S Nguyen, Real Broker. ARMLS
- $355,0004 bd2 ba2.1k sqft25650 W EUCLID Avenue, Buckeye, AZ 85326For Sale
 MLS ID #7069794, Marili Sanchez, eXp Realty. ARMLS
 - $425,0004 bd3 ba1.9k sqft25541 W WINSLOW Avenue, Buckeye, AZ 85326For Sale
 MLS ID #6994202, Jessica Perez, A.Z. & Associates. ARMLS
 - $465,0003 bd3 ba2.4k sqft495 S 198TH Avenue, Buckeye, AZ 85326For Sale
 MLS ID #7060250, George Laughton, EveryPlace. ARMLS
 - $530,0005 bd3 ba2.9k sqft2404 S 124TH Drive, Avondale, AZ 85323For SaleMLS ID #7067866, Joshua Levario, A.Z. & Associates. ARMLS
- $569,0004 bd3 ba2.8k sqft21434 W TERRI LEE Drive, Buckeye, AZ 85396For SaleMLS ID #6974269, Anne Krofchek, West USA Realty. ARMLS
- $550,0005 bd3 ba2.2k sqft11548 N 188TH Lane, Surprise, AZ 85388For SaleMLS ID #7069664, Jerry W Moore, West USA Realty. ARMLS
- $525,0003 bd3 ba2.5k sqft3557 S 184TH Lane, Goodyear, AZ 85338For SaleMLS ID #7066124, Kim Panozzo, HomeSmart. ARMLS
- $575,0006 bd5 ba3k sqft1655 N 214TH Avenue, Buckeye, AZ 85396For SaleMLS ID #7044926, Amy Barnett, Realty ONE Group. ARMLS
- $389,0004 bd2 ba1.9k sqft25842 W VICTORY Street, Buckeye, AZ 85326For SaleMLS ID #6949242, Susan K Skaar, West USA Realty. ARMLS
- $530,0004 bd3 ba2.3k sqft11472 N 168TH Drive, Surprise, AZ 85388For SaleMLS ID #7069390, Tina W Angelo, Howe Realty. ARMLS
- $475,0004 bd3 ba2.3k sqft20730 W PARK MEADOWS Drive, Buckeye, AZ 85396For SaleMLS ID #7009219, Charles Barrett, Realty of America LLC. ARMLS
- $395,5503 bd2 ba1.8k sqft19969 W SHERMAN Street, Buckeye, AZ 85326For SaleMLS ID #7053880, George Laughton, EveryPlace. ARMLS
- $585,0004 bd4 ba2.6k sqft19591 W San Miguel Avenue, Litchfield Park, AZ 85340For SaleMLS ID #7057931, Carla A Kennedy, Realty ONE Group. ARMLS
- $515,0004 bd2 ba2.2k sqft9242 S 168TH Drive, Goodyear, AZ 85338For SaleMLS ID #7063750, Danielle Bronson, Redfin Corporation. ARMLS
- $630,0005 bd4 ba3.1k sqft19797 W AVALON Drive, Buckeye, AZ 85396For SaleMLS ID #7044946, Rosio Robison, Realty ONE Group. ARMLS
- $550,0005 bd3 ba2.7k sqft13135 S 178TH Drive, Goodyear, AZ 85338For SaleMLS ID #7042969, Martin C Sears, West USA Realty. ARMLS
- $555,0005 bd5 ba3.1k sqft19783 W PALO VERDE Drive, Litchfield Park, AZ 85340For SaleMLS ID #7018524, Geoffrey Adams, Realty ONE Group. ARMLS
- $539,9005 bd3 ba2.3k sqft18083 W WOLF Street, Goodyear, AZ 85395For SaleMLS ID #6966493, Britany Flores, Howe Realty. ARMLS
- $580,0004 bd3 ba2.5k sqft19560 W VALLE VISTA Way, Litchfield Park, AZ 85340For SaleMLS ID #7046576, Rebecca Medrano, eXp Realty. ARMLS
