Stunning VIEWS in Gated Estrella Mountain Ranch! This refined single-level home offers open-concept living w/ premium finishes. Featuring a chef's kitchen w/ a massive island, walk-in pantry, & expansive dining, this home is built for entertaining. The split floorplan boasts a luxurious extended primary retreat with a spa-style bath and large walk-in closet, plus 2 spacious ensuite guest rooms. Large sliding doors open to a resort-style backyard with lush tropical landscaping, misters, heated pool, outdoor shower & an above-ground hot tub, the ultimate spot to watch Arizona sunsets. Includes a tandem 3-car garage and access to premier lakes, golf, and fitness centers. Paired with 72 OWNED Solar panels Estrella Mountain Ranch in Goodyear offers an incredible resort-style lifestyle with an abundance of resident amenities. Residents enjoy multiple Residents' Clubs with fitness centers, resort-style pools, water features, sports courts, and gathering spaces. The community also features two lakes with complimentary access to kayaks, paddle boats, canoes, and sailboats, plus 65+ miles of hiking and biking trails and more than 50 parks with playgrounds and recreational areas. Residents also have access to discounted rates at the Estrella Golf Club
For sale
Price cut: $7.5K (7/31)
$987,500
11928 S 181ST Avenue, Goodyear, AZ 85338
3beds
3,428sqft
:
Get pre-qualified$5,908/mo
Single Family Residence
Built in 2018
10,800 Square Feet Lot
$-- Zestimate®
$288/sqft
$25/mo HOA
What's special
Outdoor showerHeated poolLush tropical landscapingSplit floorplanRefined single-level homeOpen-concept livingStunning views
- 74 days |
- 669 |
- 24 |
Zillow last checked:
Listing updated:
Listed by:
James Wexler 480-221-8080,
Jason Mitchell Real Estate,
Alexandra Endaya 480-522-7699,
Jason Mitchell Real Estate
Source: ARMLS,MLS#: 7034266
Facts & features
Interior
Bedrooms & bathrooms
- Bedrooms: 3
- Bathrooms: 4
- Full bathrooms: 3
- 1/2 bathrooms: 1
Heating
- Natural Gas
Cooling
- Central Air, Ceiling Fan(s), Programmable Thmstat
Appliances
- Included: Dryer, Washer, Refrigerator, Built-in Microwave, Dishwasher, Disposal, Gas Cooktop, Built-In Gas Oven
- Laundry: Inside
Features
- Pantry, Double Vanity, Breakfast Bar, 9+ Flat Ceilings, No Interior Steps, Kitchen Island, Full Bth Master Bdrm, Separate Shwr & Tub
- Flooring: Carpet, Tile, Wood
- Windows: Double Pane Windows, ENERGY STAR Qualified Windows
- Has basement: No
- Has fireplace: No
Interior area
- Total structure area: 3,428
- Total interior livable area: 3,428 sqft
Property
Parking
- Total spaces: 5
- Parking features: Tandem Garage, Garage Door Opener, Extended Length Garage, Direct Access, Electric Vehicle Charging Station(s)
- Garage spaces: 3
- Uncovered spaces: 2
Features
- Stories: 1
- Patio & porch: Covered
- Has private pool: Yes
- Pool features: Outdoor Pool, Heated
- Has spa: Yes
- Spa features: Above Ground
- Fencing: Back Yard,Block
Lot
- Size: 10,800 Square Feet
- Features: Gravel/Stone Front, Gravel/Stone Back, Grass Back
Details
- Additional structures: Gazebo
- Parcel number: 40083816
Construction
Type & style
- Home type: SingleFamily
- Property subtype: Single Family Residence
Materials
- Stucco, Wood Frame, Painted
- Roof: Tile,Concrete
Condition
- Year built: 2018
Details
- Builder name: David Weekley Homes
Utilities & green energy
- Sewer: Public Sewer
- Water: City Water
Community & HOA
Community
- Features: Pool, Golf, Pickleball, Lake, Gated, Community Spa Htd, Playground, Biking/Walking Path
- Subdivision: ESTRELLA MOUNTAIN RANCH
HOA
- Has HOA: Yes
- Services included: Maintenance Grounds, Street Maint
- HOA fee: $25 monthly
- HOA name: Estrella Mtn Ranch
- HOA phone: 480-921-7500
- Second HOA name: Community Gate
- Second HOA phone: 623-386-1112
Location
- Region: Goodyear
Financial & listing details
- Price per square foot: $288/sqft
- Tax assessed value: $697,200
- Annual tax amount: $5,686
- Date on market: 5/29/2026
- Cumulative days on market: 74 days
- Listing terms: Cash,Conventional
- Ownership: Fee Simple
Estimated market value
Not available
Estimated sales range
Not available
Not available
Price history
| Date | Event | Price |
|---|---|---|
| 7/31/2026 | Price change | $987,500-0.8%$288/sqft |
Source:  ARMLS #7034266 Report a problem ARMLS #7034266 Report a problem | ||
| 7/14/2026 | Price change | $994,990-0.5%$290/sqft |
Source: ARMLS #7034266 Report a problem | ||
| 6/12/2026 | Price change | $999,990-4.8%$292/sqft |
Source: ARMLS #7034266 Report a problem | ||
| 5/29/2026 | Listed for sale | $1,050,000+88.5%$306/sqft |
Source: ARMLS #7034266 Report a problem | ||
| 12/27/2018 | Sold | $557,023$162/sqft |
Source: Public Record Report a problem | ||
Public tax history
| Year | Property taxes | Tax assessment |
|---|---|---|
| 2025 | $4,040 +4.6% | $69,720 -6.9% |
| 2024 | $3,864 +1.1% | $74,880 +99.6% |
| 2023 | $3,821 -33.4% | $37,506 -28.6% |
| 2022 | $5,735 +1% | $52,530 +12.5% |
| 2021 | $5,677 +187.4% | $46,700 +2.4% |
| 2020 | $1,975 +1.8% | $45,610 +331.3% |
| 2019 | $1,941 | $10,575 +18.5% |
| 2018 | $1,941 +1.3% | $8,925 +10.2% |
| 2017 | $1,916 -0.4% | $8,100 +2.5% |
| 2016 | $1,925 +66.1% | $7,905 +6.3% |
| 2015 | $1,159 | $7,440 |
Find assessor info on the county website
Monthly payment
Est. payment
Payment breakdown
Explore the cost of this home by adjusting the details. Changes won't be saved.Climate risks
Neighborhood: 85338
Nearby schools
GreatSchools rating
- 8/10Westar Elementary SchoolGrades: PK-8Distance: 1 mi
- 6/10Estrella Foothills High SchoolGrades: 9-12Distance: 1.3 mi
- 3/10BUHSD Institute of Online LearningGrades: 9-12Distance: 9 mi
Schools provided by the listing agent
- Elementary: Liberty Elementary School
- Middle: Westar Elementary School
- High: Estrella Foothills High School
- District: Liberty Elementary District
Source: ARMLS. This data may not be complete. We recommend contacting the local school district to confirm school assignments for this home.
- $936,900-- bd4 ba3.3k sqft11922 S 181st Ave, Goodyear, AZ 85338Off Market
- $1,150,0004 bd4 ba3.5k sqft11934 S 181st Ave, Goodyear, AZ 85338Sold
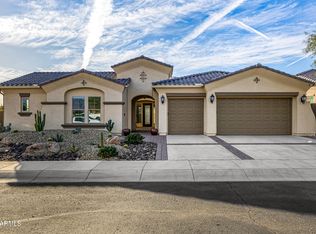
- $925,7005 bd4 ba3.8k sqft11927 S 181st Dr, Goodyear, AZ 85338Off Market
- $1,025,0005 bd4 ba3.5k sqft11921 S 181st Dr, Goodyear, AZ 85338Sold
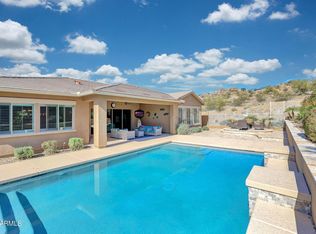
- $975,0004 bd4 ba3.5k sqft11933 S 181st Dr, Goodyear, AZ 85338Sold
- $1,150,0004 bd5 ba3.8k sqft18078 W Wind Drift Dr, Goodyear, AZ 85338Sold
- $929,200-- bd4 ba3.1k sqft18079 W Wandering Creek Rd, Goodyear, AZ 85338Off Market
- $968,0004 bd4 ba3.5k sqft18109 W Wind Drift Dr, Goodyear, AZ 85338Sold
A local agent can set up tours, give advice and negotiate with sellers.
Similar homes
- $990,0005 bd4 ba3.4k sqft18107 W ACACIA Drive, Goodyear, AZ 85338For Sale
 MLS ID #6989833, Janice Lawrence, RE/MAX Premier. ARMLS
 - $--4 bd3 ba2.4k sqft12799 S 183rd Dr, Goodyear, AZ 85338Auction
 Auction.com 2
 - $829,5004 bd3 ba2.9k sqft18205 W CASSIA Way, Goodyear, AZ 85338For Sale
 MLS ID #7057530, Samantha Sloan, eXp Realty. ARMLS
 - $699,0004 bd3 ba2.2k sqft18174 W ACACIA Drive, Goodyear, AZ 85338For Sale
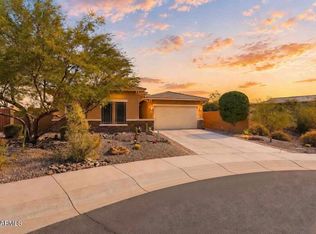 MLS ID #7026967, David Ellison, HomeSmart. ARMLS
 - $870,0004 bd4 ba3.2k sqft18620 W Sapium Way, Goodyear, AZ 85338For SaleMLS ID #7052236, Alyssa Laza, Jason Mitchell Real Estate. ARMLS
- $699,9003 bd3 ba2.7k sqft15413 S 183RD Lane, Goodyear, AZ 85338For SaleMLS ID #7049790, Tara Rutkowski, Realty ONE Group. ARMLS
- $749,8503 bd3 ba2.4k sqft7677 S 164TH Lane, Goodyear, AZ 85338For SaleMLS ID #7060057, Beth M Rider, Keller Williams Arizona Realty. ARMLS
- $600,0004 bd3 ba3.4k sqft13585 S 175TH Drive, Goodyear, AZ 85338For SaleMLS ID #7050601, Daniel Spurlock, Citiea. ARMLS
- $899,0004 bd3 ba3k sqft4610 N 186TH Lane, Goodyear, AZ 85395For SaleMLS ID #7061787, Shelly Dickenson, Redfin Corporation. ARMLS
- $975,0004 bd4 ba3.6k sqft5314 N 182nd Lane, Litchfield Park, AZ 85340For SaleMLS ID #7063827, Jessica A Dotta, Long Realty Unlimited. ARMLS
- $549,9004 bd3 ba2.4k sqft15405 S 182ND Lane, Goodyear, AZ 85338For SaleMLS ID #7037471, Ruben Luna, eXp Realty. ARMLS
- $949,9003 bd3 ba2.6k sqft21288 W MEADOWBROOK Avenue, Buckeye, AZ 85396For SaleMLS ID #7059289, Susanna Bressner, eXp Realty. ARMLS
- $1,050,0003 bd3 ba3.3k sqft14554 W DESERT COVE Road, Surprise, AZ 85379For SaleMLS ID #7004224, Wesley Parker, Real Broker. ARMLS
- $1,150,0006 bd4 ba2.6k sqft17424 W KEIM Drive, Waddell, AZ 85355For SaleMLS ID #7059703, Tesoro Sitze, Realty ONE Group. ARMLS
- $515,0004 bd3 ba1.9k sqft12121 S 214TH Avenue, Buckeye, AZ 85326For SaleMLS ID #7033837, Tara Jones, Opendoor Brokerage, LLC. ARMLS
- $910,0004 bd4 ba3.1k sqft12515 W TUCKEY Lane, Glendale, AZ 85307For SaleMLS ID #7022095, Andrew Sauers, Apex Residential. ARMLS
- $549,9904 bd3 ba2.5k sqft18804 W GOLDENROD Street, Goodyear, AZ 85338New ConstructionARMLS
- $1,170,0004 bd3 ba2.7k sqft7701 N 177TH Avenue, Waddell, AZ 85355For SaleMLS ID #7025908, Chad Larsen, Award Realty. ARMLS
- $1,220,0003 bd4 ba2.6k sqft2231 N 169TH Avenue, Goodyear, AZ 85395For SaleMLS ID #7012640, Donna M Strand, Realty ONE Group. ARMLS
- $999,9994 bd3 ba3.1k sqft20264 W SAN JUAN Avenue, Litchfield Park, AZ 85340For SaleMLS ID #7015855, Cheryl Wood, West USA Realty. ARMLS
