BEAUTIFUL MOUNTAIN VIEWS from pristine backyard w/view fence to community space & walking path. Popular David Weekley Serendipity floor plan, meticulously upgraded and move-in ready! Inviting front courtyard w/new decorative security screen door opens to a stunning great room with custom beam ceilings and designer finishes. Chef's kitchen features honed Monte Cristo granite, an oversized butler's pantry, and two wine refrigerators. Beautiful neutral décor, new window coverings, new front landscaping, wood flooring in the primary suite and both guest suites. Spacious primary retreat offers patio access, a spa-like bath, and custom closet organizer. Expanded covered patio, oversized spa, elevated fire pit, outdoor kitchen-- Experience Victory living at its finest!
Pending
$1,325,000
20532 W Meadowbrook Avenue, Buckeye, AZ 85396
3beds
3,188sqft
:
Get pre-qualified$7,803/mo
Single Family Residence
Built in 2018
10,441 Square Feet Lot
$-- Zestimate®
$416/sqft
$256/mo HOA
What's special
Expanded covered patioTwo wine refrigeratorsInviting front courtyardNew window coveringsNew front landscapingCustom closet organizerOutdoor kitchen
- 38 days |
- 658 |
- 21 |
Zillow last checked:
Listing updated:
Listed by:
Karen Milhous 805.338.2200,
HomeSmart
Source: ARMLS,MLS#: 7050732
Facts & features
Interior
Bedrooms & bathrooms
- Bedrooms: 3
- Bathrooms: 4
- Full bathrooms: 3
- 1/2 bathrooms: 1
Heating
- Forced Air, ENERGY STAR Qualified Equipment, Natural Gas
Cooling
- Central Air, Ceiling Fan(s), ENERGY STAR Qualified Equipment, Programmable Thmstat
Appliances
- Included: Water Softener Owned, Built In Recycling, Refrigerator, Built-in Microwave, Dishwasher, Disposal, Gas Cooktop
- Laundry: Inside
Features
- Pantry, High Speed Internet, Granite Counters, Double Vanity, Breakfast Bar, 9+ Flat Ceilings, Kitchen Island, Full Bth Master Bdrm, Separate Shwr & Tub
- Flooring: Tile, Wood
- Windows: Low Emissivity Windows, Double Pane Windows, Tinted Windows
- Has basement: No
- Has fireplace: No
Interior area
- Total structure area: 3,188
- Total interior livable area: 3,188 sqft
Property
Parking
- Total spaces: 3
- Parking features: Tandem Garage, Garage Door Opener, Direct Access, Attch'd Gar Cabinets, Electric Vehicle Charging Station(s)
- Garage spaces: 3
Features
- Stories: 1
- Patio & porch: Covered, Patio
- Exterior features: Private Yard, Built-in Barbecue
- Has spa: Yes
- Spa features: Heated, Private
- Fencing: Wrought Iron
- Has view: Yes
- View description: Mountain(s)
Lot
- Size: 10,441 Square Feet
- Features: Borders Common Area, North/South Exposure, Desert Back, Desert Front, Synthetic Grass Frnt, Synthetic Grass Back, Auto Timer H2O Front, Auto Timer H2O Back, Irrigation Front, Irrigation Back
Details
- Additional structures: Gazebo
- Parcel number: 50282459
- Special conditions: Age Restricted (See Remarks)
Construction
Type & style
- Home type: SingleFamily
- Architectural style: Santa Barbara/Tuscan
- Property subtype: Single Family Residence
Materials
- Stucco, Wood Frame, Low VOC Paint, Blown Cellulose, Painted
- Foundation: Slab
- Roof: Tile
Condition
- Year built: 2018
Details
- Builder name: David Weekley
Utilities & green energy
- Sewer: Public Sewer
- Water: Pvt Water Company
Community & HOA
Community
- Features: Pool, Golf, Tennis Court(s), Playground, Biking/Walking Path, Fitness Center
- Senior community: Yes
- Subdivision: VERRADO VICTORY DISTRICT PHASE 1
HOA
- Has HOA: Yes
- Services included: Maintenance Grounds
- HOA fee: $110 monthly
- HOA name: Victory District
- HOA phone: 623-466-7008
- Second HOA fee: $146 monthly
- Second HOA name: Verrado Comm Assoc
- Second HOA phone: 623-466-7008
Location
- Region: Buckeye
Financial & listing details
- Price per square foot: $416/sqft
- Tax assessed value: $739,300
- Annual tax amount: $6,242
- Date on market: 7/7/2026
- Cumulative days on market: 38 days
- Listing terms: Cash,Conventional,FHA,VA Loan
- Ownership: Fee Simple
Estimated market value
Not available
Estimated sales range
Not available
Not available
Price history
| Date | Event | Price |
|---|---|---|
| 8/14/2026 | Pending sale | $1,325,000$416/sqft |
Source:  ARMLS #7050732 Report a problem ARMLS #7050732 Report a problem | ||
| 7/7/2026 | Listed for sale | $1,325,000+8.7%$416/sqft |
Source: ARMLS #7050732 Report a problem | ||
| 4/11/2025 | Sold | $1,219,000-2.5%$382/sqft |
Source: ARMLS #6786545 Report a problem | ||
| 2/22/2025 | Pending sale | $1,250,000$392/sqft |
Source: ARMLS #6786545 Report a problem | ||
| 11/21/2024 | Listed for sale | $1,250,000+19%$392/sqft |
Source: ARMLS #6786545 Report a problem | ||
| 5/12/2022 | Sold | $1,050,000-1.4%$329/sqft |
Source: ARMLS #6365773 Report a problem | ||
| 3/26/2022 | Pending sale | $1,065,000$334/sqft |
Source:  HomeSmart #6365773 Report a problem HomeSmart #6365773 Report a problem | ||
| 3/11/2022 | Listed for sale | $1,065,000+83.3%$334/sqft |
Source: ARMLS #6365773 Report a problem | ||
| 6/12/2018 | Sold | $580,889$182/sqft |
Source: Public Record Report a problem | ||
Public tax history
| Year | Property taxes | Tax assessment |
|---|---|---|
| 2025 | $4,552 -2.9% | $73,930 -2.2% |
| 2024 | $4,690 +2.9% | $75,620 +81.6% |
| 2023 | $4,556 -23.6% | $41,632 -17.2% |
| 2022 | $5,966 +1.4% | $50,250 +2.4% |
| 2021 | $5,882 +1% | $49,070 +0.3% |
| 2020 | $5,823 +530.6% | $48,910 +2.8% |
| 2019 | $923 | $47,570 +224.3% |
| 2018 | $923 +1.4% | $14,670 -2.2% |
| 2017 | $911 +5% | $15,000 +77.6% |
| 2016 | $868 | $8,445 +28.4% |
| 2015 | -- | $6,576 |
Find assessor info on the county website
Monthly payment
Est. payment
Payment breakdown
Explore the cost of this home by adjusting the details. Changes won't be saved.Climate risks
Neighborhood: Verrado
Nearby schools
GreatSchools rating
- 9/10Verrado Elementary SchoolGrades: PK-6Distance: 0.6 mi
- 7/10Verrado Middle SchoolGrades: 5-8Distance: 0.7 mi
- 5/10Verrado High SchoolGrades: 9-12Distance: 0.9 mi
- $821,800-- bd4 ba2.7k sqft20524 W Meadowbrook Ave, Buckeye, AZ 85396Off Market
- $951,8003 bd3 ba3.3k sqft20540 W Meadowbrook Ave, Buckeye, AZ 85396Off Market

- $873,800-- bd4 ba3.1k sqft20516 W Meadowbrook Ave, Buckeye, AZ 85396Off Market
- $905,7003 bd3 ba2.9k sqft20548 W Meadowbrook Ave, Buckeye, AZ 85396Off Market
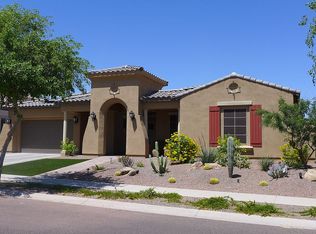
- $1,312,500-- bd4 ba3.1k sqft20539 W Meadowbrook Ave, Buckeye, AZ 85396Off Market
- $1,139,200-- bd4 ba3.1k sqft20525 W Meadowbrook Ave, Buckeye, AZ 85396Off Market
- $660,200-- bd2 ba2.1k sqft20531 W Coolidge St, Buckeye, AZ 85396Off Market
- $3,6008,160 sqft20535 W Coolidge St, Buckeye, AZ 85396Off Market
A local agent can set up tours, give advice and negotiate with sellers.
Similar homes
- $1,325,0003 bd3 ba2.5k sqft5078 N 206TH Avenue, Buckeye, AZ 85396For Sale
 MLS ID #7004275, Matthew Topie, eXp Realty. ARMLS
 - $1,295,0004 bd3 ba3.4k sqft20763 W HOLT Drive, Buckeye, AZ 85396For Sale
 MLS ID #7061561, Terry Wilson, West USA Realty. ARMLS
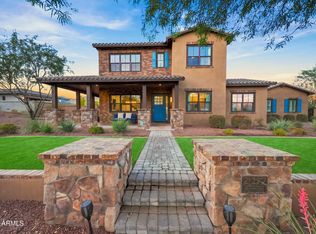
 - $1,695,0004 bd6 ba3.8k sqft21272 W SUNRISE Lane, Buckeye, AZ 85396For Sale
 MLS ID #7058769, Timothy Klimek, Keller Williams Arizona Realty. ARMLS
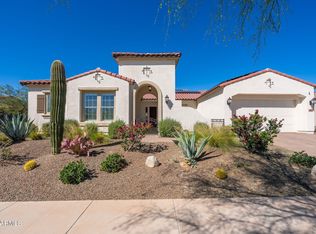
 - $1,475,0002 bd3 ba2.5k sqft5082 N 205TH Lane, Buckeye, AZ 85396For Sale
 MLS ID #6995892, Beth Jo Zeitzer, R.O.I. Properties. ARMLS
 - $949,0003 bd3 ba2.8k sqft20340 W CRESCENT Drive, Buckeye, AZ 85396For SaleMLS ID #7058553, Anne King, Keller Williams Arizona Realty. ARMLS
- $949,9003 bd3 ba2.6k sqft21288 W MEADOWBROOK Avenue, Buckeye, AZ 85396For SaleMLS ID #7059289, Susanna Bressner, eXp Realty. ARMLS
- $780,0004 bd4 ba2.2k sqft20529 W MARIPOSA Street, Buckeye, AZ 85396For SaleMLS ID #7028597, Elizabeth Chionchio, Realty ONE Group. ARMLS
- $934,0003 bd4 ba2.7k sqft21358 W HILLCREST Boulevard, Buckeye, AZ 85396For SaleMLS ID #7047493, Jeremy Richter, Limitless Real Estate. ARMLS
- $675,0002 bd2 ba2.2k sqft20652 W CLEARSTREAM Drive, Buckeye, AZ 85396For SaleMLS ID #7046179, Matthew Topie, eXp Realty. ARMLS
- $820,0004 bd3 ba2.7k sqft21248 W HILLCREST Boulevard, Buckeye, AZ 85396For SaleMLS ID #6894859, Jene Larivee, My Home Group Real Estate. ARMLS
- $925,0003 bd2 ba2.2k sqft5558 N 206th Glen, Buckeye, AZ 85396For SaleMLS ID #7008409, Karen Milhous, HomeSmart. ARMLS
- $1,150,0003 bd3 ba2.7k sqft19986 W EL NIDO Lane, Litchfield Park, AZ 85340New ConstructionARMLS
- $885,0004 bd4 ba3.1k sqft20266 W MULBERRY Drive, Buckeye, AZ 85396For SaleMLS ID #7051905, Karen Bach, Redfin Corporation. ARMLS
- $690,0002 bd3 ba1.6k sqft4915 N 205TH Glen, Buckeye, AZ 85396For SaleMLS ID #6903962, Irina Ganyo, West USA Realty. ARMLS
- $799,0004 bd3 ba3k sqft21404 W Meadowbrook Avenue, Buckeye, AZ 85396For SaleMLS ID #7058669, Kendalyn Bell, eXp Realty. ARMLS
- $1,799,0004 bd3 ba3.4k sqft7031 N PERRYVILLE Road, Waddell, AZ 85355For SaleMLS ID #7061393, Blake Anderson, RE/MAX Desert Showcase. ARMLS
- $899,0004 bd3 ba3k sqft4610 N 186TH Lane, Goodyear, AZ 85395For SaleMLS ID #7061787, Shelly Dickenson, Redfin Corporation. ARMLS
- $1,135,0003 bd4 ba3k sqft8424 N 194TH Drive, Waddell, AZ 85355For SaleMLS ID #6972280, Susan Pelleran, West USA Realty. ARMLS
- $1,200,0004 bd4 ba3.8k sqft19414 W Seldon Lane, Waddell, AZ 85355For SaleMLS ID #7050517, Matthew Caren, SERHANT.. ARMLS
- $799,0005 bd5 ba3.3k sqft2624 N BLACK ROCK Road, Buckeye, AZ 85396For SaleMLS ID #7001866, Elizabeth Miller, West USA Realty. ARMLS
