Designed, Approved & Ready to Build New VIP Custom Home!
Take advantage of a unique opportunity to build a custom home that is already well ahead in the approval process. The HOA has completed a preliminary design review, allowing you to move forward much faster than starting from scratch. With real-world pricing already established, this home offers a streamlined path from concept to construction.
VIP Homes has built thousands of quality, energy-efficient custom homes throughout the Valley, including several in Verrado. Features include a pocket slider at the great room, Thermador gourmet appliance package with column refrigerator/freezer, oversized owner's shower, free-standing tub, wet bar, and designer finishes throughout. Click the Documents tab to view this beautiful floor plan and design. Most selections have already been made to help accelerate the building process while still allowing the buyer flexibility to make certain changes and personalize the home. Buyers are welcome to visit our Design Center to view the selected finishes and explore available customization options.
Included features beyond the standard Verrado package:
Pocket slider at great room
Stackable washer/dryer pre-plumb in owner's closet suite
Wet bar at owner's entry
Large quad French door system with fixed outer panels and dual center-opening French doors
Free-standing tub at owner's bath
Oversized zero-entry owner's shower with 3/8" glass panel
Iron courtyard entry gate
Thermador gourmet appliance package with column refrigerator and freezer
Designer Level 5 tile flooring throughout living areas (excluding bedrooms and closets)
Full-overlay cabinetry with painted or stained finish options, crown molding, hardware selection, and soft-close doors and drawers throughout
Designer tile surrounds at Bath #2 and Bath #3 showers and tub surround per plan
Quartz countertops with undermount sinks at owner's and secondary bathrooms
Don't miss this opportunity to build a VIP custom home with much of the planning, pricing, and approval work already completed.
New construction
$2,257,300
21413 W GLEN Street, Buckeye, AZ 85396
4beds
4,204sqft
:
Get pre-qualified$12,824/mo
Single Family Residence
Built in 2027
0.51 Acres Lot
$2,188,800 Zestimate®
$537/sqft
$118/mo HOA
What's special
Iron courtyard entry gateCrown moldingHardware selection
- 17 days |
- 281 |
- 8 |
Zillow last checked:
Listing updated:
Listed by:
Justin Floyd 480-861-3869,
Network Realty
Source: ARMLS,MLS#: 7054964
Facts & features
Interior
Bedrooms & bathrooms
- Bedrooms: 4
- Bathrooms: 3
- Full bathrooms: 3
Heating
- ENERGY STAR Qualified Equipment, Ceiling
Cooling
- Central Air, Ceiling Fan(s), ENERGY STAR Qualified Equipment, Programmable Thmstat
Appliances
- Included: Washer/Dryer Stacked, Built-in Microwave, Dishwasher, Disposal, Built-In Electric Oven
- Laundry: Inside, Engy Star (See Rmks)
Features
- Pantry, Quartz Countertops, Smart Home, Granite Counters, Double Vanity, Eat-in Kitchen, 9+ Flat Ceilings, No Interior Steps, Kitchen Island, Full Bth Master Bdrm, Separate Shwr & Tub
- Flooring: Carpet, Tile
- Windows: Screens, Double Pane Windows, ENERGY STAR Qualified Windows
- Has basement: No
- Has fireplace: No
Interior area
- Total structure area: 4,204
- Total interior livable area: 4,204 sqft
Property
Parking
- Total spaces: 3
- Parking features: Attached, Garage Door Opener, Extended Length Garage, Addtn'l Purchasable, Side Vehicle Entry
- Attached garage spaces: 3
Features
- Stories: 1
- Patio & porch: Covered
- Exterior features: Private Yard, Storage
- Spa features: None
- Fencing: Perimeter,Block
- Has view: Yes
- View description: Desert, Golf Course, Mountain(s)
Lot
- Size: 0.51 Acres
- Features: North/South Exposure, Alley, Desert Front
Details
- Parcel number: 50282124
Construction
Type & style
- Home type: SingleFamily
- Architectural style: Spanish,Santa Barbara/Tuscan
- Property subtype: Single Family Residence
Materials
- Spray Foam Insulation, Stucco, Wood Frame, Blown Cellulose, Painted, Ducts Professionally Air-Sealed
- Roof: Tile,Concrete
Condition
- To Be Built,New Construction
- New construction: Yes
- Year built: 2027
Details
- Builder name: VIP HOMES
Utilities & green energy
- Sewer: Public Sewer
- Water: City Water
- Utilities for property: Natural Gas Available, Sewer Available
Green energy
- Energy efficient items: Fresh Air Mechanical, ENERGY STAR Light Fixture
- Water conservation: Tankless Ht Wtr Heat, Recirculation Pump
Community & HOA
Community
- Features: Golf
- Security: Security System Owned
- Subdivision: VERRADO PARCEL 5.505
HOA
- Has HOA: Yes
- Services included: Maintenance Grounds
- HOA fee: $118 monthly
- HOA name: Verrado
- HOA phone: 623-466-7008
Location
- Region: Buckeye
Financial & listing details
- Price per square foot: $537/sqft
- Tax assessed value: $130,100
- Annual tax amount: $1,168
- Date on market: 7/16/2026
- Listing terms: Cash,Conventional,VA Loan
- Ownership: Fee Simple
- Road surface type: Asphalt
Estimated market value
$2,188,800
$2.08M - $2.30M
$3,655/mo
Price history
| Date | Event | Price |
|---|---|---|
| 7/16/2026 | Listed for sale | $2,257,300+1.3%$537/sqft |
Source:  ARMLS #7054964 Report a problem ARMLS #7054964 Report a problem | ||
| 12/20/2024 | Listing removed | $2,227,300$530/sqft |
Source: ARMLS #6641942 Report a problem | ||
| 12/19/2023 | Listed for sale | $2,227,300+17.2%$530/sqft |
Source: ARMLS #6641942 Report a problem | ||
| 12/13/2023 | Listing removed | -- |
Source: ARMLS #6413543 Report a problem | ||
| 8/25/2022 | Pending sale | $1,900,000$452/sqft |
Source: ARMLS #6413543 Report a problem | ||
| 8/25/2022 | Price change | $1,900,000+15.9%$452/sqft |
Source: ARMLS #6413543 Report a problem | ||
| 7/19/2022 | Price change | $1,640,000+9.2%$390/sqft |
Source: ARMLS #6413543 Report a problem | ||
| 6/8/2022 | Listed for sale | $1,502,400+208.7%$357/sqft |
Source: ARMLS #6413543 Report a problem | ||
| 11/21/2018 | Listing removed | $486,726$116/sqft |
Source: D Mann Realty #5725621 Report a problem | ||
| 10/17/2018 | Price change | $486,726+2.6%$116/sqft |
Source: D Mann Realty #5725621 Report a problem | ||
| 8/3/2018 | Price change | $474,500+0.4%$113/sqft |
Source: D Mann Realty #5725621 Report a problem | ||
| 6/23/2018 | Price change | $472,500+0.9%$112/sqft |
Source: D Mann Realty #5725621 Report a problem | ||
| 3/19/2018 | Price change | $468,500+0.4%$111/sqft |
Source: D Mann Realty #5725621 Report a problem | ||
| 3/2/2018 | Price change | $466,500+1.1%$111/sqft |
Source: D Mann Realty #5725621 Report a problem | ||
| 2/19/2018 | Price change | $461,500+1.1%$110/sqft |
Source: D Mann Realty #5725621 Report a problem | ||
| 2/4/2018 | Price change | $456,500+1.1%$109/sqft |
Source: D Mann Realty #5725621 Report a problem | ||
| 1/27/2018 | Listed for sale | $451,500+471.5%$107/sqft |
Source: D Mann Realty #5725621 Report a problem | ||
| 5/30/2012 | Sold | $79,000$19/sqft |
Source: Agent Provided Report a problem | ||
Public tax history
| Year | Property taxes | Tax assessment |
|---|---|---|
| 2025 | $627 +17% | $19,515 -9.6% |
| 2024 | $536 +2.3% | $21,585 +222.1% |
| 2023 | $523 -45.6% | $6,702 -51.7% |
| 2022 | $962 +4.9% | $13,890 +20.4% |
| 2021 | $917 -3.4% | $11,535 -4.1% |
| 2020 | $949 +5.6% | $12,030 +48.2% |
| 2019 | $899 | $8,115 |
| 2018 | $899 +1.7% | $8,115 -3.9% |
| 2017 | $884 +6.8% | $8,445 -6.3% |
| 2016 | $828 +17.4% | $9,015 +28.1% |
| 2015 | $706 | $7,040 +52.8% |
| 2014 | -- | $4,608 -50.8% |
| 2013 | -- | $9,360 -71% |
| 2009 | -- | $32,240 |
Find assessor info on the county website
Monthly payment
Est. payment
Payment breakdown
Explore the cost of this home by adjusting the details. Changes won't be saved.Climate risks
Neighborhood: Verrado
Nearby schools
GreatSchools rating
- 7/10Verrado Middle SchoolGrades: 5-8Distance: 0.8 mi
- 9/10Verrado Elementary SchoolGrades: PK-6Distance: 0.8 mi
Schools provided by the listing agent
- Elementary: Desert Sunset Elementary School
- Middle: Ruth Fisher Middle School
- High: Tonopah Valley High School
- District: Saddle Mountain Unified School District
Source: ARMLS. This data may not be complete. We recommend contacting the local school district to confirm school assignments for this home.
- $127,8000.5 Acres21431 W Glen St, Buckeye, AZ 85396Off Market
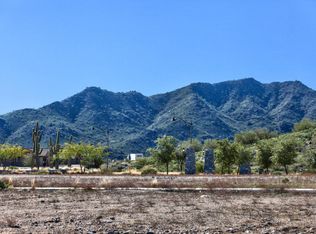
- $2,335,663-- bd-- ba-- sqft21395 W Glen St, Buckeye, AZ 85396Sold
- $1,253,7003 bd3 ba2.7k sqft21404 W Sunrise Ln, Buckeye, AZ 85396Off Market
- $1,560,0000.6 Acres21430 W Glen St, Buckeye, AZ 85396Sold

- $--0.6 Acres21430 W Glen St #546, Buckeye, AZ 85396Off Market
- $275,0000.65 Acres21428 W Sunrise Ln, Buckeye, AZ 85396Sold
- $852,1004 bd3 ba3.6k sqft21406 W Glen St, Buckeye, AZ 85396Off Market
- $1,141,9003 bd3 ba2.6k sqft21380 W Sunrise Ln, Buckeye, AZ 85396Off Market
A local agent can set up tours, give advice and negotiate with sellers.
Similar homes
- $2,074,1505 bd4 ba3.7k sqft4500 N REGENT Street, Buckeye, AZ 85396For Sale
 MLS ID #7009980, Warren Petersen, Network Realty. ARMLS
 - $2,590,0005 bd6 ba5.2k sqft3105 N HERITAGE Street, Buckeye, AZ 85396For Sale
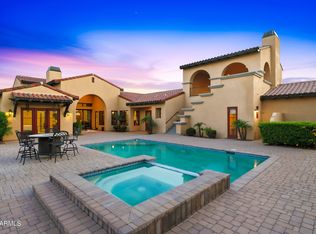 MLS ID #7029704, LAURIE MENDOZA, Impresa Real Estate. ARMLS
 - $1,550,0003 bd5 ba3.4k sqft21390 W SAGE HILL Road, Buckeye, AZ 85396For Sale
 MLS ID #7019369, Timothy Klimek, Keller Williams Arizona Realty. ARMLS
 - $1,350,0003 bd4 ba2.8k sqft20938 W Pasadena Avenue, Buckeye, AZ 85396For Sale
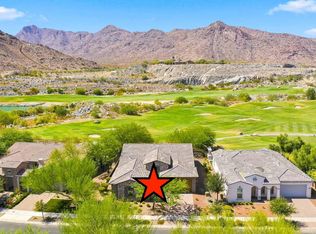 MLS ID #7060260, Karen Milhous, HomeSmart. ARMLS
 - $1,285,2504 bd4 ba3.3k sqft20012 W AMELIA Avenue, Buckeye, AZ 85396For SaleMLS ID #7036624, Rachel Van Hook, HomeSmart. ARMLS
- $1,181,7724 bd5 ba3.6k sqft21650 W ALEGRE Drive, Buckeye, AZ 85396New ConstructionARMLS
- $1,199,0004 bd3 ba3k sqft4910 N REGENT Street, Buckeye, AZ 85396For SaleMLS ID #7022671, Marian Edwards, Capital West Homes Realty LLC. ARMLS
- $1,325,0003 bd4 ba3.1k sqft20532 W Meadowbrook Avenue, Buckeye, AZ 85396For SaleMLS ID #7050732, Karen Milhous, HomeSmart. ARMLS
- $1,350,0005 bd5 ba4.1k sqft21396 W MEADOWBROOK Avenue, Buckeye, AZ 85396For SaleMLS ID #7041559, Brad Bergamini, Keller Williams Arizona Realty. ARMLS
- $1,206,5724 bd5 ba3.2k sqft21658 W ALEGRE Drive, Buckeye, AZ 85396New ConstructionARMLS
- $1,325,0003 bd4 ba2.8k sqft5207 N 206TH Drive, Buckeye, AZ 85396For SaleMLS ID #7056914, Mark Cannon, My Home Group Real Estate. ARMLS
- $1,207,5624 bd4 ba3k sqft20710 W ANNIKA Drive, Buckeye, AZ 85396New ConstructionARMLS
- $1,325,0003 bd3 ba2.5k sqft5078 N 206TH Avenue, Buckeye, AZ 85396For SaleMLS ID #7004275, Matthew Topie, eXp Realty. ARMLS
- $1,475,0002 bd3 ba2.5k sqft5082 N 205TH Lane, Buckeye, AZ 85396For SaleMLS ID #6995892, Beth Jo Zeitzer, R.O.I. Properties. ARMLS
- $1,250,0004 bd4 ba3.2k sqft17426 W LAMAR Road, Waddell, AZ 85355For SaleMLS ID #7047852, Nathan Trotter, HomeSmart Realty. ARMLS
- $3,290,0004 bd5 ba5.6k sqft3249 W HIGHLANDS Drive, Buckeye, AZ 85396For SaleMLS ID #6907587, David Furnia, Coldwell Banker Realty. ARMLS
- from $1,156,9903 bd4 ba3.4k sqftEnchant Plan, The Heights at Victory, Buckeye, AZ 85396New ConstructionDavid Weekley Homes
- $1,225,1283 bd4 ba3.3k sqft20776 W SAN MIGUEL Avenue, Buckeye, AZ 85396New ConstructionARMLS
- $1,159,8504 bd3 ba3.7k sqft19707 W MARIPOSA Drive, Litchfield Park, AZ 85340For SaleMLS ID #7010665, Beth M Rider, Keller Williams Arizona Realty. ARMLS
- $1,549,0004 bd4 ba3.8k sqft18206 W SAN MIGUEL Court, Litchfield Park, AZ 85340For SaleMLS ID #7057317, Sandra Gaare, RETSY. ARMLS
