This one-of-a-kind custom estate in Verrado has been newly redesigned to deliver over 5600 sq ft of elevated luxury with an even smarter, more modern layout. Featuring 4 bedrooms and 5 baths, the home is crafted for comfort, elegance, and everyday livability. A private guest suite opens directly to the resort-style backyard, offering the perfect retreat for visiting family or friends. The gourmet kitchen flows seamlessly into a stunning great room with floor-to-ceiling glass that frames views of the beautifully updated outdoor oasis. A sparkling pool and spa, sunken ramada, and multiple entertaining spaces create an unmatched setting for gatherings and relaxation. Set against scenic mountain views and minutes from Verrado's vibrant shopping, dining, and recreation, this reimagined estate now offers exceptional value at its new price. Construction can begin within 150 days, with financing options available.
For sale
$3,290,000
3249 W HIGHLANDS Drive, Buckeye, AZ 85396
4beds
5,690sqft
:
Get pre-qualified$20,159/mo
Single Family Residence
Built in 2025
0.81 Acres Lot
$-- Zestimate®
$578/sqft
$138/mo HOA
What's special
Sparkling pool and spaScenic mountain viewsSunken ramadaPrivate guest suiteGourmet kitchenMultiple entertaining spacesResort-style backyard
- 341 days |
- 498 |
- 15 |
Zillow last checked:
Listing updated:
Listed by:
David Furnia 602-463-4521,
Coldwell Banker Realty,
Steven Bauman 480-388-2032,
Coldwell Banker Realty
Source: ARMLS,MLS#: 6907587
Facts & features
Interior
Bedrooms & bathrooms
- Bedrooms: 4
- Bathrooms: 5
- Full bathrooms: 5
Heating
- Natural Gas
Cooling
- Central Air
Appliances
- Included: Refrigerator, Built-in Microwave, Dishwasher, Disposal, Gas Cooktop, Built-In Gas Oven
- Laundry: Inside
Features
- Non-laminate Counter, High Speed Internet, Double Vanity, Eat-in Kitchen, Breakfast Bar, 9+ Flat Ceilings, Central Vacuum, Elevator, Kitchen Island, Full Bth Master Bdrm, Separate Shwr & Tub
- Flooring: Carpet, Tile
- Windows: Double Pane Windows, ENERGY STAR Qualified Windows
- Basement: Finished
- Number of fireplaces: 2
- Fireplace features: Family Room, Master Bedroom
Interior area
- Total structure area: 5,690
- Total interior livable area: 5,690 sqft
Video & virtual tour
Property
Parking
- Total spaces: 14
- Parking features: Tandem Garage, Garage Door Opener, Over Height Garage, Temp Controlled
- Garage spaces: 10
- Uncovered spaces: 4
Features
- Stories: 1
- Patio & porch: Covered, Patio
- Exterior features: Built-in Barbecue
- Has private pool: Yes
- Pool features: Play Pool, Heated
- Has spa: Yes
- Spa features: Heated, Private, Bath
- Fencing: Block
- Has view: Yes
- View description: Mountain(s)
Lot
- Size: 0.81 Acres
- Features: North/South Exposure, Corner Lot, Desert Back, Desert Front, Cul-De-Sac, Synthetic Grass Back, Auto Timer H2O Front, Auto Timer H2O Back
Details
- Parcel number: 50280121
Construction
Type & style
- Home type: SingleFamily
- Architectural style: Santa Barbara/Tuscan
- Property subtype: Single Family Residence
Materials
- Brick Veneer, Stucco, Wood Frame
- Roof: Tile
Condition
- Year built: 2025
Details
- Builder name: Jada
Utilities & green energy
- Sewer: Public Sewer
- Water: Pvt Water Company
Community & HOA
Community
- Features: Pool, Golf, Community Spa Htd, Community Media Room, Tennis Court(s), Biking/Walking Path
- Subdivision: VERRADO PARCEL 3.101
HOA
- Has HOA: Yes
- Services included: Maintenance Grounds
- HOA fee: $138 monthly
- HOA name: Verrado Comm Assoc
- HOA phone: 623-446-7008
Location
- Region: Buckeye
Financial & listing details
- Price per square foot: $578/sqft
- Tax assessed value: $115,700
- Annual tax amount: $1,214
- Date on market: 8/19/2025
- Cumulative days on market: 341 days
- Listing terms: Cash,Conventional
- Ownership: Fee Simple
Estimated market value
Not available
Estimated sales range
Not available
Not available
Price history
| Date | Event | Price |
|---|---|---|
| 12/10/2025 | Price change | $3,290,000-35.5%$578/sqft |
Source:  ARMLS #6907587 Report a problem ARMLS #6907587 Report a problem | ||
| 8/18/2025 | Listed for sale | $5,100,000+1981.6%$896/sqft |
Source: ARMLS #6907587 Report a problem | ||
| 5/30/2025 | Sold | $245,000+6.6%$43/sqft |
Source: Public Record Report a problem | ||
| 5/12/2013 | Listing removed | $229,900$40/sqft |
Source: Verrado Realty LLC #4868506 Report a problem | ||
| 1/3/2013 | Listed for sale | $229,900-8.7%$40/sqft |
Source: Verrado Realty LLC #4868506 Report a problem | ||
| 9/14/2005 | Sold | $251,750$44/sqft |
Source: Public Record Report a problem | ||
Public tax history
| Year | Property taxes | Tax assessment |
|---|---|---|
| 2025 | $984 +9.9% | $17,355 -10.8% |
| 2024 | $896 +2.9% | $19,455 +144.6% |
| 2023 | $870 -24.5% | $7,954 +5% |
| 2022 | $1,152 -1.4% | $7,575 -2.3% |
| 2021 | $1,169 +0.7% | $7,755 -2.1% |
| 2020 | $1,162 +5.4% | $7,920 -12.7% |
| 2019 | $1,103 | $9,075 -13.9% |
| 2018 | $1,103 +1.4% | $10,545 -1.7% |
| 2017 | $1,087 +4.9% | $10,725 +14.8% |
| 2016 | $1,036 -0.3% | $9,345 +16.6% |
| 2015 | $1,039 | $8,016 +21.9% |
| 2014 | -- | $6,576 +28.4% |
| 2013 | -- | $5,120 -85.6% |
| 2009 | -- | $35,520 -3.7% |
| 2008 | -- | $36,880 +132.8% |
| 2007 | -- | $15,840 |
Find assessor info on the county website
Monthly payment
Est. payment
Payment breakdown
Explore the cost of this home by adjusting the details. Changes won't be saved.Climate risks
Neighborhood: Verrado
Nearby schools
GreatSchools rating
- 8/10Verrado Heritage Elementary SchoolGrades: PK-8Distance: 0.5 mi
- 5/10Verrado High SchoolGrades: 9-12Distance: 1.5 mi
Schools provided by the listing agent
- Elementary: Verrado Heritage Elementary School
- Middle: Verrado Middle School
- High: Verrado High School
- District: Litchfield Elementary District
Source: ARMLS. This data may not be complete. We recommend contacting the local school district to confirm school assignments for this home.
- $450,0000.812 Acres3249 N Highlands Dr #44, Buckeye, AZ 85396Lot/Land

- $227,0000.917 Acres3277 N Highlands Dr #43, Buckeye, AZ 85396Sold

- $227,0000.917 Acres3277 N Highlands Dr, Buckeye, AZ 85396Sold
- $167,6000.835 Acres21076 W Mountain Cove Pl, Buckeye, AZ 85396Off Market

- $185,6000.95 Acres21093 W Mountain Cove Pl, Buckeye, AZ 85396Off Market
- $142,3001.066 Acres3256 N Highlands Dr, Buckeye, AZ 85396Off Market
- $1,871,1005 bd4 ba4.6k sqft21050 W Mountain Cove Pl, Buckeye, AZ 85396Off Market
- $163,7000.809 Acres3171 N Heritage St, Buckeye, AZ 85396Off Market
A local agent can set up tours, give advice and negotiate with sellers.
Similar homes
- $3,499,9004 bd5 ba5k sqft21009 W MOUNTAIN COVE Place, Buckeye, AZ 85396For Sale
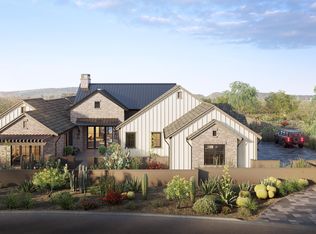 MLS ID #6923574, Steven Bauman, Coldwell Banker Realty. ARMLS
 - $2,690,0005 bd6 ba5.2k sqft3105 N HERITAGE Street, Buckeye, AZ 85396For Sale
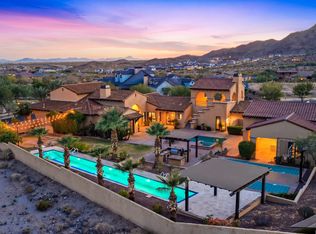 MLS ID #7029704, LAURIE MENDOZA, Impresa Real Estate. ARMLS
 - $3,500,0005 bd5 ba4.9k sqft3284 N HIGHLANDS Drive, Buckeye, AZ 85396For Sale
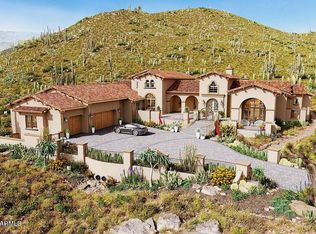 MLS ID #6866435, Steven Bauman, Coldwell Banker Realty. ARMLS
 - $2,257,3004 bd3 ba4.2k sqft21413 W GLEN Street, Buckeye, AZ 85396New Construction
 MLS ID #7054964, Justin Floyd, Network Realty. ARMLS
 - $2,074,1505 bd4 ba3.7k sqft4500 N REGENT Street, Buckeye, AZ 85396For SaleMLS ID #7009980, Warren Petersen, Network Realty. ARMLS
- $1,689,0004 bd4 ba3.5k sqft18232 W SAN JUAN Court, Litchfield Park, AZ 85340For SaleMLS ID #7047390, Diana Gonzalez, HomeSmart. ARMLS
- $3,100,0004 bd5 ba3.4k sqft17717 W WILDWOOD Street, Surprise, AZ 85388New ConstructionARMLS
- $2,850,0005 bd5 ba5.7k sqft17730 W Paseo Way, Goodyear, AZ 85338For SaleMLS ID #7008826, Michelle L Minik, Realty of America LLC. ARMLS
- $1,649,0004 bd5 ba3.9k sqft19312 W PUGET Avenue, Waddell, AZ 85355For SaleMLS ID #6997252, Blake Anderson, RE/MAX Desert Showcase. ARMLS
- $2,542,4104 bd4 ba4.1k sqft17929 W ESTES Way, Goodyear, AZ 85338For SaleMLS ID #6887765, Paul Mehlhorn, Keller Williams Arizona Realty. ARMLS
- $1,850,0004 bd4 ba4k sqft1002 E ACACIA Circle, Litchfield Park, AZ 85340For SaleMLS ID #7018973, Roger Marble, Marble Real Estate. ARMLS
- $1,645,0004 bd5 ba4.7k sqft9233 S KRISTA Drive E, Goodyear, AZ 85338For SaleMLS ID #6728156, Robbie Wells, eXp Realty. ARMLS
- $1,724,9994 bd7 ba3.7k sqft18142 W MISSOURI Avenue, Litchfield Park, AZ 85340New ConstructionMLS ID #7024039, Jamil Abdulzahra Alshmailawi, West USA Realty. ARMLS
- $1,700,0005 bd5 ba3k sqft180 E BIRD Lane, Litchfield Park, AZ 85340For SaleMLS ID #7013508, Faith Vance, 3rd Base Realty Group LLC. ARMLS
- $2,575,0005 bd6 ba4.4k sqft17932 W MOUNTAINAIR Street, Surprise, AZ 85388For SaleMLS ID #7047265, Blake Anderson, RE/MAX Desert Showcase. ARMLS
- $1,650,0004 bd4 ba3.6k sqft330 N CLOVERFIELD Circle, Litchfield Park, AZ 85340For SaleMLS ID #6959941, Ashley C Sanchez Ochoa, Barrett Real Estate. ARMLS
- $2,200,0006 bd3 ba3.7k sqft804 N ALZORA Way, Tolleson, AZ 85353For SaleMLS ID #6896038, Mark Perkins, HomeSmart. ARMLS
- $2,150,0004 bd5 ba4.1k sqft11103 N JULIAN Street, Surprise, AZ 85388New ConstructionARMLS
- $2,227,5004 bd5 ba4k sqft17725 W Estes Way, Goodyear, AZ 85338For SaleMLS ID #6851327, Erika Herzog, My Home Group Real Estate. ARMLS
- $2,150,0003 bd4 ba3k sqft17701 W WILDWOOD Street, Surprise, AZ 85388New ConstructionARMLS
